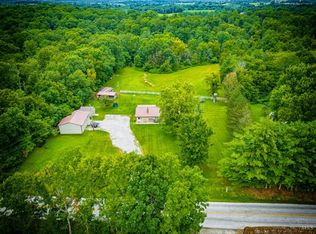
Eye-catching 7.166 Acre Country Estate! Meticulously maintained 4 BR, 2 BA brick & vinyl one story home with many recent upgrades! Great room floor plan with cathedral beam ceiling! Thoughtfully designed kitchen with Peninsula bar area & stainless-steel appliances! Master BR suite with tray ceiling, 2 large walk-in closets, open step-in tile shower! Full poured wall, partially finished basement with separate entrance! 2-car attached garage with concrete apron! Covered front porch & full length covered private deck! 28x32 pole barn with electric, 35x48 Quonset barn with concrete floor and electric! Stocked pond with dock and rock shoreline! Open pasture for 4-H projects! Tastefully landscaped, move-in condition in every way... A must see!
Pending
$435,000
12891 State Route 136, West Union, OH 45693
4beds
1,896sqft
Single Family Residence
Built in 2001
7.17 Acres Lot
$-- Zestimate®
$229/sqft
$-- HOA
What's special
Great room floor planCovered front porchThoughtfully designed kitchenPeninsula bar areaCathedral beam ceilingStainless-steel appliancesTastefully landscaped
- 19 days |
- 1,207 |
- 73 |
Likely to sell faster than
Zillow last checked:
Listing updated:
Listed by:
Jeff D Dickey 937-393-7222,
The Dickey Group Inc, Realtors 937-393-7222,
Kari L. Singleton 937-763-3228,
The Dickey Group Inc, Realtors
Source: Cincy MLS,MLS#: 1888943 Originating MLS: Cincinnati Area Multiple Listing Service
Originating MLS: Cincinnati Area Multiple Listing Service
Facts & features
Interior
Bedrooms & bathrooms
- Bedrooms: 4
- Bathrooms: 2
- Full bathrooms: 2
Primary bedroom
- Features: Bath Adjoins, Walk-In Closet(s), Wall-to-Wall Carpet
- Level: First
- Area: 240
- Dimensions: 15 x 16
Bedroom 2
- Level: First
- Area: 144
- Dimensions: 12 x 12
Bedroom 3
- Level: First
- Area: 150
- Dimensions: 10 x 15
Bedroom 4
- Level: Basement
- Area: 238
- Dimensions: 14 x 17
Bedroom 5
- Area: 0
- Dimensions: 0 x 0
Primary bathroom
- Features: Shower, Tub w/Shower
Bathroom 1
- Features: Full
- Level: First
Bathroom 2
- Features: Full
- Level: First
Dining room
- Features: Walkout
- Level: First
- Area: 120
- Dimensions: 10 x 12
Family room
- Area: 0
- Dimensions: 0 x 0
Kitchen
- Features: Counter Bar, Eat-in Kitchen, Vinyl Floor, Walkout, Wood Cabinets
- Area: 144
- Dimensions: 12 x 12
Living room
- Features: Walkout, Wall-to-Wall Carpet
- Area: 378
- Dimensions: 18 x 21
Office
- Area: 0
- Dimensions: 0 x 0
Heating
- Electric, Heat Pump
Cooling
- Ceiling Fan(s), Central Air
Appliances
- Included: Dishwasher, Dryer, Microwave, Oven/Range, Refrigerator, Washer, Electric Water Heater
Features
- High Ceilings, Beamed Ceilings, Cathedral Ceiling(s), Ceiling Fan(s), Recessed Lighting
- Doors: Multi Panel Doors
- Windows: Vinyl, Insulated Windows
- Basement: Full,Partially Finished,Vinyl Floor,Walk-Out Access
Interior area
- Total structure area: 1,896
- Total interior livable area: 1,896 sqft
Property
Parking
- Total spaces: 2
- Parking features: Driveway, Garage Door Opener
- Attached garage spaces: 2
- Has uncovered spaces: Yes
Features
- Levels: One
- Stories: 1
- Patio & porch: Covered Deck/Patio, Porch
- Has view: Yes
- View description: Lake/Pond, Valley, Trees/Woods
- Has water view: Yes
- Water view: Lake/Pond
- Waterfront features: Lake/Pond
Lot
- Size: 7.17 Acres
- Dimensions: 7.166 Acres
- Features: 5 to 9.9 Acres
- Topography: Pasture
Details
- Additional structures: Barn(s), Pole Barn, Workshop
- Parcel number: 0880000040.011
- Other equipment: Sump Pump w/Backup
Construction
Type & style
- Home type: SingleFamily
- Architectural style: Traditional
- Property subtype: Single Family Residence
Materials
- Brick, Vinyl Siding
- Foundation: Concrete Perimeter
- Roof: Metal
Condition
- New construction: No
- Year built: 2001
Utilities & green energy
- Gas: None
- Sewer: Septic Tank
- Water: Public
Community & HOA
HOA
- Has HOA: No
Location
- Region: West Union
Financial & listing details
- Price per square foot: $229/sqft
- Tax assessed value: $216,100
- Annual tax amount: $3,640
- Date on market: 7/29/2026
- Listing terms: No Special Financing
Estimated market value
Not available
Estimated sales range
Not available
Not available
Price history
| Date | Event | Price |
|---|---|---|
| 8/12/2026 | Pending sale | $435,000$229/sqft |
Source:  Cincy MLS #1888943 Report a problem Cincy MLS #1888943 Report a problem | ||
| 7/31/2026 | Listed for sale | $435,000+1446.7%$229/sqft |
Source: Cincy MLS #1888943 Report a problem | ||
| 4/19/2023 | Sold | $28,125$15/sqft |
Source: Public Record Report a problem | ||
Public tax history
| Year | Property taxes | Tax assessment |
|---|---|---|
| 2024 | $2,777 -6.9% | $75,640 -11.3% |
| 2023 | $2,983 -4.8% | $85,300 |
| 2022 | $3,134 +10.8% | $85,300 +20.3% |
| 2021 | $2,829 -2% | $70,880 |
| 2020 | $2,886 0% | $70,880 |
| 2019 | $2,887 +17.9% | $70,880 +15.6% |
| 2018 | $2,449 +1.6% | $61,290 |
| 2017 | $2,411 -35.4% | $61,290 |
| 2016 | $3,730 | $61,290 -7.5% |
| 2015 | $3,730 +47.7% | $66,260 |
| 2014 | $2,525 -3.3% | $66,260 |
| 2013 | $2,611 -2.2% | $66,260 |
| 2012 | $2,670 -0.7% | $66,260 |
| 2011 | $2,689 +0.2% | $66,260 +2.7% |
| 2009 | $2,683 | $64,510 |
Find assessor info on the county website
Monthly payment
Est. payment
Payment breakdown
Explore the cost of this home by adjusting the details. Changes won't be saved.Climate risks
Neighborhood: 45693
Nearby schools
GreatSchools rating
- 6/10North Adams Elementary SchoolGrades: PK-6Distance: 5.7 mi
- 5/10North Adams High SchoolGrades: 7-12Distance: 5.8 mi
- $222,5003 bd2 ba2k sqft12843 State Route 136, West Union, OH 45693Sold
- $209,4003 bd2 ba1.4k sqft12997 State Route 136, West Union, OH 45693Off Market
- $342,8003 bd2 ba1.7k sqft13031 Sr 136, WINCHESTER, OH 45697Off Market
- $328,3004 bd2 ba1.7k sqft13031 State Route 136, West Union, OH 45693Off Market
- $162,8003 bd2 ba1k sqft12778 State Route 136, West Union, OH 45693Off Market
- $364,3003 bd2 ba1.7k sqft13053 State Route 136, West Union, OH 45693Off Market
- $373,1003 bd2 ba2.6k sqft12715 State Route 136, West Union, OH 45693Off Market
- $7,6003 bd1 ba1.3k sqft12704 State Route 136, West Union, OH 45693Off Market
A local agent can set up tours, give advice and negotiate with sellers.
Similar homes
- $599,0004 bd3 ba2.3k sqft1781 Foster Rd, West Union, OH 45693For Sale

 MLS ID #1890008, Mark X. Glassmeyer, OwnerLand Realty, Inc.. Cincy MLS
 - $279,0003 bd2 ba1.4k sqft3971 Unity Rd, West Union, OH 45693For Sale
 MLS ID #1889220, Amanda Fite, Wilson Realtors, West Union. Cincy MLS
 - $370,0003 bd2 ba2.2k sqft143 Jose Dr, West Union, OH 45693For Sale
 MLS ID #1887220, Lori Gallowitz, Wilson Realtors, West Union. Cincy MLS
 - $349,9006 bd4 ba1.5k sqft100 Tower Dr, West Union, OH 45693For Sale
 MLS ID #1889236, Amanda Fite, Wilson Realtors, West Union. Cincy MLS
 - $299,9004 bd2 ba2k sqft125 Hull Rd, West Union, OH 45693For SaleMLS ID #1876167, Amanda Fite, Wilson Realtors, West Union. Cincy MLS
- $432,0003 bd4 ba2.5k sqft8380 Us Route 52, Manchester, OH 45144For SaleMLS ID #1887332, Shandra N. Irwin, Huff Realty. Cincy MLS
- $385,0005 bd3 ba2.5k sqft19684 State Route 41, Peebles, OH 45660For SaleMLS ID #1888596, Alexandra E Woellert, Keller Williams Pinnacle Group. Cincy MLS
- $--4 bd1 ba1.8k sqft8030 W Prospect Rd, Hillsboro, OH 45133AuctionAuction.com 1
- $462,0004 bd3 ba2.1k sqft1620 Coffee Hollow Rd, Peebles, OH 45660For SaleMLS ID #1873609, D. Craig Wilson, Wilson Realtors, West Union. Cincy MLS
- $424,9004 bd3 ba2.5k sqft5387 Schwallie Rd, Ripley, OH 45167For SaleMLS ID #1882759, Amy Hanlon, Plum Tree Realty. Cincy MLS
- $249,9003 bd2 ba1.4k sqft4400 Chapparal Rd, West Union, OH 45693For SaleMLS ID #1874701, Rachel Young, MAX Sells Real Estate, LLC. Cincy MLS
- $389,0003 bd2 ba1.7k sqft729 Germantown Rd, Maysville, KY 41056For SaleMLS ID #45408, Michele Bowling. Buffalo Trace MLS
- $345,0003 bd1 ba1.4k sqft4288 Woods Ln, Hillsboro, OH 45133For Sale
 MLS ID #966776, Teresa M Johnson, Comey & Shepherd REALTORS. DABR MLS
 - $439,9003 bd2 ba1.9k sqft1357 Brave, Sardinia, OH 45171New ConstructionMLS ID #1868017, Jill C Lorentz, RE/MAX Local Experts. Cincy MLS
- $395,0003 bd3 ba2.5k sqft150 Roslin Dr, Peebles, OH 45660For SaleMLS ID #1887374, Jamie D Bennington, Wilson Realtors, West Union. Cincy MLS
- $269,0003 bd2 ba1.6k sqft80 Lewis Ln, Seaman, OH 45679For SaleMLS ID #1890170, Abigail L. Nichols, Wilson Realtors, West Union. Cincy MLS
- $389,9003 bd2 ba1.3k sqft8973 Tri County Hwy, Sardinia, OH 45171For SaleMLS ID #1887920, Jamie L Ogden, Plum Tree Realty. Cincy MLS
- $239,9003 bd1 ba2k sqft707 Larry Ave, West Union, OH 45693For SaleMLS ID #1888508, Rachel Young, MAX Sells Real Estate, LLC. Cincy MLS
- $380,0004 bd2 ba1.8k sqft1237 Black Hollow Rd, Peebles, OH 45660For SaleMLS ID #1883176, D. Craig Wilson, Wilson Realtors, West Union. Cincy MLS
- $259,9003 bd2 ba1.3k sqft260 Randy St, West Union, OH 45693For SaleMLS ID #155662, Rachel Young. GPABR
