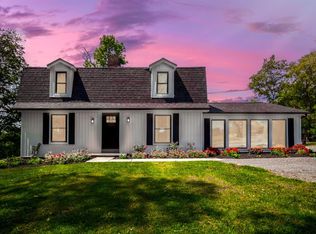
Private Single Family home on up to 10-Acre Haven with Creeks, Cabins, & Limitless Potential. Escape to your own private sanctuary with this breathtaking property, offering a perfect blend of cleared pastures and serene woodlands. The centerpiece is a charming single-family home surrounded by 4.5 acres of beautifully manicured, fully fenced acres of lush green grass. The acres include a spacious 3-car detached garage which offers abundant storage and workspace, rustic barn perfect for animals, equipment, or conversion into a hobby space, a hand-built log cabin featuring a cozy wood stove, ideal as a playhouse or studio. It also includes a tool shed and a dedicated, fenced dog kennel, & much more. The remaining acreage transitions into a level, enchanted forest dominated by majestic white pines & mature hardwoods. Two peaceful, winding creeks run directly through the woods, creating an incredibly scenic backdrop for hiking, exploring, or simply unwinding. 24 acres for $710,000
For sale
Price cut: $6K (9/15)
$593,000
1781 Foster Rd, West Union, OH 45693
4beds
2,304sqft
Single Family Residence
Built in 2000
10 Acres Lot
$-- Zestimate®
$257/sqft
$-- HOA
What's special
Charming single-family homeTool shedDedicated fenced dog kennel
- 43 days
- 483
- 40
Zillow last checked:
Listing updated:
Listed by:
Mark X. Glassmeyer 513-200-2382,
OwnerLand Realty, Inc. 513-896-1200
Source: Cincy MLS,MLS#: 1890008 Originating MLS: Cincinnati Area Multiple Listing Service
Originating MLS: Cincinnati Area Multiple Listing Service
Facts & features
Interior
Bedrooms & bathrooms
- Bedrooms: 4
- Bathrooms: 3
- Full bathrooms: 3
Primary bedroom
- Features: Walk-In Closet(s)
- Level: Second
- Area: 195
- Dimensions: 15 x 13
Bedroom 2
- Level: Second
- Area: 180
- Dimensions: 15 x 12
Bedroom 3
- Level: Second
- Area: 144
- Dimensions: 12 x 12
Bedroom 4
- Level: First
- Area: 180
- Dimensions: 15 x 12
Bedroom 5
- Area: 0
- Dimensions: 0 x 0
Primary bathroom
- Features: Tub w/Shower
Bathroom 1
- Features: Full
- Level: Second
Bathroom 2
- Features: Full
- Level: Second
Bathroom 3
- Features: Full
- Level: First
Dining room
- Area: 0
- Dimensions: 0 x 0
Family room
- Features: Fireplace
- Area: 208
- Dimensions: 16 x 13
Kitchen
- Area: 132
- Dimensions: 12 x 11
Living room
- Area: 195
- Dimensions: 15 x 13
Office
- Area: 0
- Dimensions: 0 x 0
Heating
- Electric, Forced Air
Cooling
- Central Air
Appliances
- Included: Dishwasher, Oven/Range, Refrigerator, Electric Water Heater
Features
- Vaulted Ceiling(s)
- Doors: Multi Panel Doors
- Windows: Vinyl, Insulated Windows
- Basement: Full,Partially Finished,Concrete,Unfinished
- Number of fireplaces: 1
- Fireplace features: Wood Burning, Family Room
Interior area
- Total structure area: 2,304
- Total interior livable area: 2,304 sqft
Property
Parking
- Total spaces: 3
- Parking features: Garage
- Garage spaces: 3
Features
- Stories: 1
- Patio & porch: Porch
- Has view: Yes
- View description: Trees/Woods
Lot
- Size: 10 Acres
- Features: Wooded, 10 to 19 Acres
- Topography: Cleared,Rolling,Stream/Creek
Details
- Additional structures: Other
- Parcel number: 0990000005.000
- Zoning description: Residential
Construction
Type & style
- Home type: SingleFamily
- Architectural style: Traditional
- Property subtype: Single Family Residence
Materials
- Wood Siding
- Foundation: Concrete Perimeter
- Roof: Shingle
Condition
- New construction: No
- Year built: 2000
Utilities & green energy
- Gas: None
- Sewer: Septic Tank
- Water: Public
Community & HOA
HOA
- Has HOA: No
Location
- Region: West Union
Financial & listing details
- Price per square foot: $257/sqft
- Tax assessed value: $285,700
- Annual tax amount: $4,010
- Date on market: 8/10/2026
- Listing terms: No Special Financing
Estimated market value
Not available
Estimated sales range
Not available
Not available
Price history
| Date | Event | Price |
|---|---|---|
| 9/15/2026 | Price change | $593,000-1%$257/sqft |
Source:  Cincy MLS #1890008 Report a problem Cincy MLS #1890008 Report a problem | ||
| 8/10/2026 | Listed for sale | $599,000-15.6%$260/sqft |
Source: Cincy MLS #1890008 Report a problem | ||
| 8/6/2026 | Listing removed | $710,000$308/sqft |
Source: Cincy MLS #1886805 Report a problem | ||
| 7/14/2026 | Listed for sale | $710,000$308/sqft |
Source: Cincy MLS #1886805 Report a problem | ||
Public tax history
| Year | Property taxes | Tax assessment |
|---|---|---|
| 2024 | $3,054 -1.3% | $100,000 |
| 2023 | $3,095 +0.3% | $100,000 |
| 2022 | $3,085 +13% | $100,000 +20.1% |
| 2021 | $2,731 -2.1% | $83,230 |
| 2020 | $2,791 0% | $83,230 |
| 2019 | $2,791 +19.4% | $83,230 +15% |
| 2018 | $2,338 +1.7% | $72,350 |
| 2017 | $2,299 +0.2% | $72,350 |
| 2016 | $2,295 | $72,350 -0.4% |
| 2015 | $2,295 +3.2% | $72,630 |
| 2014 | $2,224 -1.1% | $72,630 |
| 2013 | $2,250 -13.3% | $72,630 +1.6% |
| 2012 | $2,595 +2.2% | $71,510 |
| 2011 | $2,540 -8.5% | $71,510 -8.9% |
| 2009 | $2,776 | $78,480 |
Find assessor info on the county website
Monthly payment
Est. payment
Payment breakdown
Explore the cost of this home by adjusting the details. Changes won't be saved.Climate risks
Neighborhood: 45693
Similar homes
- $--3 bd3 ba2.5k sqft401 Us Route 52 E, Aberdeen, OH 45101Auction
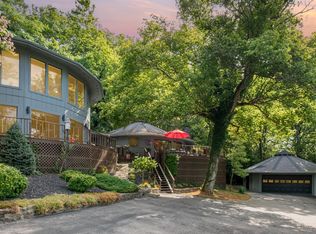
 MLS ID #1892525, Susan Huff, Huff Realty. Cincy MLS
 - $299,9004 bd2 ba2k sqft125 Hull Rd, West Union, OH 45693For Sale
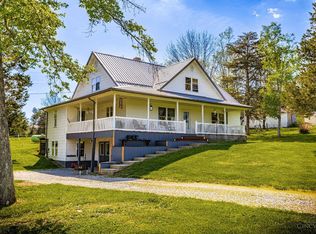 MLS ID #1876167, Amanda Fite, Wilson Realtors, West Union. Cincy MLS
 - $439,9004 bd2 ba1.1k sqft5203 Decatur Pike, Winchester, OH 45697For Sale
 MLS ID #1892135, Hannah Eldridge, Huff Realty. Cincy MLS
 - $375,0004 bd3 ba3k sqft80 Madonna Dr, West Union, OH 45693For Sale
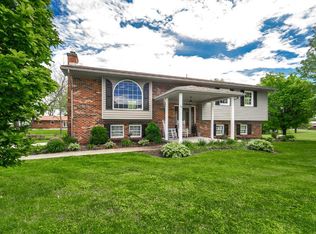 MLS ID #1890168, Rachel Young, MAX Sells Real Estate, LLC. Cincy MLS
 - $495,0004 bd2 ba2.4k sqft9377 Tricounty Hwy, Sardinia, OH 45171For SaleMLS ID #1892487, Barbara A. Kaetzel, Plum Tree Realty. Cincy MLS
- $359,9003 bd2 ba2.2k sqft143 Jose Dr, West Union, OH 45693For SaleMLS ID #1887220, Lori Gallowitz, Wilson Realtors, West Union. Cincy MLS
- $639,9004 bd4 ba3.1k sqft9870 Baker Hanselman Rd, Georgetown, OH 45121For SaleMLS ID #1885022, Michael W Jennings, Plum Tree Realty. Cincy MLS
- $549,9003 bd3 ba1.7k sqft6365 State Route 505, Georgetown, OH 45121For SaleMLS ID #1893750, Amy Hanlon, Plum Tree Realty. Cincy MLS
- $429,9003 bd2 ba1.9k sqft455 Tom Brown Rd, Winchester, OH 45697For SaleMLS ID #1893436, Savanna Lewis, RE/MAX Local Experts. Cincy MLS
- $485,0004 bd4 ba2.8k sqft7833 Gardner Rd, Georgetown, OH 45121For SaleMLS ID #1892291, Ragan McKinney, Ragan McKinney Real Estate. Cincy MLS
- $349,9006 bd4 ba1.5k sqft100 Tower Dr, West Union, OH 45693For SaleMLS ID #1889236, Amanda Fite, Wilson Realtors, West Union. Cincy MLS
- $650,0002 bd1 ba1.4k sqft10559 Dixon Rd, Winchester, OH 45697For SaleMLS ID #1876817, Brandon Massner, Whitetail PropertiesRealEstate. Cincy MLS
- $514,0003 bd3 ba2.8k sqft189 Hamilton Rd, Lynx, OH 45650For SaleMLS ID #1892655, Mindy Knox, Huff Realty. Cincy MLS
- $489,0003 bd3 ba3k sqft4805 Stony Hollow Rd, Georgetown, OH 45121For SaleMLS ID #1892935, Christopher Shepherd, Plum Tree Realty. Cincy MLS
- $525,0003 bd3 ba3.1k sqft726 Waynoka Dr, Sardinia, OH 45171For SaleMLS ID #1891848, Ron Garland, Comey & Shepherd. Cincy MLS
- $559,0002 bd2 ba1.4k sqft8122 Stringtown Rd, Aberdeen, OH 45101New ConstructionMLS ID #1884772, Jay Anderson, Plum Tree Realty. Cincy MLS
- $424,9004 bd3 ba2.5k sqft5387 Schwallie Rd, Ripley, OH 45167For SaleMLS ID #1882759, Amy Hanlon, Plum Tree Realty. Cincy MLS
- $425,0003 bd3 ba2.5k sqft3067 S Ripley Rd, Maysville, KY 41056For Sale
 MLS ID #26023277, Kelley Bane, CENTURY 21 Advantage Realty. Imagine MLS
 - $432,0003 bd4 ba2.5k sqft8380 Us Route 52, Manchester, OH 45144For SaleMLS ID #1887332, Shandra N. Irwin, Huff Realty. Cincy MLS
