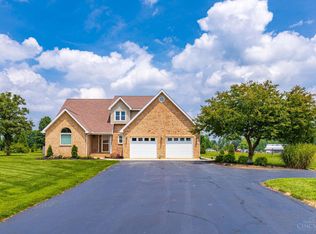
Enjoy country living on 4.89 acres! Wraparound porch! 3648 sqft of living space! 5 Bedrooms! 1st floor Primary. Updated En Suite includes separate tub & shower! New Primary carpet. 1st floor Laundry! Large Eat-In Kitchen w/ SS Appliances, large Pantry. Large 2-story Living Room, w/ WBFP (2022). New lighting & blinds throughout! New LVP main level. Garage converted for additional space. Above Ground pool w/ new 2025 liner, 2yo pump. Wraparound porch w/ access from Primary to Pool! 20'x30' Barn w/ 200amp electrical service, w/ 20'x20' fenced area. 30'x90' dog run in backyard. Deer Blind in back corner of property; perfect for hunting in your yard in season! Updated landscaping, including 10 New Evergreens for additional privacy.
Pending
Price cut: $20K (8/26)
$365,000
19684 State Route 41, Peebles, OH 45660
5beds
2,592sqft
Single Family Residence
Built in 2006
4.89 Acres Lot
$354,600 Zestimate®
$141/sqft
$-- HOA
What's special
- 43 days
- 58
- 0
Zillow last checked:
Listing updated:
Listed by:
Alexandra E Woellert 513-833-1062,
Keller Williams Pinnacle Group 513-277-0996,
David M Woellert 513-295-9284,
Keller Williams Pinnacle Group
Source: Cincy MLS,MLS#: 1888596 Originating MLS: Cincinnati Area Multiple Listing Service
Originating MLS: Cincinnati Area Multiple Listing Service
Facts & features
Interior
Bedrooms & bathrooms
- Bedrooms: 5
- Bathrooms: 3
- Full bathrooms: 2
- 1/2 bathrooms: 1
Primary bedroom
- Features: Bath Adjoins, Wall-to-Wall Carpet
- Level: First
- Area: 266
- Dimensions: 14 x 19
Bedroom 2
- Level: Second
- Area: 154
- Dimensions: 14 x 11
Bedroom 3
- Level: Second
- Area: 154
- Dimensions: 14 x 11
Bedroom 4
- Level: Second
- Area: 165
- Dimensions: 15 x 11
Bedroom 5
- Level: Second
- Area: 165
- Dimensions: 15 x 11
Primary bathroom
- Features: Shower, Double Vanity, Tub
Bathroom 1
- Features: Full
- Level: First
Bathroom 2
- Features: Partial
- Level: First
Bathroom 3
- Features: Full
- Level: Second
Dining room
- Features: Laminate Floor
- Level: First
- Area: 180
- Dimensions: 15 x 12
Family room
- Area: 0
- Dimensions: 0 x 0
Kitchen
- Features: Pantry, Kitchen Island, Laminate Floor
- Area: 180
- Dimensions: 15 x 12
Living room
- Features: Walkout, Fireplace, Laminate Floor
- Area: 840
- Dimensions: 28 x 30
Office
- Area: 0
- Dimensions: 0 x 0
Heating
- Electric
Cooling
- Central Air
Appliances
- Included: Dishwasher, Microwave, Oven/Range, Refrigerator, Electric Water Heater
Features
- Windows: Vinyl
- Basement: Crawl Space
- Fireplace features: Living Room
Interior area
- Total structure area: 2,592
- Total interior livable area: 2,592 sqft
Property
Features
- Levels: Two
- Stories: 2
- Exterior features: Balcony, Fire Pit
- Has private pool: Yes
- Pool features: Above Ground
Lot
- Size: 4.89 Acres
- Features: 1 to 4.9 Acres
Details
- Additional structures: Barn(s)
- Parcel number: 0920000110.001
Construction
Type & style
- Home type: SingleFamily
- Architectural style: Traditional
- Property subtype: Single Family Residence
Materials
- Vinyl Siding, Wood Siding
- Foundation: Block
- Roof: Metal
Condition
- New construction: No
- Year built: 2006
Utilities & green energy
- Gas: None
- Sewer: Septic Tank
- Water: Public
Community & HOA
HOA
- Has HOA: No
Location
- Region: Peebles
Financial & listing details
- Price per square foot: $141/sqft
- Tax assessed value: $234,400
- Annual tax amount: $3,958
- Date on market: 7/29/2026
- Listing terms: No Special Financing
Estimated market value
$354,600
$337,000 - $372,000
$2,387/mo
Price history
| Date | Event | Price |
|---|---|---|
| 8/30/2026 | Pending sale | $365,000$141/sqft |
Source:  Cincy MLS #1888596 Report a problem Cincy MLS #1888596 Report a problem | ||
| 8/26/2026 | Price change | $365,000-5.2%$141/sqft |
Source: Cincy MLS #1888596 Report a problem | ||
| 7/29/2026 | Price change | $385,000-3.7%$149/sqft |
Source: Cincy MLS #1888596 Report a problem | ||
| 6/29/2026 | Price change | $399,900-5.9%$154/sqft |
Source: Cincy MLS #1880582 Report a problem | ||
| 6/8/2026 | Price change | $425,000-5.6%$164/sqft |
Source: Cincy MLS #1880582 Report a problem | ||
| 5/29/2026 | Listed for sale | $450,000+71.1%$174/sqft |
Source: Cincy MLS #1880582 Report a problem | ||
| 6/25/2021 | Sold | $263,000+1.9%$101/sqft |
Source: Cincy MLS #1683492 Report a problem | ||
| 5/10/2021 | Pending sale | $258,000$100/sqft |
Source: Cincy MLS #1683492 Report a problem | ||
| 4/27/2021 | Price change | $258,000-1.9%$100/sqft |
Source: Cincy MLS #1683492 Report a problem | ||
| 3/19/2021 | Price change | $263,000-1.1%$101/sqft |
Source: Cincy MLS #1683492 Report a problem | ||
| 3/5/2021 | Listed for sale | $266,000$103/sqft |
Source: Cincy MLS #1683492 Report a problem | ||
| 2/25/2021 | Pending sale | $266,000$103/sqft |
Source: Cincy MLS #1683492 Report a problem | ||
| 2/19/2021 | Price change | $266,000-5%$103/sqft |
Source: Cincy MLS #1683492 Report a problem | ||
| 11/19/2020 | Listed for sale | $279,900+108.5%$108/sqft |
Source: Classic Real Estate Co #1683492 Report a problem | ||
| 5/2/2014 | Sold | $134,250-10.4%$52/sqft |
Source: Cincy MLS #1395511 Report a problem | ||
| 4/5/2014 | Pending sale | $149,900$58/sqft |
Source: BuySelf Realty, Inc. #1395511 Report a problem | ||
| 3/27/2014 | Listed for sale | $149,900+313.4%$58/sqft |
Source: BuySelf Realty, Inc. #1395511 Report a problem | ||
| 1/2/2013 | Sold | $36,258-56.5%$14/sqft |
Source: Cincy MLS #1313337 Report a problem | ||
| 10/27/2011 | Sold | $83,334$32/sqft |
Source: Public Record Report a problem | ||
Public tax history
| Year | Property taxes | Tax assessment |
|---|---|---|
| 2024 | $3,027 -0.6% | $82,040 |
| 2023 | $3,044 -12% | $82,040 -12.6% |
| 2022 | $3,460 +5.3% | $93,910 +16.8% |
| 2021 | $3,287 -2.1% | $80,400 |
| 2020 | $3,356 +5% | $80,400 |
| 2019 | $3,196 +19.3% | $80,400 +17.3% |
| 2018 | $2,680 +2.9% | $68,540 |
| 2017 | $2,604 -1.1% | $68,540 -1.3% |
| 2016 | $2,633 | $69,410 +2.7% |
| 2015 | $2,633 +6% | $67,590 |
| 2014 | $2,484 -1.1% | $67,590 |
| 2013 | $2,511 -3% | $67,590 |
| 2012 | $2,587 -0.7% | $67,590 |
| 2011 | $2,605 -2.4% | $67,590 -5% |
| 2009 | $2,670 | $71,160 |
Find assessor info on the county website
Monthly payment
Est. payment
Payment breakdown
Explore the cost of this home by adjusting the details. Changes won't be saved.Climate risks
Neighborhood: 45660

Similar homes
- $395,0003 bd3 ba2.5k sqft150 Roslin Dr, Peebles, OH 45660For Sale
 MLS ID #1887374, Jamie D Bennington, Wilson Realtors, West Union. Cincy MLS
 - $399,9004 bd3 ba2.6k sqft421 Shaker Run Rd, Peebles, OH 45660For Sale
 MLS ID #1888341, Kimberly Louis, RE/MAX Preferred Group. Cincy MLS
 - $292,9004 bd2 ba2.1k sqft100 Thomas Stone Rd, Peebles, OH 45660For Sale
 MLS ID #1883447, Patricia A Rand, Sue Boone Realty, Inc., Hillsb. Cincy MLS
 - $369,0003 bd2 ba1.8k sqft3810 Manley Hollow Rd, Vanceburg, KY 41179For Sale
 MLS ID #45536, Laken Pope. Buffalo Trace MLS
 - $375,0004 bd3 ba3k sqft80 Madonna Dr, West Union, OH 45693For SaleMLS ID #1890168, Rachel Young, MAX Sells Real Estate, LLC. Cincy MLS
- $359,9003 bd2 ba2.2k sqft143 Jose Dr, West Union, OH 45693For SaleMLS ID #1887220, Lori Gallowitz, Wilson Realtors, West Union. Cincy MLS
- $340,0003 bd2 ba1.8k sqft9832 Tri County Hwy, Winchester, OH 45697For SaleMLS ID #1897546, Stephen J Haley, eXp Realty. Cincy MLS
- $299,9004 bd2 ba2k sqft125 Hull Rd, West Union, OH 45693For SaleMLS ID #1876167, Amanda Fite, Wilson Realtors, West Union. Cincy MLS
- $269,0003 bd2 ba1.4k sqft3971 Unity Rd, West Union, OH 45693For SaleMLS ID #1889220, Amanda Fite, Wilson Realtors, West Union. Cincy MLS
- $299,9003 bd2 ba2.2k sqft9963 Coss Rd, Hillsboro, OH 45133For SaleMLS ID #1897800, Steven Koleno, Beycome Brokerage Realty LLC. Cincy MLS
- $299,9004 bd3 ba2.5k sqft6902 Mason Rd, Ripley, OH 45167For SaleMLS ID #1895388, Alexandra M Truesdell, eXp Realty. Cincy MLS
- $292,5003 bd2 ba1.4k sqft12740 State Route 247, Winchester, OH 45697For SaleMLS ID #1896347, Nicole L Blodgett, Huff Realty. Cincy MLS
- $309,0005 bd2 ba1.7k sqft214 Rarden Rd, Peebles, OH 45660For SaleMLS ID #1885722, Nicole L Blodgett, Huff Realty. Cincy MLS
- $229,9004 bd2 ba1.8k sqft1236 Brier Ridge Rd, West Union, OH 45693For SaleMLS ID #1896800, Debra A Rigdon, MAX Sells Real Estate, LLC. Cincy MLS
- $375,0002 bd1 ba2k sqft3245 Harriet Rd, Hillsboro, OH 45133For SaleMLS ID #1896443, Madison A Eisenman, Sibcy Cline, Inc.. Cincy MLS
- $289,9004 bd2 ba2.3k sqft202 Lask Ln, Manchester, OH 45144For SaleMLS ID #1896758, Rachel Young, MAX Sells Real Estate, LLC. Cincy MLS
- $409,9002 bd1 ba1.5k sqft1405 White Oak Rd, Blue Creek, OH 45616For SaleMLS ID #1879501, Heather J Purtee-Smart, MAX Sells Real Estate, LLC. Cincy MLS
- $259,0003 bd2 ba1.3k sqft2630 Old Cincinnati Pike, West Union, OH 45693For SaleMLS ID #1896245, Amanda Fite, Wilson Realtors, West Union. Cincy MLS
