
Custom Built By Amish Artisans W/Over $200K In Premium Upgrades!Appraized At $600K 5/26!This Exceptional Home Offers 3,153SQFT Beautifully Finished Living Space!Nestled On A Picturesque.345-Acre Lot Surrounded By Green Space!2Stry,4BDRM,2.1Bath,2Car Oversized Garage!Welcoming Front Porch Opens To A Dramatic Open,Light Filled Flr Plan.Stunning Staircase!GreatRM W/Wall of Flr To Ceiling Wndws,Rumford Stone FP W/Hearth & Mantle!The Gourmet Kitchen Showcases Handcrafted Solid Cherry Soft Close Cbnts,Lazy Susans,Cntr Bar,Corian CNTRTPS & SS Appl!BreakfastRM W/Cstm Built-In China Hutch & WO To 3SeasonsRM!Formal DR W/Bay!1st Flr Primary Suite W/WI Clst & WO To Deck!Primary Spa Inspired Bath W/DBL Vanity,Roman Soaker Tub,Oversized WI Shower & Commercial Flrng!1st Flr Lndry!Upstairs You'll Find 3BDRMS,Full BA,Abundant Storage & 22x20FamilyRM!Impressive 24x60 Deck,Cozy FP,Self Watering Raised Garden Beds & Spectacular 20x14 Outdoor Kitchen Equipted W/220AMP,Heat,HTWT,10Ft Butcher Block Cntr Bar
For sale
Price cut: $50K (8/20)
$449,900
421 Shaker Run Rd, Peebles, OH 45660
4beds
2,635sqft
Single Family Residence
Built in 2019
0.35 Acres Lot
$-- Zestimate®
$171/sqft
$-- HOA
What's special
Lazy susansWelcoming front porchRoman soaker tubStunning staircaseAbundant storageOversized walk-in showerGourmet kitchen
- 50 days
- 290
- 22
Zillow last checked:
Listing updated:
Listed by:
Kimberly Louis 513-477-1900,
RE/MAX Preferred Group 513-874-8373
Source: Cincy MLS,MLS#: 1888341 Originating MLS: Cincinnati Area Multiple Listing Service
Originating MLS: Cincinnati Area Multiple Listing Service
Facts & features
Interior
Bedrooms & bathrooms
- Bedrooms: 4
- Bathrooms: 3
- Full bathrooms: 2
- 1/2 bathrooms: 1
Primary bedroom
- Features: Bath Adjoins, Walk-In Closet(s), Walkout, Wall-to-Wall Carpet, Window Treatment
- Level: First
- Area: 238
- Dimensions: 17 x 14
Bedroom 2
- Level: Second
- Area: 360
- Dimensions: 30 x 12
Bedroom 3
- Level: Second
- Area: 196
- Dimensions: 14 x 14
Bedroom 4
- Level: Second
- Area: 156
- Dimensions: 13 x 12
Bedroom 5
- Area: 0
- Dimensions: 0 x 0
Primary bathroom
- Features: Shower, Double Shower, Tile Floor, Double Vanity, Tub, Window Treatment, Marb/Gran/Slate
Bathroom 1
- Features: Full
- Level: First
Bathroom 2
- Features: Full
- Level: Second
Bathroom 3
- Features: Partial
- Level: First
Dining room
- Features: Chandelier, Open, Window Treatment, Wood Floor, Formal
- Level: First
- Area: 280
- Dimensions: 20 x 14
Family room
- Features: Skylight, Wall-to-Wall Carpet, Window Treatment
- Area: 440
- Dimensions: 22 x 20
Great room
- Features: Walkout, Window Treatment, Fireplace, Wood Floor
- Level: First
- Area: 420
- Dimensions: 21 x 20
Kitchen
- Features: Butler's Pantry, Pantry, Planning Desk, Counter Bar, Solid Surface Ctr, Eat-in Kitchen, Walkout, Gourmet, Window Treatment, Kitchen Island, Wood Cabinets, Wood Floor, Marble/Granite/Slate
- Area: 300
- Dimensions: 25 x 12
Living room
- Area: 0
- Dimensions: 0 x 0
Office
- Area: 0
- Dimensions: 0 x 0
Heating
- Heat Pump
Cooling
- Ceiling Fan(s), Central Air
Appliances
- Included: Dishwasher, Disposal, Gas Cooktop, Microwave, Oven/Range, Refrigerator, Electric Water Heater
Features
- High Ceilings, Natural Woodwork, Ceiling Fan(s), Recessed Lighting
- Doors: Multi Panel Doors
- Windows: Double Hung, Double Pane Windows, Vinyl, Insulated Windows, Skylight(s)
- Basement: Crawl Space
- Attic: Storage
- Number of fireplaces: 1
- Fireplace features: Stone, Wood Burning, Outside, Great Room
Interior area
- Total structure area: 2,635
- Total interior livable area: 2,635 sqft
Property
Parking
- Total spaces: 2
- Parking features: On Street, Driveway, Garage Door Opener
- Attached garage spaces: 2
- Has uncovered spaces: Yes
Features
- Levels: Two
- Stories: 2
- Patio & porch: Covered Deck/Patio, Deck, Enclosed Porch, Patio, Porch
- Exterior features: Entertain Ctr, Fireplace, Outdoor Kitchen, Yard Lights
- Fencing: Privacy,Wood
- Has view: Yes
- View description: Trees/Woods
Lot
- Size: 0.35 Acres
- Features: Wooded, Less than .5 Acre
- Topography: Cleared,Level
- Residential vegetation: Partially Wooded
Details
- Additional structures: Shed(s), Other
- Parcel number: 0553101026016
- Zoning description: Residential
Construction
Type & style
- Home type: SingleFamily
- Architectural style: Traditional
- Property subtype: Single Family Residence
Materials
- Vinyl Siding
- Foundation: Block
- Roof: Shingle
Condition
- New construction: No
- Year built: 2019
Utilities & green energy
- Electric: 220 Volts
- Gas: Natural
- Sewer: Public Sewer
- Water: Public
- Utilities for property: Cable Connected
Community & HOA
Community
- Security: Smoke Alarm
- Subdivision: Peebles Village
HOA
- Has HOA: No
Location
- Region: Peebles
Financial & listing details
- Price per square foot: $171/sqft
- Tax assessed value: $227,000
- Annual tax amount: $3,862
- Date on market: 7/28/2026
- Listing terms: No Special Financing
Estimated market value
Not available
Estimated sales range
Not available
Not available
Price history
| Date | Event | Price |
|---|---|---|
| 8/20/2026 | Price change | $449,900-10%$171/sqft |
Source:  Cincy MLS #1888341 Report a problem Cincy MLS #1888341 Report a problem | ||
| 8/3/2026 | Price change | $499,900-4.8%$190/sqft |
Source: Cincy MLS #1888341 Report a problem | ||
| 7/28/2026 | Listed for sale | $524,900$199/sqft |
Source: Cincy MLS #1888341 Report a problem | ||
| 7/21/2026 | Listing removed | $524,900$199/sqft |
Source: Cincy MLS #1877136 Report a problem | ||
| 6/30/2026 | Price change | $524,900-4.4%$199/sqft |
Source: Cincy MLS #1877136 Report a problem | ||
| 6/11/2026 | Price change | $549,000-4.5%$208/sqft |
Source: Cincy MLS #1877136 Report a problem | ||
| 4/29/2026 | Listed for sale | $575,000+59.8%$218/sqft |
Source: Cincy MLS #1877136 Report a problem | ||
| 12/13/2021 | Sold | $359,900$137/sqft |
Source: Cincy MLS #1714958 Report a problem | ||
| 11/15/2021 | Pending sale | $359,900$137/sqft |
Source: Cincy MLS #1714958 Report a problem | ||
| 9/9/2021 | Listed for sale | $359,900-9.1%$137/sqft |
Source: Cincy MLS #1714958 Report a problem | ||
| 8/3/2021 | Listing removed | -- |
Source: Cincy MLS #1689667 Report a problem | ||
| 2/6/2021 | Listed for sale | $395,900$150/sqft |
Source: Cincy MLS #1689667 Report a problem | ||
Public tax history
| Year | Property taxes | Tax assessment |
|---|---|---|
| 2024 | $2,694 +1.9% | $79,460 |
| 2023 | $2,643 +5.1% | $79,460 +4.5% |
| 2022 | $2,515 -13.5% | $76,030 +26.9% |
| 2021 | $2,909 +2407.4% | $59,920 +2449.8% |
| 2020 | $116 0% | $2,350 |
| 2019 | $116 -0.9% | $2,350 |
| 2018 | $117 +102.5% | $2,350 |
| 2017 | $58 -49.9% | $2,350 |
| 2016 | $115 | $2,350 +24.3% |
| 2015 | $115 +30.5% | $1,890 |
| 2014 | $89 +0.2% | $1,890 |
| 2013 | $88 -82.9% | $1,890 -82.5% |
| 2012 | $516 +1.5% | $10,780 |
| 2011 | $509 +7.7% | $10,780 |
| 2009 | $472 | $10,780 |
Find assessor info on the county website
Monthly payment
Est. payment
Payment breakdown
Explore the cost of this home by adjusting the details. Changes won't be saved.Climate risks
Neighborhood: 45660
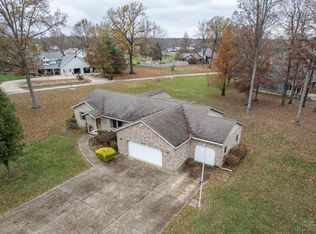
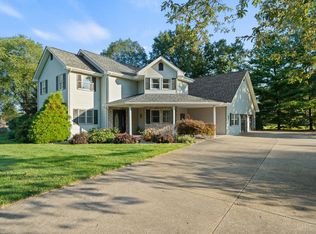
Similar homes
- $395,0003 bd3 ba2.5k sqft150 Roslin Dr, Peebles, OH 45660For Sale
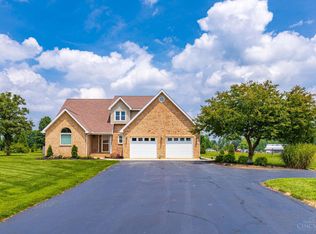
 MLS ID #1887374, Jamie D Bennington, Wilson Realtors, West Union. Cincy MLS
 - $339,0005 bd2 ba1.7k sqft214 Rarden Rd, Peebles, OH 45660For Sale
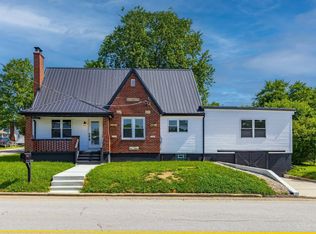 MLS ID #1885722, Nicole L Blodgett, Huff Realty. Cincy MLS
 - $299,9004 bd2 ba2.1k sqft100 Thomas Stone Rd, Peebles, OH 45660For Sale
 MLS ID #1883447, Patricia A Rand, Sue Boone Realty, Inc., Hillsb. Cincy MLS
 - $595,0005 bd4 ba2.2k sqft748A Inlow Ave, Peebles, OH 45660For Sale
 MLS ID #200535, Jeff Dickey, The Dickey Group. Scioto Valley AOR
 - $429,9003 bd2 ba1.9k sqft455 Tom Brown Rd, Winchester, OH 45697For SaleMLS ID #1893436, Savanna Lewis, RE/MAX Local Experts. Cincy MLS
- $257,0003 bd2 ba2k sqft224 High St, Peebles, OH 45660For SaleMLS ID #1879585, Abigail L. Nichols, Wilson Realtors, West Union. Cincy MLS
- $460,0005 bd3 ba2.5k sqft872 Waynoka Dr, Lake Waynoka, OH 45171For SaleMLS ID #1875650, Mare Warner Colina, Comey & Shepherd. Cincy MLS
- $549,0004 bd3 ba3.8k sqft1573 Cedar Mills Rd, Blue Creek, OH 45616For SaleMLS ID #1891772, Abigail L. Nichols, Wilson Realtors, West Union. Cincy MLS
- $269,0003 bd2 ba1.7k sqft554 Bacon Flat Rd, Peebles, OH 45660For SaleMLS ID #1888342, Amanda Fite, Wilson Realtors, West Union. Cincy MLS
- $495,0004 bd2 ba2.4k sqft9377 Tricounty Hwy, Sardinia, OH 45171For SaleMLS ID #1892487, Barbara A. Kaetzel, Plum Tree Realty. Cincy MLS
- $514,0003 bd3 ba2.8k sqft189 Hamilton Rd, Lynx, OH 45650For SaleMLS ID #1892655, Mindy Knox, Huff Realty. Cincy MLS
- $--3 bd2 ba1.4k sqft2501 Harriett Rd, Hillsboro, OH 45133AuctionMLS ID #1891226, Klayton Juillerat, Plum Tree Realty. Cincy MLS
- $375,0004 bd3 ba3k sqft80 Madonna Dr, West Union, OH 45693For SaleMLS ID #1890168, Rachel Young, MAX Sells Real Estate, LLC. Cincy MLS
- $364,9003 bd2 ba2.2k sqft143 Jose Dr, West Union, OH 45693For SaleMLS ID #1887220, Lori Gallowitz, Wilson Realtors, West Union. Cincy MLS
- $499,5003 bd3 ba2.6k sqft884 Waynoka Dr, Lake Waynoka, OH 45171For SaleMLS ID #1877694, Jason Brumley, RE/MAX Local Experts. Cincy MLS
- $379,9004 bd3 ba2.2k sqft8225 W Prospect Rd, Hillsboro, OH 45133For Sale
 MLS ID #962111, Amy Davis, Amy Davis & Associates Rlty Co. DABR MLS
 - $409,9002 bd1 ba1.5k sqft1405 White Oak Rd, Blue Creek, OH 45616For SaleMLS ID #1879501, Heather J Purtee-Smart, MAX Sells Real Estate, LLC. Cincy MLS
