Welcome to your private country retreat! Situated on a serene, partially wooded 5-acre lot in Sprigg Township, this charming 4-bedroom, 2-bath ranch home offers comfortable, one-level living with plenty of room to breathe. Completely renovated in 2026, the home features a bright open-concept great room complete with a cozy wood-burning fireplace and seamless flow into the eat-in kitchen, which boasts ample wood cabinetry, a pantry, and a convenient counter bar. The spacious primary suite serves as a relaxing private getaway with a walk-in closet and an adjoining full bath. Step outside to enjoy the peaceful valley views from the covered front porch or the rear porch overlooking your expansive property. Additional features include a detached 1-car garage, a handy storage shed, a newer metal roof, and smart heating and thermostat technology. A rare find offering rural tranquility with modern updatesschedule your tour today!
For sale
$229,900
1236 Brier Ridge Rd, West Union, OH 45693
4beds
1,836sqft
Single Family Residence
Built in 2001
5 Acres Lot
$131,500 Zestimate®
$125/sqft
$-- HOA
What's special
Handy storage shedComfortable one-level livingBright open-concept great roomSpacious primary suiteCovered front porchAmple wood cabinetryRelaxing private getaway
- 22 hours
- 151
- 20
Zillow last checked:
Listing updated:
Listed by:
Debra A Rigdon 937-725-7182,
MAX Sells Real Estate, LLC 937-544-6290
Source: Cincy MLS,MLS#: 1896800 Originating MLS: Cincinnati Area Multiple Listing Service
Originating MLS: Cincinnati Area Multiple Listing Service
Facts & features
Interior
Bedrooms & bathrooms
- Bedrooms: 4
- Bathrooms: 2
- Full bathrooms: 2
Primary bedroom
- Features: Walk-In Closet(s), Wall-to-Wall Carpet
- Level: First
- Area: 299
- Dimensions: 23 x 13
Bedroom 2
- Level: First
- Area: 108
- Dimensions: 12 x 9
Bedroom 3
- Level: First
- Area: 90
- Dimensions: 10 x 9
Bedroom 4
- Level: First
- Area: 90
- Dimensions: 10 x 9
Bedroom 5
- Area: 0
- Dimensions: 0 x 0
Primary bathroom
- Features: Shower, Tub, LVF Luxury Vinyl Floor
Bathroom 1
- Features: Full
- Level: First
Bathroom 2
- Features: Full
- Level: First
Dining room
- Area: 0
- Dimensions: 0 x 0
Family room
- Area: 0
- Dimensions: 0 x 0
Kitchen
- Features: Pantry, Counter Bar, Country, Eat-in Kitchen, Vinyl Floor, Walkout, Wood Cabinets
- Area: 216
- Dimensions: 12 x 18
Living room
- Features: Fireplace, Wall-to-Wall Carpet
- Area: 320
- Dimensions: 20 x 16
Office
- Area: 0
- Dimensions: 0 x 0
Heating
- Heat Pump
Cooling
- Central Air
Appliances
- Included: Electric Water Heater
Features
- Windows: Double Hung, Vinyl
- Basement: Crawl Space
- Number of fireplaces: 1
- Fireplace features: Wood Burning, Living Room
Interior area
- Total structure area: 1,836
- Total interior livable area: 1,836 sqft
Property
Parking
- Total spaces: 1
- Parking features: Driveway, Gravel
- Garage spaces: 1
- Has uncovered spaces: Yes
Accessibility
- Accessibility features: Handrails
Features
- Levels: One
- Stories: 1
- Has view: Yes
- View description: Valley, Trees/Woods
Lot
- Size: 5 Acres
- Features: 5 to 9.9 Acres
- Residential vegetation: Partially Wooded
Details
- Additional structures: Shed(s)
- Parcel number: 1420000013.000
- Zoning description: Residential
Construction
Type & style
- Home type: SingleFamily
- Architectural style: Ranch
- Property subtype: Single Family Residence
Materials
- Aluminum Siding, Vinyl Siding
- Foundation: Block
- Roof: Metal
Condition
- New construction: No
- Year built: 2001
Utilities & green energy
- Gas: None
- Sewer: Septic Tank
- Water: Public
Community & HOA
HOA
- Has HOA: No
Location
- Region: West Union
Financial & listing details
- Price per square foot: $125/sqft
- Tax assessed value: $120,400
- Annual tax amount: $1,404
- Date on market: 10/15/2026
- Listing terms: No Special Financing
- Road surface type: Paved
Estimated market value
$131,500
Estimated sales range
Not available
Not available
Price history
| Date | Event | Price |
|---|---|---|
| 10/15/2026 | Listed for sale | $229,900+75.5%$125/sqft |
Source:  Cincy MLS #1896800 Report a problem Cincy MLS #1896800 Report a problem | ||
| 8/3/2026 | Sold | $131,000+0.2%$71/sqft |
Source: Public Record Report a problem | ||
| 4/13/2026 | Sold | $130,800-24.4%$71/sqft |
Source: Public Record Report a problem | ||
| 8/4/2021 | Sold | $173,000$94/sqft |
Source: Public Record Report a problem | ||
| 5/17/2021 | Sold | $173,000+82.1%$94/sqft |
Source: Cincy MLS #1691561 Report a problem | ||
| 7/22/2009 | Sold | $95,000+69.6%$52/sqft |
Source: Cincy MLS #1171031 Report a problem | ||
| 3/14/2008 | Sold | $56,000$31/sqft |
Source: Cincy MLS #1101422 Report a problem | ||
Public tax history
| Year | Property taxes | Tax assessment |
|---|---|---|
| 2024 | $1,252 -0.7% | $42,140 |
| 2023 | $1,262 +0.9% | $42,140 |
| 2022 | $1,251 +14.4% | $42,140 +19.9% |
| 2021 | $1,093 +3.2% | $35,140 |
| 2020 | $1,059 +1.7% | $35,140 |
| 2019 | $1,042 -10.6% | $35,140 +11.1% |
| 2018 | $1,166 +132% | $31,640 |
| 2017 | $503 -49.6% | $31,640 |
| 2016 | $997 | $31,640 +7.5% |
| 2015 | $997 +11.3% | $29,440 |
| 2014 | $896 +0.3% | $29,440 |
| 2013 | $893 -2.5% | $29,440 |
| 2012 | $915 +1.3% | $29,440 |
| 2011 | $903 -9.8% | $29,440 -11.2% |
| 2009 | $1,002 | $33,150 |
Find assessor info on the county website
Monthly payment
Est. payment
Payment breakdown
Explore the cost of this home by adjusting the details. Changes won't be saved.Climate risks
Neighborhood: 45693

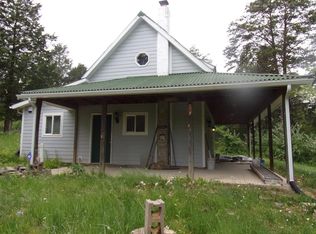
Similar homes
- $259,0003 bd2 ba1.3k sqft2630 Old Cincinnati Pike, West Union, OH 45693For Sale

 MLS ID #1896245, Amanda Fite, Wilson Realtors, West Union. Cincy MLS
 - $219,9003 bd1 ba2k sqft707 Larry Ave, West Union, OH 45693For Sale
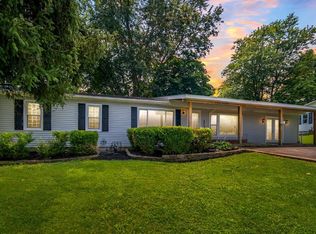 MLS ID #1896713, Rachel Young, MAX Sells Real Estate, LLC. Cincy MLS
 - $--4 bd3 ba1.3k sqft905 Mardec St, West Union, OH 45693Auction
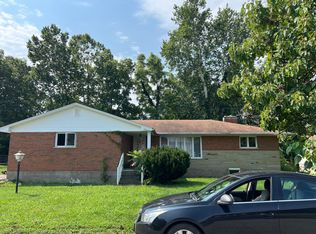 Auction.com 2
 - $249,9003 bd2 ba1.4k sqft4400 Chapparal Rd, West Union, OH 45693For Sale
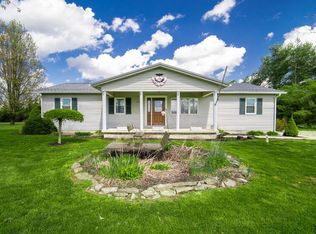 MLS ID #1874701, Rachel Young, MAX Sells Real Estate, LLC. Cincy MLS
 - $299,9004 bd2 ba2k sqft125 Hull Rd, West Union, OH 45693For SaleMLS ID #1876167, Amanda Fite, Wilson Realtors, West Union. Cincy MLS
- $269,0003 bd2 ba1.4k sqft3971 Unity Rd, West Union, OH 45693For SaleMLS ID #1889220, Amanda Fite, Wilson Realtors, West Union. Cincy MLS
- $259,0003 bd2 ba1.8k sqft595 High St, West Union, OH 45693For SaleMLS ID #1896550, Cortnee Brumley, Plum Tree Realty. Cincy MLS
- $169,0003 bd2 ba1.3k sqft191 Cox Rd, West Union, OH 45693For SaleMLS ID #1878778, Heather J Purtee-Smart, MAX Sells Real Estate, LLC. Cincy MLS
- $259,9002 bd1 ba960 sqft1011 Hafer Rd, West Union, OH 45693For SaleMLS ID #1892999, Karie Ingram, Comey & Shepherd. Cincy MLS
- $239,9002 bd2 ba1.4k sqft305 W Walnut St, West Union, OH 45693For SaleMLS ID #1887753, Amanda Fite, Wilson Realtors, West Union. Cincy MLS
- $178,0003 bd1 ba921 sqft252 Bradley Ln, West Union, OH 45693For SaleMLS ID #1885756, Ralph S. Patton, Wilson Realtors, West Union. Cincy MLS
- $180,0003 bd2 ba1.5k sqft315 E North St, West Union, OH 45693For SaleMLS ID #1889906, Ethan T McCarty, MAX Sells Real Estate, LLC. Cincy MLS
- $219,0001 bd1 ba1k sqft402 Bruemmer Rd, Manchester, OH 45144For SaleMLS ID #1896523, Rachel Young, MAX Sells Real Estate, LLC. Cincy MLS
- $292,5003 bd2 ba1.4k sqft12740 State Route 247, Winchester, OH 45697For SaleMLS ID #1896347, Nicole L Blodgett, Huff Realty. Cincy MLS
- $144,9001 bd1 ba1.2k sqft292 Larry Baynum Rd, West Union, OH 45693For SaleMLS ID #1892915, Len E. Koogler, Koogler-Eyre Realtors. Cincy MLS
- $289,9004 bd2 ba2.3k sqft202 Lask Ln, Manchester, OH 45144For SaleMLS ID #1896758, Rachel Young, MAX Sells Real Estate, LLC. Cincy MLS
- $297,0002 bd1 ba1.1k sqft779 Hafer Rd, West Union, OH 45693For SaleMLS ID #1894102, Lori Gallowitz, Wilson Realtors, West Union. Cincy MLS
- $299,9004 bd3 ba2.5k sqft6902 Mason Rd, Ripley, OH 45167For SaleMLS ID #1895388, Alexandra M Truesdell, eXp Realty. Cincy MLS
