Exceptional commercial building located in the heart of downtown Vanceburg, directly across from both courthouses and just one block from three banks and the city office building. High-visibility location ideal for business and income-producing opportunities. Property offers 10,000+ sq ft with ample parking and multiple-use potential. Main Level: Retail/restaurant/diner space, 2offices,2 half baths, meeting or private event area with kitchenette, and an additional half bath. Recent updates include new cafe windows. Upper Level: Three-bedroom, two-bath apartment featuring kitchen, den, utility room, and an outdoor terrace patio with fireplace and river view. Additional Upper-Level Space: Separate Second Street entrance to 2- three room office suites with 2 separate hallway bathrooms. Excellent opportunity for mixed-use, professional offices, restaurant, retail, or investment property. Lots of equipment goes with sale
For sale
$348,000
89 2nd St, Vanceburg, KY 41179
3beds
4,000sqft
:
Get pre-qualified$2,273/mo
Multi Family
Built in 1968
-- sqft lot
$-- Zestimate®
$87/sqft
$-- HOA
What's special
New cafe windowsUtility roomAmple parkingThree-bedroom two-bath apartmentSeparate second street entrance
- 168 days |
- 104 |
- 4 |
Zillow last checked:
Listing updated:
Listed by:
Richard D Walje 606-262-0822,
Story Realty
Source: Imagine MLS,MLS#: 26002158
Facts & features
Interior
Bedrooms & bathrooms
- Bedrooms: 3
- Bathrooms: 6
- Full bathrooms: 2
- 1/2 bathrooms: 4
Heating
- Forced Air, Heat Pump
Cooling
- Central Air, Heat Pump
Appliances
- Laundry: Upper Level
Interior area
- Total structure area: 4,000
- Total interior livable area: 4,000 sqft
Property
Parking
- Total spaces: 15
- Parking features: On Site, Paved
Lot
- Size: 0.75 Acres
Details
- Parcel number: 0891015009.00
- Zoning: Other
Construction
Type & style
- Home type: MultiFamily
- Property subtype: Multi Family
Materials
- Roof: Flat
Condition
- Year built: 1968
Utilities & green energy
- Utilities for property: Electricity Connected, Phone Connected, Sewer Connected, Water Connected
Community & HOA
Community
- Subdivision: Downtown
Location
- Region: Vanceburg
Financial & listing details
- Price per square foot: $87/sqft
- Date on market: 5/21/2026
Estimated market value
Not available
Estimated sales range
Not available
$1,132/mo
Price history
| Date | Event | Price |
|---|---|---|
| 2/5/2026 | Listed for sale | $348,000$87/sqft |
Source:  Imagine MLS #26002158 Report a problem Imagine MLS #26002158 Report a problem | ||
Public tax history
Tax history is unavailable.
Monthly payment
Est. payment
Payment breakdown
Explore the cost of this home by adjusting the details. Changes won't be saved.Climate risks
Neighborhood: 41179
Nearby schools
GreatSchools rating
- 4/10Lewis County Central Elementary SchoolGrades: PK-6Distance: 0.4 mi
- 4/10Lewis County Middle SchoolGrades: 7-8Distance: 1.5 mi
- 6/10Lewis County High SchoolGrades: 9-12Distance: 1.5 mi
Schools provided by the listing agent
- Elementary: Lewis Co. Central
- Middle: Lewis Co Middle
- High: Lewis Co High
Source: Imagine MLS. This data may not be complete. We recommend contacting the local school district to confirm school assignments for this home.
- $98,000-- bd-- ba-- sqft104 Front St, Vanceburg, KY 41179Off Market
- $41,0003 bd1 ba2.4k sqft78 Front St, Vanceburg, KY 41179Off Market
- $99,600-- bd2 ba-- sqft63 2nd St, Vanceburg, KY 41179Off Market
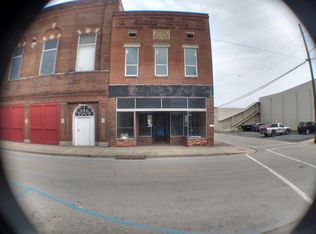
- $67,400-- bd-- ba-- sqft193 Front St, Vanceburg, KY 41179Off Market
- $110,9002 bd2 ba2.1k sqft120 Front St, Vanceburg, KY 41179Off Market
- $75,0003 bd2 ba2.8k sqft58 Front St, Vanceburg, KY 41179Off Market
- $47,500-- bd-- ba-- sqft440 Front St APT 1, Vanceburg, KY 41179Off Market
- $2,500-- bd1 ba720 sqft578 Front St, Vanceburg, KY 41179Off Market
A local agent can set up tours, give advice and negotiate with sellers.
Similar homes
- $239,0006 bd4 ba4k sqft151 3rd St, Vanceburg, KY 41179For Sale
 MLS ID #45357, Richard Walje. Buffalo Trace MLS
 - $199,0006 bd2 ba2.8k sqft418 Front St, Vanceburg, KY 41179For Sale
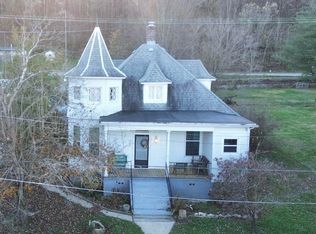
 MLS ID #25506549, Richard D Walje, Story Realty. Imagine MLS
 - $359,9004 bd3 ba4.9k sqft4460 Oak Ridge Rd, Vanceburg, KY 41179For Sale
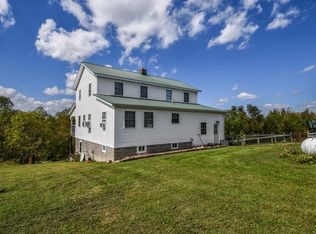 MLS ID #42403, Billy Wayne Story. Buffalo Trace MLS
 - $265,0003 bd2 ba2.4k sqft100 Blue Waters Dr, Vanceburg, KY 41179For Sale
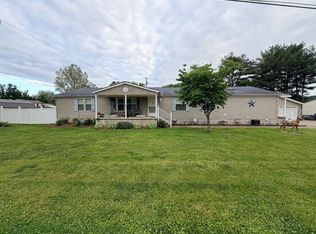 MLS ID #26011234, Rachel Ratliff, KY Property Hunters. Imagine MLS
 - $379,9003 bd3 ba2.8k sqft4506 Leatherwood Rd, Garrison, KY 41141For Sale
 MLS ID #60835, J D RAYBURN, SCENIC HILLS REALTY INC. AABR
 - $335,0003 bd3 ba2.4k sqft306 Stockham Hill Rd, West Portsmouth, OH 45663For SaleMLS ID #155592, Nakia Steward. GPABR
- $449,0004 bd4 ba2.9k sqft216 Oakwood Ridge Dr, West Portsmouth, OH 45663For SaleMLS ID #155500, Dave Gannon. GPABR
- $375,0004 bd2 ba2k sqft97 Campground Rd, Manchester, OH 45144For Sale By Owner
- $399,9004 bd4 ba2.2k sqft268 Oakwood Ave, West Portsmouth, OH 45663For SaleMLS ID #155423, Valerie Carson. GPABR
- $424,9004 bd3 ba2.5k sqft1860 Brushy Rd, Greenup, KY 41144For Sale
 MLS ID #184229, Stephani Branham, Century 21 Excellence Realty. HUNTMLS
 - $265,0006 bd4 ba3.2k sqft682 Garrad Rd, Tollesboro, KY 41189For SaleMLS ID #26007664, Kelley Bane, CENTURY 21 Advantage Realty. Imagine MLS
- $208,0004 bd3 ba2.2k sqft49 Mill Stone Ln, Garrison, KY 41141For SaleMLS ID #155474, D Michelle Euton Miller. GPABR
- $247,9003 bd2 ba2.8k sqft8503 State Route 125, West Portsmouth, OH 45663For Sale
 MLS ID #225037973, Joseph K Mitchell, Coldwell Banker Realty. Columbus and Central Ohio Regional MLS
 - $475,0004 bd3 ba2.6k sqft61 Rayburn Ln, Tollesboro, KY 41189For SaleMLS ID #26017658, Travis Hickerson, CENTURY 21 Advantage Realty. Imagine MLS
- $394,0003 bd2 ba2k sqft636 E Evans Rd, Tollesboro, KY 41189For SaleMLS ID #44149, Amanda Hawkins. Buffalo Trace MLS
