1883 George Morgan Thomas Victorian Home | 151 Third St, Vanceburg, KY Own a piece of history! This premier 1883 Victorian masterpiece blends grand historic details with a full 2006 restoration. Serving past lives as an estate, hotel, and visitor center, its potential is limitless. Interior Features:Original oak entry, leaded transom, "GMT" initialed foyer glass. Music room with stick-and-ball fretwork, carved harp, rope-twist mantle. Spacious living & formal dining rooms, roomy kitchen, pantry, mudroom. 6 bedrooms upstairs (3 large/3 small) with 3 original mantles. Grand main staircase & rear servants' stairs. Hardwood floors. Exterior & Mechanicals: Porches on 3 sides, fish-scale siding, cast-iron widows walk. Architectural basement with hand-hewn stone walls, brick floors. Modern 2-zone split-system heat pumps for dual-floor climate control. Landscaped lot, handicap ramp, private large rear asphalt parking
For sale
$239,000
151 3rd St, Vanceburg, KY 41179
6beds
4,000sqft
Single Family Residence
Built in 1883
-- sqft lot
$-- Zestimate®
$60/sqft
$-- HOA
What's special
Leaded transomCarved harpRoomy kitchenHandicap rampFish-scale sidingRope-twist mantleLandscaped lot
- 83 days
- 460
- 39
Zillow last checked:
Listing updated:
Listed by:
Richard Walje,
Story Realty
Source: Buffalo Trace MLS,MLS#: 45357
Facts & features
Interior
Bedrooms & bathrooms
- Bedrooms: 6
- Bathrooms: 4
- 1/2 bathrooms: 4
Dining room
- Features: Formal-Separate
- Level: Main
Heating
- Electric, Heat Pump
Cooling
- Central Electric
Appliances
- Included: Refrigerator, Electric Water Heater
Features
- Other-See Remarks
- Flooring: Hardwood, Tile
- Basement: Full-Unfinished
- Attic: Access Only
- Has fireplace: Yes
- Fireplace features: Free Standing, Decorative, Living Room
Interior area
- Total structure area: 4,000
- Total interior livable area: 4,000 sqft
Video & virtual tour
Property
Parking
- Parking features: Other-See Remarks
Features
- Levels: Two
- Exterior features: Other-See Remarks
Lot
- Features: Level, Corner Lot, Other-See Remarks, Landscaped, Less than 1 acre
Construction
Type & style
- Home type: SingleFamily
- Architectural style: Victorian
- Property subtype: Single Family Residence
Materials
- Wood Siding
- Foundation: Block
- Roof: Metal
Condition
- New construction: No
- Year built: 1883
Utilities & green energy
- Sewer: Public Sewer
- Water: Public
Community & HOA
Community
- Subdivision: Downtown
Location
- Region: Vanceburg
Financial & listing details
- Price per square foot: $60/sqft
- Date on market: 6/27/2026
Estimated market value
Not available
Estimated sales range
Not available
Not available
Price history
| Date | Event | Price |
|---|---|---|
| 6/27/2026 | Listed for sale | $239,000$60/sqft |
Source: Buffalo Trace MLS #45357 Report a problem | ||
Public tax history
Tax history is unavailable.
Monthly payment
Est. payment
Payment breakdown
Explore the cost of this home by adjusting the details. Changes won't be saved.Climate risks
Neighborhood: 41179
Nearby schools
Schools provided by the listing agent
- Elementary: Lewis Co Central
- Middle: Lewis County
- High: Lewis County
Source: Buffalo Trace MLS. This data may not be complete. We recommend contacting the local school district to confirm school assignments for this home.

Similar homes
- $199,0006 bd2 ba2.8k sqft418 Front St, Vanceburg, KY 41179For Sale
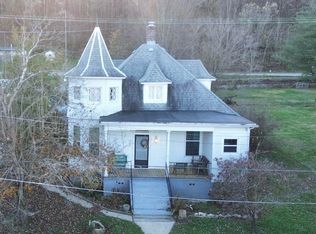
 MLS ID #25506549, Richard D Walje, Story Realty. Imagine MLS
 - $184,5003 bd2 ba2.1k sqft1556 E State Highway 8, Vanceburg, KY 41179For Sale
 MLS ID #26021345, Meleah Roe, HomeLand Real Estate Inc. Imagine MLS
 - $348,0003 bd6 ba4k sqft89 2nd St, Vanceburg, KY 41179For Sale
 MLS ID #26002158, Richard D Walje, Story Realty. Imagine MLS
 - $265,0006 bd4 ba3.2k sqft682 Garrad Rd, Tollesboro, KY 41189For Sale
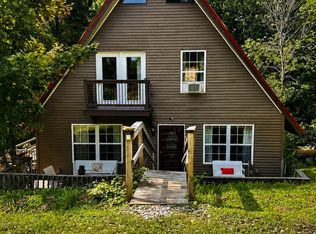 MLS ID #26007664, Kelley Bane, CENTURY 21 Advantage Realty. Imagine MLS
 - $265,0003 bd2 ba2.4k sqft100 Blue Waters Dr, Vanceburg, KY 41179For SaleMLS ID #26011234, Rachel Ratliff, KY Property Hunters. Imagine MLS
- $235,0003 bd1 ba2k sqft707 Larry Ave, West Union, OH 45693For Sale
 MLS ID #1888508, Rachel Young, MAX Sells Real Estate, LLC. Cincy MLS
 - $189,0005 bd3 ba2k sqft632 McGlone Crk, Olive Hill, KY 41164For SaleMLS ID #26024909, Ethan D Blair, SimpliHOM. Imagine MLS
