This conveniently located 3-bedroom, 1-bath home is situated on Linden Ave. in Waverly Estates and offers immediate possession. Enjoy new vinyl plank flooring in the living room and bedroom, nice size kitchen, and a dedicated laundry room with a pantry. The home has a covered front porch, screened room, fenced yard, storage building, attached carport and a new metal roof in 2025.
For sale
$179,000
409 Linden Ave, Waverly, OH 45690
3beds
1,200sqft
:
Get pre-qualified$1,235/mo
Single Family Residence
Built in 1953
5,500 Square Feet Lot
$-- Zestimate®
$149/sqft
$-- HOA
What's special
Fenced yardAttached carportStorage buildingNice size kitchenCovered front porchScreened roomNew metal roof
- 180 days |
- 170 |
- 8 |
Zillow last checked:
Listing updated:
Listed by:
Tom Brewster,
Brewster Real Estate and Auction Co. LLC
Source: Scioto Valley AOR,MLS#: 199175
Facts & features
Interior
Bedrooms & bathrooms
- Bedrooms: 3
- Bathrooms: 1
- Full bathrooms: 1
- Main level bathrooms: 1
- Main level bedrooms: 1
Rooms
- Room types: Living Room, Bedroom, Kitchen, Bath, Laundry, Screened Room
Bedroom 1
- Description: Flooring(Vinyl Plank)
- Level: Main
Bedroom 2
- Description: Flooring(Carpet)
- Level: Upper
Bedroom 3
- Description: Flooring(Carpet)
- Level: Upper
Bathroom 1
- Description: Flooring(Laminate)
- Level: Main
Kitchen
- Description: Flooring(Vinyl)
- Level: Main
Living room
- Description: Flooring(Vinyl Plank)
- Level: Main
Heating
- Forced Air, Natural Gas
Cooling
- Central Air
Appliances
- Included: Electric Water Heater
- Laundry: Laundry Room
Features
- Ceiling Fan(s), Natural Woodwork, Pantry
- Flooring: Vinyl Plank, Vinyl, Laminate, Carpet
- Windows: Double Pane Windows
- Basement: Slab
Interior area
- Total structure area: 1,200
- Total interior livable area: 1,200 sqft
Video & virtual tour
Property
Parking
- Parking features: Attached, Carport, Concrete
- Has attached garage: Yes
- Has carport: Yes
- Has uncovered spaces: Yes
Features
- Levels: One and One Half
- Patio & porch: Patio-Covered, Porch-Covered
- Fencing: Fenced
Lot
- Size: 5,500 Square Feet
- Dimensions: 50 x 110
Details
- Additional structures: Shed(s)
- Parcel number: 18129800.0000
Construction
Type & style
- Home type: SingleFamily
- Property subtype: Single Family Residence
Materials
- Vinyl Siding
- Roof: Metal
Condition
- Year built: 1953
Utilities & green energy
- Electric: 100 Amp Service
- Sewer: Public Sewer
- Water: Public
- Utilities for property: Cable/DSL
Community & HOA
Community
- Subdivision: Waverly Estates
Location
- Region: Waverly
Financial & listing details
- Price per square foot: $149/sqft
- Tax assessed value: $106,520
- Annual tax amount: $1,371
- Date on market: 1/30/2026
Estimated market value
Not available
Estimated sales range
Not available
Not available
Price history
Price history is unavailable.
Public tax history
| Year | Property taxes | Tax assessment |
|---|---|---|
| 2025 | $1,372 +4% | $37,280 |
| 2024 | $1,319 +0.1% | $37,280 |
| 2023 | $1,318 +36% | $37,280 +38.6% |
| 2022 | $969 +1.9% | $26,900 +13% |
| 2021 | $951 -0.1% | $23,810 |
| 2020 | $951 | $23,810 +17.9% |
| 2019 | $951 +17.1% | $20,190 |
| 2018 | $813 +1.4% | $20,190 |
| 2017 | $802 | $20,190 -0.7% |
| 2016 | $802 -4.5% | $20,340 |
| 2015 | $839 +3.3% | $20,340 |
| 2014 | $812 -1.3% | $20,340 |
| 2013 | $823 -2.3% | $20,340 |
| 2012 | $842 +1.6% | $20,340 |
| 2011 | $829 -6.4% | $20,340 -4.4% |
| 2010 | $886 +0% | $21,280 |
| 2009 | $886 | $21,280 |
Find assessor info on the county website
Monthly payment
Est. payment
Payment breakdown
Explore the cost of this home by adjusting the details. Changes won't be saved.Climate risks
Neighborhood: 45690
Nearby schools
GreatSchools rating
- 7/10Waverly Intermediate SchoolGrades: 3-5Distance: 1.4 mi
- 5/10Waverly Junior High SchoolGrades: 6-8Distance: 1.3 mi
- 4/10Waverly High SchoolGrades: 9-12Distance: 1.2 mi
Schools provided by the listing agent
- Elementary: Waverly CSD
- Middle: Waverly CSD
- High: Waverly CSD
Source: Scioto Valley AOR. This data may not be complete. We recommend contacting the local school district to confirm school assignments for this home.
- $173,1003 bd1 ba1.6k sqft411 Linden Ave, Waverly, OH 45690Off Market
- $123,2002 bd1 ba800 sqft407 Linden Ave, Waverly, OH 45690Off Market
- $193,2003 bd1 ba1.2k sqft410 Linden Ave, Waverly, OH 45690Off Market
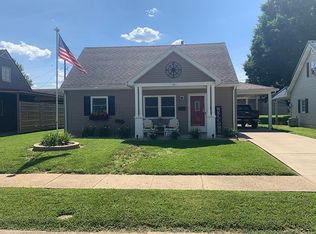
- $182,6003 bd1 ba1.6k sqft413 Linden Ave, Waverly, OH 45690Off Market
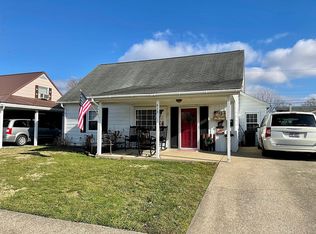
- $190,0003 bd1 ba1.5k sqft405 Linden Ave, Waverly, OH 45690Sold
- $172,5002 bd1 ba1.2k sqft410 Franklin Ave, Waverly, OH 45690Off Market
- $136,8002 bd1 ba1k sqft412 Franklin Ave, Waverly, OH 45690Off Market
- $135,5002 bd1 ba1k sqft408 Franklin Ave, Waverly, OH 45690Off Market
A local agent can set up tours, give advice and negotiate with sellers.
A local lender can help you make sure your offer is ready when you are.
Similar homes
- $184,9003 bd1 ba1k sqft304 Arlington Ave, Waverly, OH 45690For Sale
 MLS ID #201032, Todd Harris, Todd Harris Realty. Scioto Valley AOR
 - $168,0003 bd1 ba1k sqft408 Hillside Ave, Waverly, OH 45690For Sale
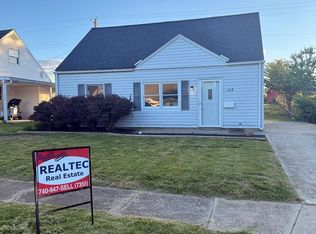 MLS ID #200702, Aimee Nichols, REALTEC Real Estate. Scioto Valley AOR
 - $195,0003 bd2 ba1.7k sqft312 N East St, Waverly, OH 45690For Sale
 MLS ID #200895, Tom Brewster, Brewster Real Estate and Auction Co. LLC. Scioto Valley AOR
 - $159,9003 bd1 ba1.3k sqft300 W 5th St, Waverly, OH 45690For Sale
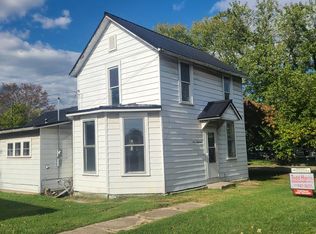 MLS ID #198689, Todd Harris, Todd Harris Realty. Scioto Valley AOR
 - $168,5002 bd1 ba624 sqft314 Maplewood Ave, Waverly, OH 45690For SaleMLS ID #201086, Brenda Clark, REALTEC Real Estate. Scioto Valley AOR
- $199,0003 bd1 ba1.2k sqft612 Walnut St, Waverly, OH 45690For SaleMLS ID #200805, Nikki Blodgett, Huff Realty. Scioto Valley AOR
- $259,0003 bd2 ba1.4k sqft400 Bridge St, Waverly, OH 45690For SaleMLS ID #200800, Justin Brewster, Brewster Real Estate and Auction Co. LLC. Scioto Valley AOR
- $170,0002 bd3 ba1.3k sqft383 Fairgrounds Dr, Piketon, OH 45661For SaleMLS ID #200952, Tom Brewster, Brewster Real Estate and Auction Co. LLC. Scioto Valley AOR
- $235,0003 bd2 ba1.4k sqft25 Lakeview Dr, Waverly, OH 45690For SaleMLS ID #200708, Tammy Miller, ERA Martin & Associates (C). Scioto Valley AOR
- $179,0003 bd1 ba936 sqft10346 Uc #23, Lucasville, OH 45648For SaleMLS ID #155574, Joey Sandlin. GPABR
- $187,5002 bd1 ba1.2k sqft2308 Patton Hill Rd, Chillicothe, OH 45601For Sale By Owner
- $179,0003 bd3 ba936 sqft10346 Us Route 23, Lucasville, OH 45648For Sale
 MLS ID #1882114, Joseph T. Sandlin, Sandlin LLC. Cincy MLS
 - $180,0003 bd2 ba1.4k sqft6167 Riegel Ridge Rd, Oak Hill, OH 45656For Sale
 MLS ID #226023232, Tammy Holdren, Realistar. Columbus and Central Ohio Regional MLS
 - $189,9003 bd1 ba1.4k sqft189 N High St, Chillicothe, OH 45601For SaleMLS ID #201085, Marian Everhart, ERA Martin & Associates (F). Scioto Valley AOR
- $199,0004 bd2 ba1.4k sqft1147 Polk Hollow Rd, Chillicothe, OH 45601For SaleMLS ID #200835, Heidi Clemmons, ERA Martin & Associates (C). Scioto Valley AOR
- $184,9003 bd2 ba974 sqft888 Tiffin Ave, Chillicothe, OH 45601For SaleMLS ID #200982, Marc Leeth, ERA Martin & Associates (C). Scioto Valley AOR
- $250,0003 bd1 ba1.4k sqft3140 Bobo Rd, Beaver, OH 45613For SaleMLS ID #155712, Kim Hill. GPABR
- $165,0002 bd1 ba864 sqft12321 Pleasant Valley Rd, Chillicothe, OH 45601For SaleMLS ID #200497, Shawn Miller, Weichert Realtors Ron Neff Real Estate. Scioto Valley AOR
- $245,0003 bd1 ba1.1k sqft533 Sunfish Creek Rd, Piketon, OH 45661For SaleMLS ID #200761, Tom Brewster, Brewster Real Estate and Auction Co. LLC. Scioto Valley AOR
- $199,9003 bd2 ba1.4k sqft209 High Pl, Jackson, OH 45640For SaleMLS ID #155580, Katie Shirey. GPABR
