Situated on four lots this "Stunning" Brick ranch is "Move-in Ready" offering a large living room , generous kitchen with newer maple cabinetry, granite counter tops, high end appliances, tile back splash. Family room with fireplace, primary bedroom and bath, two additional bedrooms, main bath, Sunroom. Bamboo hard wood flooring throughout, marble tile in bathrooms, Lower- level recreation room, kitchenette and laundry. Att. 2 car garage with laundry. Patio, covered front porch, storage building. Move in condition. Newer upgrades include the bamboo wood floors, kitchen cabinets, granite counter tops, appliances, tile back splash, new kitchen wiring, new outlets throughout, new roof, new main bath floor, commode, faucet, towel bar, new windows kitchen and dining area, new back door, new doorknobs throughout, new floor vents, new lighting/ceiling fans, new porch railing, some new plumbing, new landscaping, plants.
For sale
Price cut: $10K (8/18)
$349,900
1209 Collingwood Ave, Wheelersburg, OH 45694
3beds
1,700sqft
Residential
Built in 1976
0.47 Acres Lot
$336,400 Zestimate®
$206/sqft
$-- HOA
What's special
Storage buildingLower-level recreation roomPrimary bedroom and bathCovered front porchGranite counter topsHigh end appliancesMain bath
- 62 days |
- 444 |
- 24 |
Zillow last checked:
Listing updated:
Listed by:
Robyn Marsh,
Euton Realty
Source: GPABR,MLS#: 155625
Facts & features
Interior
Bedrooms & bathrooms
- Bedrooms: 3
- Bathrooms: 2
- Full bathrooms: 2
- Main level bathrooms: 2
- Main level bedrooms: 3
Bedroom
- Description: Flooring: Hdwd
- Level: First
- Area: 118.63
- Dimensions: 9.75 x 12.17
Bedroom 1
- Description: Flooring: Hdwd
- Level: First
- Area: 126.12
- Dimensions: 10.58 x 11.92
Bathroom
- Description: Flooring: Tile
- Level: First
- Area: 52.36
- Dimensions: 4.83 x 10.83
Bathroom 1
- Description: Flooring: Tile
- Level: First
- Area: 52.85
- Dimensions: 4.92 x 10.75
Family room
- Description: Flooring: Hdwd
- Level: First
- Area: 154.82
- Dimensions: 13.08 x 11.83
Kitchen
- Description: Flooring: Hdwd
- Level: First
- Area: 225.88
- Dimensions: 9.75 x 23.17
Living room
- Description: Flooring: Hdwd
- Level: First
- Area: 232.5
- Dimensions: 12.92 x 18
Heating
- Electric
Cooling
- Central Air
Appliances
- Included: Dishwasher, Disposal, Microwave, Range, Range Hood, Refrigerator, Electric Water Heater
Features
- Cable, Ceiling Fan(s), Closets: 5
- Flooring: Hardwood
- Windows: Double Pane Windows
- Basement: Finished,Full
- Has fireplace: Yes
- Fireplace features: Family Room
Interior area
- Total structure area: 1,700
- Total interior livable area: 1,700 sqft
Video & virtual tour
Property
Parking
- Total spaces: 2
- Parking features: 2 Car, Attached, Paved, Concrete, Garage Opener
- Attached garage spaces: 2
- Has uncovered spaces: Yes
Features
- Levels: One
- Stories: 1
- Patio & porch: Patio-Open, Porch-Covered, Porch-Enclosed, Patio
- Fencing: Fenced
- Frontage length: 160'
Lot
- Size: 0.47 Acres
- Dimensions: 160' x 125'
- Features: Level
Details
- Additional structures: Outbuilding
- Parcel number: 171857.000 171855.000
Construction
Type & style
- Home type: SingleFamily
- Property subtype: Residential
Materials
- Brick
- Roof: Metal
Condition
- Year built: 1976
Utilities & green energy
- Electric: 200+ Amp Service
- Gas: Propane
- Sewer: Public Sewer
- Water: Public
Community & HOA
Location
- Region: Wheelersburg
Financial & listing details
- Price per square foot: $206/sqft
- Tax assessed value: $18
- Annual tax amount: $3,079
- Date on market: 6/26/2026
- Listing terms: Cash,Conventional,FHA,VA Loan
- Road surface type: Paved
Estimated market value
$336,400
$320,000 - $353,000
$1,869/mo
Price history
| Date | Event | Price |
|---|---|---|
| 8/18/2026 | Price change | $349,900-2.8%$206/sqft |
Source: GPABR #155625 Report a problem | ||
| 6/26/2026 | Listed for sale | $359,900+73%$212/sqft |
Source: GPABR #155625 Report a problem | ||
| 9/25/2024 | Sold | $208,000+6.7%$122/sqft |
Source: GPABR #152016 Report a problem | ||
| 8/22/2024 | Listed for sale | $195,000+77.3%$115/sqft |
Source: GPABR #152016 Report a problem | ||
| 9/4/2001 | Sold | $110,000$65/sqft |
Source: Agent Provided Report a problem | ||
Public tax history
| Year | Property taxes | Tax assessment |
|---|---|---|
| 2024 | $2,279 -1.2% | $60,000 |
| 2023 | $2,308 -0.7% | $60,000 |
| 2022 | $2,324 +14% | $60,000 +11% |
| 2021 | $2,038 0% | $54,040 |
| 2020 | $2,038 +0.1% | $54,040 |
| 2019 | $2,036 +11.7% | $54,040 +10.9% |
| 2018 | $1,822 +0.3% | $48,730 |
| 2017 | $1,816 -7.9% | $48,730 -6.3% |
| 2016 | $1,971 +5.9% | $51,990 |
| 2015 | $1,862 +0.1% | $51,990 |
| 2013 | $1,860 +1.7% | $51,990 +2.4% |
| 2012 | $1,829 +0.1% | $50,760 |
| 2011 | $1,828 +0.1% | $50,760 |
| 2010 | $1,827 -1.3% | $50,760 -0.9% |
| 2009 | $1,851 +3.8% | $51,200 |
| 2008 | $1,784 +0.1% | $51,200 |
| 2007 | $1,783 -11.4% | $51,200 +10% |
| 2006 | $2,013 +1.3% | $46,550 |
| 2005 | $1,987 +7.3% | $46,550 |
| 2004 | $1,852 +21.8% | $46,550 +9.8% |
| 2003 | $1,520 +0% | $42,380 |
| 2002 | $1,519 +3.9% | $42,380 |
| 2001 | $1,463 +10.1% | $42,380 +15% |
| 2000 | $1,328 | $36,860 |
Find assessor info on the county website
Monthly payment
Est. payment
Payment breakdown
Explore the cost of this home by adjusting the details. Changes won't be saved.Climate risks
Neighborhood: 45694
Nearby schools
GreatSchools rating
- 8/10Wheelersburg Elementary SchoolGrades: PK-3Distance: 1.2 mi
- 7/10Wheelersburg Middle SchoolGrades: 4-8Distance: 1.2 mi
- 7/10Wheelersburg High SchoolGrades: 9-12Distance: 1.2 mi
Schools provided by the listing agent
- District: Wheelersburg
Source: GPABR. This data may not be complete. We recommend contacting the local school district to confirm school assignments for this home.
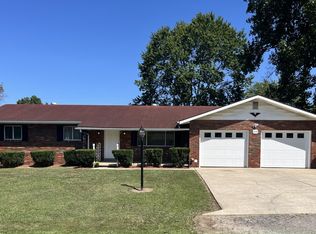
- $208,0003 bd2 ba1.4k sqft1209 Collingswood Dr, Wheelersburg, OH 45694Sold
- $234,9003 bd2 ba1.4k sqft1201 Collingwood Ave, Wheelersburg, OH 45694Off Market
- $10,600-- bd-- ba-- sqft1225 Collingwood Ave, Wheelersburg, OH 45694Off Market
- $215,2002 bd1 ba1.4k sqft1220 Iroquois Ave, Wheelersburg, OH 45694Off Market
- $157,8002 bd1 ba800 sqft1208 Iroquois Ave, Wheelersburg, OH 45694Off Market
- $239,7003 bd2 ba1.6k sqft1214 Collingwood Ave, Wheelersburg, OH 45694Sold
- $8,120-- bd-- ba-- sqft1214 Collingswood Dr, Wheelersburg, OH 45694Off Market
- $8,120-- bd-- ba-- sqft1214 Collingswood Dr, Wheelersburg, OH 45694Off Market
A local agent can set up tours, give advice and negotiate with sellers.
A local lender can help you make sure your offer is ready when you are.
Similar homes
- $329,9003 bd2 ba1.7k sqft1959 Lick Run Lyra Rd, Wheelersburg, OH 45694For Sale
 MLS ID #155375, Robyn Marsh. GPABR
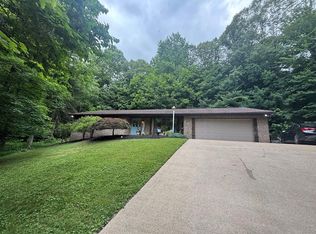
 - $369,0003 bd2 ba1.9k sqft517 Shela Blvd, Wheelersburg, OH 45694For Sale
 MLS ID #155594, Stephen Carpenter. GPABR
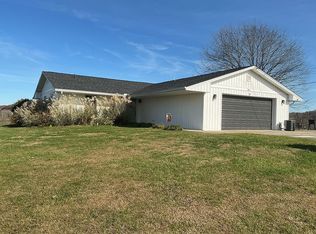
 - $289,0003 bd2 ba1.4k sqft730A Kittle Rd, Wheelersburg, OH 45694For Sale By Owner
- $239,9003 bd2 ba2.4k sqft635 Hillsdale Dr, Wheelersburg, OH 45694For Sale
 MLS ID #155593, Bob Marsh. GPABR
 - $229,9004 bd2 ba1.3k sqft655 Hillsdale Dr, Wheelersburg, OH 45694For SaleMLS ID #155530, Nakia Steward. GPABR
- $339,0003 bd2 ba1.8k sqft103 Pineland Dr, Mandeville, LA 70471For Sale
 MLS ID #2570231, Felicity Kahn, Berkshire Hathaway HomeServices Preferred, REALTOR. GSREIN
 - $255,0003 bd2 ba1.2k sqft6899 State Route 140, Wheelersburg, OH 45694For SaleMLS ID #155650, Opal Mustain. GPABR
- $379,0004 bd4 ba2.4k sqft7540 Sun Hill Dr, Portsmouth, OH 45662For SaleMLS ID #155587, Kathy Leesburg. GPABR
- $185,0003 bd1 ba1.1k sqft4065 State Route 140, Wheelersburg, OH 45694For SaleMLS ID #155773, Nancy Hawk. GPABR
- $199,0002 bd3 ba1k sqft1030 Van Dyke Ave, Wheelersburg, OH 45694For SaleMLS ID #155318, Marsha Justice. GPABR
- $410,0003 bd2 ba1.2k sqft842 Salem Rd, Minford, OH 45653For SaleMLS ID #155833, Candy Frazier. GPABR
- $217,7003 bd2 ba2k sqft109 Forrest Ave, South Shore, KY 41175For Sale
 MLS ID #61134, Amanda (AJ) J Bailey, Better Homes and Gardens Real Estate Central.. AABR
 - $350,0003 bd2 ba1.7k sqft176 Camp St, Franklin Furnace, OH 45629For SaleMLS ID #152217, Craig DeAtley. GPABR
- $319,0003 bd3 ba2.4k sqft306 Stockham Hill Rd, West Portsmouth, OH 45663For SaleMLS ID #155592, Nakia Steward. GPABR
- $390,0002 bd1 ba1.2k sqft7539 Gallia Pike, Franklin Furnace, OH 45629For SaleMLS ID #155786, Mandy Winkler. GPABR
- $239,0004 bd2 ba1.8k sqft92 1st St, South Shore, KY 41175For SaleMLS ID #155763, D Michelle Euton Miller. GPABR
- $329,0004 bd2 ba2.3k sqft1492 S Calumet Dr, Worthington, KY 41183For SaleMLS ID #61065, Natasha R Lawless, Better Homes and Gardens Real Estate Central.. AABR
- $295,0003 bd2 ba1.7k sqft1469 Shady Brook Ln, Portsmouth, OH 45662For SaleMLS ID #155566, Timothy Angel. GPABR
- $199,9003 bd2 ba1.5k sqft1145 Banner Rd, South Shore, KY 41175For SaleMLS ID #60882, Chelsea Thomas, Thomas Realty Company. AABR
- $375,0003 bd2 ba2k sqft2905 1/2 Greenbo Blvd, Flatwoods, KY 41139For SaleMLS ID #60280, Danielle Moore, Keller Williams Legacy Group. AABR
