Located in the desirable Briarcliff neighborhood, this home offers a peaceful country like setting just minutes from town, creating the perfect balance of privacy and convenience. Designed for both entertaining and everyday comfort, the spacious kitchen flows seamlessly into the den and creates an inviting gathering space. Four generously sized bedrooms, 2.5 baths, and second floor laundry provide thoughtful functionality. Hardwood floors, two fireplaces, and abundant closet space add warmth and character throughout. The unfinished basement offers expansion potential, while the two car garage and full house generator provide added practicality and peace of mind.
For sale
Price cut: $10K (5/16)
$435,000
17 Briar Oaks Dr, Huntington, WV 25704
4beds
3,656sqft
:
Get pre-qualified$2,721/mo
Single Family Residence
Built in 1993
0.82 Acres Lot
$427,600 Zestimate®
$119/sqft
$-- HOA
What's special
Two fireplacesSpacious kitchenPeaceful country like settingTwo car garageInviting gathering spaceFour generously sized bedroomsSecond floor laundry
- 165 days |
- 634 |
- 28 |
Zillow last checked:
Listing updated:
Listed by:
Kelsey Wells 304-840-4599,
Village Realty Group, Inc.
Source: HUNTMLS,MLS#: 183131
Facts & features
Interior
Bedrooms & bathrooms
- Bedrooms: 4
- Bathrooms: 3
- Full bathrooms: 2
- 1/2 bathrooms: 1
Rooms
- Room types: Laundry
Bedroom
- Features: Ceiling Fan(s), Wall-to-Wall Carpet, Private Bath
- Level: Second
- Area: 255.67
- Dimensions: 19.67 x 13
Bedroom 1
- Features: Ceiling Fan(s), Wall-to-Wall Carpet
- Level: Second
- Area: 175.53
- Dimensions: 13.42 x 13.08
Bedroom 2
- Features: Ceiling Fan(s), Wall-to-Wall Carpet
- Level: Second
- Area: 138.89
- Dimensions: 13.33 x 10.42
Bedroom 3
- Features: Ceiling Fan(s), Wall-to-Wall Carpet
- Level: Second
- Area: 305.82
- Dimensions: 18.92 x 16.17
Bathroom 1
- Features: Tile Floor, Private Bath
- Level: Second
Bathroom 2
- Features: Tile Floor
- Level: Second
Bathroom 3
- Features: Wood Floor, Half Bath Only
- Level: First
Dining room
- Features: Wood Floor, Formal Dining
- Level: First
- Area: 179.9
- Dimensions: 13.75 x 13.08
Kitchen
- Features: Wood Floor, Dining Area, Half Bath Only
- Area: 392
- Dimensions: 21 x 18.67
Living room
- Features: Wood Floor
- Level: First
- Area: 169
- Dimensions: 13 x 13
Heating
- Heat Pump
Cooling
- Heat Pump, Ceiling Fan(s)
Appliances
- Included: Range/Oven, Range, Microwave, Dishwasher, Refrigerator
- Laundry: Washer/Dryer Connection
Features
- Flooring: Carpet, Tile, Wood
- Windows: Window Treatments, Insulated Windows, Storm Window(s)
- Basement: Full,Partially Finished,Interior Entry,Exterior Access
- Attic: Pull Down Stairs
- Has fireplace: Yes
- Fireplace features: Fireplace, Wood/Coal
Interior area
- Total structure area: 3,656
- Total interior livable area: 3,656 sqft
Property
Parking
- Total spaces: 7
- Parking features: Garage Door Opener, 2 Cars, 3+ Cars, Off Street
- Garage spaces: 2
Features
- Levels: Two
- Stories: 2
- Patio & porch: Porch, Deck, Patio
- Exterior features: Lighting, Private Yard
- Fencing: None
Lot
- Size: 0.82 Acres
- Features: Wooded, Combo
- Topography: Hilly
Details
- Parcel number: 18
Construction
Type & style
- Home type: SingleFamily
- Property subtype: Single Family Residence
Materials
- Brick
- Roof: Shingle
Condition
- Year built: 1993
Utilities & green energy
- Sewer: Public Sewer
- Water: Public Water
Community & HOA
Community
- Security: Smoke Detector(s)
Location
- Region: Huntington
Financial & listing details
- Price per square foot: $119/sqft
- Date on market: 2/16/2026
Estimated market value
$427,600
$406,000 - $449,000
$2,894/mo
Price history
| Date | Event | Price |
|---|---|---|
| 5/16/2026 | Price change | $435,000-2.2%$119/sqft |
Source:  HUNTMLS #183131 Report a problem HUNTMLS #183131 Report a problem | ||
| 2/16/2026 | Listed for sale | $445,000+21.9%$122/sqft |
Source: HUNTMLS #183131 Report a problem | ||
| 10/4/2023 | Sold | $365,000-3.7%$100/sqft |
Source: HUNTMLS #176806 Report a problem | ||
| 8/31/2023 | Pending sale | $379,000$104/sqft |
Source: HUNTMLS #176806 Report a problem | ||
| 8/22/2023 | Price change | $379,000-1.6%$104/sqft |
Source: HUNTMLS #176806 Report a problem | ||
| 7/28/2023 | Listed for sale | $385,000$105/sqft |
Source: HUNTMLS #176806 Report a problem | ||
Public tax history
Tax history is unavailable.
Monthly payment
Est. payment
Payment breakdown
Explore the cost of this home by adjusting the details. Changes won't be saved.Climate risks
Neighborhood: 25704
Nearby schools
GreatSchools rating
- 8/10Ceredo-Kenova ElementaryGrades: PK-5Distance: 1.4 mi
- 6/10Ceredo-Kenova Middle SchoolGrades: 6-8Distance: 0.8 mi
- 2/10Spring Valley High SchoolGrades: 9-12Distance: 1.4 mi
- $397,3004 bd3 ba3.2k sqft18 Briarcliff Dr, Huntington, WV 25704Off Market
- $462,3004 bd3 ba5k sqft16 Briarcliff Dr, Huntington, WV 25704Off Market
- $--4 bd4 ba4.5k sqft16 Briar Oaks Dr, Huntington, WV 25704Off Market
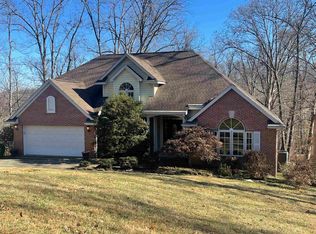
- $593,9005 bd4 ba4.2k sqft14 Briarcliff Dr, Huntington, WV 25704Off Market
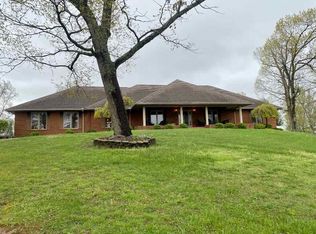
- $446,1004 bd2 ba3.4k sqft23 Briarcliff Dr, Huntington, WV 25704Off Market
- $7,700-- bd-- ba-- sqft23 Briarcliff Dr, Huntington, WV 25704Off Market
- $450,0004 bd4 ba3.6k sqft20 Briarcliff Dr, Huntington, WV 25704Sold
- $397,0005 bd4 ba3.5k sqft22 Briarcliff Dr, Huntington, WV 25704Sold
A local agent can set up tours, give advice and negotiate with sellers.
Similar homes
- $384,9003 bd3 ba2.4k sqft1055 Valley Ct, Huntington, WV 25704For Sale
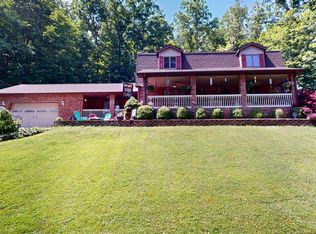
 MLS ID #184300, HANNAH NGUMIRE, Bunch Real Estate Associates. HUNTMLS
 - $349,9004 bd3 ba3k sqft105 May Dr, Huntington, WV 25704For Sale
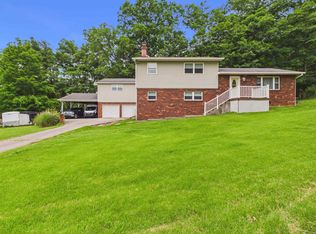 MLS ID #184098, Todd Jenkins, Bunch Real Estate Associates. HUNTMLS
 - $434,9004 bd3 ba3.2k sqft68 Camelot Dr, Huntington, WV 25701For Sale
 MLS ID #183945, Jeanette Mansour, Old Colony Realtors Huntington. HUNTMLS
 - $438,0004 bd4 ba3k sqft3497 Boy Scout Rd, Ashland, KY 41102For Sale

 MLS ID #60672, CHRISTIE ADDINGTON, EXP Realty, LLC. AABR
 - $390,0004 bd4 ba2.4k sqft2 Kingsbury Dr, Huntington, WV 25701For SaleMLS ID #184341, Erica Blake, Impact Realty Group. HUNTMLS
- $359,9004 bd3 ba2.4k sqft2105 Whites Creek Rd, Prichard, WV 25555For SaleMLS ID #184160, Ari Aganus, Better Homes & Gardens Real Estate Central, LLC 2. HUNTMLS
- $389,9003 bd3 ba2.1k sqft261 Private Drive 2265, South Pt, OH 45680For SaleMLS ID #184348, Tracy Bunch, Bunch Real Estate Associates. HUNTMLS
- $399,9003 bd3 ba3k sqft3041 Bonanza Dr, Catlettsburg, KY 41129For SaleMLS ID #61002, Carolyn Mayhew, Ross Real Estate Services. AABR
- $375,0003 bd3 ba2.2k sqft1942 Route 75, Kenova, WV 25530For SaleMLS ID #184289, Holly Francis, Century 21 Excellence Realty. HUNTMLS
- $369,5005 bd3 ba2.5k sqft104 Eagle Dr, Catlettsburg, KY 41129For SaleMLS ID #61028, Christopher L Hutchinson ll, Keller Williams Legacy Group. AABR
- $519,0004 bd4 ba4.4k sqft65 Derby Ln, Huntington, WV 25705For SaleMLS ID #184288, Christie Giompalo, Impact Realty Group. HUNTMLS
- $439,0004 bd4 ba3.2k sqft2116 Lexington Ave, Ashland, KY 41101For SaleMLS ID #60772, Gary Donalson, RE/MAX Realty Connection, LLC. AABR
- $399,0005 bd4 ba3k sqft7329 High Point Ct, Ashland, KY 41102For SaleMLS ID #60608, Allison Goble, RE/MAX Realty Connection, LLC. AABR
- $359,0004 bd3 ba2k sqft140 State Route 378, Chesapeake, OH 45619For SaleMLS ID #184498, Meredith Ferry, Bunch Real Estate Associates. HUNTMLS
- $390,0005 bd2 ba4.2k sqft2414 Broadway St, Catlettsburg, KY 41129For SaleMLS ID #60897, Cindy S Wright, ADVANTAGE PLUS REALTY. AABR
- $324,0003 bd3 ba2.2k sqft302 Wood Lomond Way, Huntington, WV 25705For SaleMLS ID #184486, Shelley Rowe, Old Colony Realtors Huntington. HUNTMLS
- $425,0004 bd4 ba2.5k sqft3585 Hearthstone Ct, Flatwoods, KY 41139For SaleMLS ID #60703, Daniel Trippett, Prime Realty. AABR
- $525,0005 bd4 ba3.3k sqft6897 County Road 15 #5AC, Chesapeake, OH 45619For SaleMLS ID #11841950, Brian Whitt, Arrowhead Land Company. My State MLS
- $330,0004 bd4 ba3.5k sqft133 Larkspur Dr, Huntington, WV 25705For SaleMLS ID #184443, Necia Freeman, Old Colony Realtors Huntington. HUNTMLS
- $259,0003 bd3 ba2.1k sqft6206 Catletts Crk, Catlettsburg, KY 41129For SaleMLS ID #61015, Mary Boarman, RE/MAX Realty Connection, LLC. AABR
