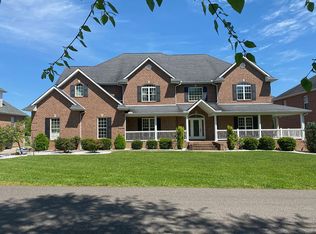
Stunning Brick with Timeless Elegance! Welcome home to this exceptional two-story brick with craftsmanship you will appreciate! 5 spacious bedroom, this home also offers 4 full baths. When entering the front door, you are greeted with a stunning staircase in the entry. The two story living rooms is highlighted with a wall of windows stretching 2 story’s for amazing natural light. The thoughtfully designed kitchen feature solid surface countertops, an abundance of beautiful wood cabinetry, a center island. Their is a room for breakfast area, or sitting area that leads to backyard and covered porch overlooking the in ground swimming pool. The luxurious primary suite is a true retreat complete with a private balcony, elegant double tray ceiling, sitting area, and an impressive en-suite bath featuring a Jacuzzi tub, marble step in shower, and oversized closet. The quality craftsmanship is evident throughout with a custom wood package including solid six panel doors, detailed window casings, and crown molding adding warmth and character throughout.
For sale
$875,000
376 Private Drive 8323, Proctorville, OH 45669
5beds
4,596sqft
:
Get pre-qualified$5,621/mo
Single Family Residence
Built in 2007
0.29 Acres Lot
$-- Zestimate®
$190/sqft
$-- HOA
What's special
Two-story brickSolid surface countertopsThoughtfully designed kitchenDetailed window casingsCenter islandOversized closet
- 1 day |
- 139 |
- 10 |
Zillow last checked:
Listing updated:
Listed by:
Tracy Bunch 304-617-6652,
Bunch Real Estate Associates,
Kathy Stalnaker 304-544-0232,
Bunch Real Estate Associates
Source: HUNTMLS,MLS#: 184543
Facts & features
Interior
Bedrooms & bathrooms
- Bedrooms: 5
- Bathrooms: 4
- Full bathrooms: 4
Rooms
- Room types: Laundry
Bedroom
- Features: Cathedral/Vaulted Ceiling, Wall-to-Wall Carpet, Private Bath, Walk-In Closet(s), Balcony/Deck
- Level: First
- Area: 165
- Dimensions: 15 x 11
Bedroom 1
- Features: Ceiling Fan(s), Wood Floor
- Level: Second
- Area: 539.4
- Dimensions: 29 x 18.6
Bedroom 2
- Features: Wall-to-Wall Carpet, Private Bath
- Level: Second
- Area: 191.77
- Dimensions: 15.1 x 12.7
Bedroom 3
- Features: Wood Floor, Private Bath, Walk-In Closet(s)
- Level: Second
- Area: 198
- Dimensions: 15 x 13.2
Bedroom 4
- Features: Wall-to-Wall Carpet
Bathroom 1
- Level: Second
Bathroom 2
- Level: Second
Bathroom 3
- Level: Second
Dining room
- Features: Wood Floor
- Level: First
- Area: 135.6
- Dimensions: 12 x 11.3
Kitchen
- Features: Wood Floor
- Level: First
- Area: 391
- Dimensions: 17 x 23
Living room
- Features: Cathedral/Vaulted Ceiling, Wood Floor, Fireplace
- Level: First
- Area: 355.12
- Dimensions: 19.3 x 18.4
Heating
- Natural Gas
Cooling
- Ceiling Fan(s), Central Air
Appliances
- Included: Dishwasher, Disposal, Microwave, Range/Oven, Refrigerator
- Laundry: Washer/Dryer Connection
Features
- Flooring: Carpet, Wood
- Windows: Insulated Windows
- Basement: Crawl Space
- Has fireplace: Yes
Interior area
- Total structure area: 4,596
- Total interior livable area: 4,596 sqft
Video & virtual tour
Property
Parking
- Total spaces: 5
- Parking features: Garage Door Opener, 2 Cars, Attached, 3+ Cars
- Attached garage spaces: 2
Features
- Levels: Two
- Stories: 2
- Patio & porch: Porch, Patio
- Exterior features: Balcony, Private Yard
- Has private pool: Yes
- Pool features: In Ground
- Fencing: Privacy,Vinyl
Lot
- Size: 0.29 Acres
- Topography: Level
Construction
Type & style
- Home type: SingleFamily
- Property subtype: Single Family Residence
Materials
- Brick
- Roof: Shingle
Condition
- Year built: 2007
Utilities & green energy
- Sewer: Public Sewer
- Water: Public Water
- Utilities for property: Cable Available, Cable Connected
Community & HOA
Community
- Security: Smoke Detector(s), Carbon Monoxide Detector(s)
Location
- Region: Proctorville
Financial & listing details
- Price per square foot: $190/sqft
- Date on market: 8/6/2026
Estimated market value
Not available
Estimated sales range
Not available
Not available
Price history
| Date | Event | Price |
|---|---|---|
| 8/6/2026 | Listed for sale | $875,000$190/sqft |
Source:  HUNTMLS #184543 Report a problem HUNTMLS #184543 Report a problem | ||
Public tax history
Tax history is unavailable.
Monthly payment
Est. payment
Payment breakdown
Explore the cost of this home by adjusting the details. Changes won't be saved.Climate risks
Neighborhood: 45669
Nearby schools
GreatSchools rating
- 6/10Fairland West Elementary SchoolGrades: 3-5Distance: 0.5 mi
- 8/10Fairland Middle SchoolGrades: 6-8Distance: 0.5 mi
- 5/10Fairland High SchoolGrades: 9-12Distance: 0.4 mi
Schools provided by the listing agent
- Elementary: Fairland
- Middle: Fairland
- High: Fairland
Source: HUNTMLS. This data may not be complete. We recommend contacting the local school district to confirm school assignments for this home.
- $487,0004 bd4 ba4.5k sqft376 Township Road 1539, Proctorville, OH 45669Off Market
- $467,0004 bd2 ba3.7k sqft362 Township Road 1539, Proctorville, OH 45669Off Market
- $547,6004 bd3 ba4.2k sqft361 Township Road 1539, Proctorville, OH 45669Off Market
- $453,0004 bd3 ba3.3k sqft373 Township Road 1525, Proctorville, OH 45669Off Market
- $652,5004 bd5 ba6.1k sqft339 Township Road 1525, Proctorville, OH 45669Off Market
- $439,1004 bd3 ba3.8k sqft342 Township Road 1539, Proctorville, OH 45669Off Market
- $436,1004 bd2 ba3.1k sqft375 Private Dr, 8323 Proctorville, OH 45669Off Market
- $232,7005 bd2 ba3.2k sqft375 Private Drive 8323, Proctorville, OH 45669Off Market
A local agent can set up tours, give advice and negotiate with sellers.
A local lender can help you make sure your offer is ready when you are.
Similar homes
- $635,0005 bd3 ba2.8k sqft12 Township Road 1540, Proctorville, OH 45669For Sale

 MLS ID #184017, Debi Reynolds, Century 21 Excellence Realty. HUNTMLS
 - $750,0004 bd5 ba3.8k sqft269 Barkley Pass, Barboursville, WV 25504For Sale
 MLS ID #184501, Todd Nelson, Old Colony Realtors Huntington. HUNTMLS
 - $549,9004 bd4 ba2.8k sqft9604 County Road 107 #25, Proctorville, OH 45669For Sale
 MLS ID #184112, Allison Watkins, Old Colony Realtors Huntington. HUNTMLS
 - $439,9005 bd3 ba2.7k sqft587 Township Road 1135, Proctorville, OH 45669For Sale
 MLS ID #184154, Tracy Bunch, Bunch Real Estate Associates. HUNTMLS
 - $750,0004 bd5 ba3.8k sqft269 Barkley Pass, Huntington, WV 25705For SaleMLS ID #284762, Todd Nelson. KVBR
- $675,0004 bd5 ba4.7k sqft580 Highland Dr, Huntington, WV 25705For SaleMLS ID #184196, Lorre Wilson, Old Colony Realtors Huntington. HUNTMLS
- $785,0005 bd4 ba4.1k sqft12 Riverwalk Dr, Barboursville, WV 25545For SaleMLS ID #284670, Adam Lindell. KVBR
- $775,0006 bd6 ba5.6k sqft247 Longwood Rd, Huntington, WV 25705For SaleMLS ID #183345, Parker Ward, Realty Advantage. HUNTMLS
- $735,0004 bd4 ba6k sqft330 Wood Lomond Way, Huntington, WV 25705For SaleMLS ID #284159, Janet Amores. KVBR
- $629,9004 bd4 ba3.9k sqft738 Pinecrest Dr, Huntington, WV 25705For SaleMLS ID #282925, Todd Nelson. KVBR
- $599,9004 bd4 ba3.5k sqft166 Private Drive 15455, Crown City, OH 45623For SaleMLS ID #184339, Will Holland, Exp Realty, LLC. HUNTMLS
- $575,0004 bd4 ba4.6k sqft32 Diamond Dr, Barboursville, WV 25504For SaleMLS ID #184176, Eddie Mylar, Impact Realty Group. HUNTMLS
- $717,9005 bd5 ba5.1k sqft548 Township Road 253 E, Ironton, OH 45638For Sale
 MLS ID #60481, Lucas Stuart, EXP Realty, LLC. AABR
 - $649,0004 bd4 ba2.9k sqft33 Olde Farm Rd, Ona, WV 25545For Sale By Owner
- $595,0007 bd5 ba3.4k sqft6908 Wildcat Rd, Barboursville, WV 25504For SaleMLS ID #183482, Patrick Lucas, Century 21 Homes And Land. HUNTMLS
- $635,0004 bd3 ba2.3k sqft2 Township Road 1302, Chesapeake, OH 45619For SaleMLS ID #184312, Debi Reynolds, Century 21 Excellence Realty. HUNTMLS
- $529,0005 bd3 ba4.2k sqft330 Woodville Dr, Huntington, WV 25701For SaleMLS ID #184276, Jamie Adkins, Village Realty Group, Inc.. HUNTMLS
- $950,0003 bd3 ba4k sqft22686 State Route 7 S, Crown City, OH 45623For SaleMLS ID #60695, Chelsea Thomas, Thomas Realty Company. AABR
- $675,0003 bd4 ba3.3k sqft6897 County Road 15, Chesapeake, OH 45619For SaleMLS ID #183941, Tracy Bunch, Bunch Real Estate Associates. HUNTMLS
- $639,0004 bd4 ba4.5k sqft826 Yates Crossing Rd, Milton, WV 25541For SaleMLS ID #183912, Valerie Leggett, Cornerstone Realty. HUNTMLS
