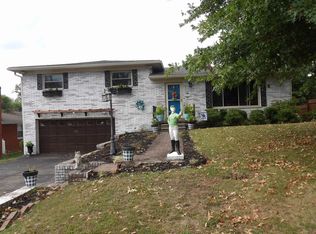
Modern Style Meets Total Convenience at 2915 Dawes St! Discover the perfect blend of contemporary updates and classic comfort in the heart of Ashland. Ideally positioned just minutes from KDMC, local schools, and great amenities, this move-in-ready gem offers a lifestyle of total convenience. Step inside to find a bright, spacious main floor featuring stylish vinyl plank flooring and chic, modern touches throughout the kitchen and bathroom. This level is designed for easy living and hosting, featuring an inviting living area, a dedicated dining room for entertaining, and a generous primary bedroom. The versatile layout continues upstairs with two additional well-appointed bedrooms. The lower level serves as the ultimate retreat. This finished space functions perfectly as a family room or "fan cave," complemented by a second full bathroom with a sleek, updated shower. Practicality meets style with an adjacent attached garage and a large, fully fenced backyard—the perfect setting for upcoming summer evenings and weekend BBQs. From the designer finishes to the unbeatable location, this home checks every box. Schedule your showing today to see it for yourself!
For sale
$239,900
2915 Dawes St, Ashland, KY 41102
3beds
2,015sqft
:
Get pre-qualified$1,666/mo
Single Family Residence
Built in ----
8,600 Square Feet Lot
$230,800 Zestimate®
$119/sqft
$-- HOA
What's special
Stylish vinyl plank flooringLarge fully fenced backyardAttached garageTwo additional well-appointed bedroomsBright spacious main floorGenerous primary bedroom
- 107 days |
- 197 |
- 11 |
Zillow last checked:
Listing updated:
Listed by:
Lori Newman,
Real Estate Gallery, Inc
Source: AABR,MLS#: 60458
Facts & features
Interior
Bedrooms & bathrooms
- Bedrooms: 3
- Bathrooms: 2
- Full bathrooms: 2
Primary bedroom
- Area: 146.25
- Dimensions: 13.5 x 10.83
Bedroom 2
- Area: 143.11
- Dimensions: 13.42 x 10.67
Bedroom 3
- Area: 101.7
- Dimensions: 11.3 x 9
Dining room
- Area: 134.38
Family room
- Area: 228.13
- Dimensions: 12.5 x 18.25
Kitchen
- Area: 105.63
- Dimensions: 10.83 x 9.75
Living room
- Area: 230.58
- Dimensions: 12.6 x 18.3
Heating
- Natural Gas
Cooling
- Central Air
Appliances
- Included: Dishwasher, Electric Range, Range Hood, Refrigerator, Electric Water Heater
Features
- Basement: Finished
- Has fireplace: No
Interior area
- Total interior livable area: 2,015 sqft
- Finished area above ground: 1,365
- Finished area below ground: 650
Property
Parking
- Total spaces: 1
- Parking features: Attached
- Attached garage spaces: 1
Features
- Levels: Two
- Stories: 2
- Patio & porch: Porch
- Fencing: Fenced
Lot
- Size: 8,600 Square Feet
- Dimensions: 52 x 165.40
- Topography: Rolling
Details
- Parcel number: 031030700400
Construction
Type & style
- Home type: SingleFamily
- Property subtype: Single Family Residence
Materials
- Vinyl Siding
- Foundation: Block
- Roof: Composition
Condition
- 31 to 50 Years
- New construction: No
Utilities & green energy
- Sewer: Public Sewer
- Water: Public
Community & HOA
Location
- Region: Ashland
Financial & listing details
- Price per square foot: $119/sqft
- Tax assessed value: $165,000
- Annual tax amount: $1,010
- Price range: $239.9K - $239.9K
- Date on market: 4/20/2026
Estimated market value
$230,800
$219,000 - $242,000
$1,525/mo
Price history
| Date | Event | Price |
|---|---|---|
| 4/20/2026 | Listed for sale | $239,9000%$119/sqft |
Source:  AABR #60458 Report a problem AABR #60458 Report a problem | ||
| 4/20/2026 | Listing removed | -- |
Source: Owner Report a problem | ||
| 3/28/2026 | Listed for sale | $240,000+17.1%$119/sqft |
Source: Owner Report a problem | ||
| 1/12/2026 | Listing removed | $205,000$102/sqft |
Source: AABR #59102 Report a problem | ||
| 7/21/2025 | Contingent | $205,000$102/sqft |
Source: AABR #59102 Report a problem | ||
| 7/11/2025 | Listed for sale | $205,000+24.2%$102/sqft |
Source: AABR #59102 Report a problem | ||
| 8/30/2023 | Sold | $165,000-5.7%$82/sqft |
Source: AABR #55465 Report a problem | ||
| 7/16/2023 | Contingent | $174,900$87/sqft |
Source: AABR #55465 Report a problem | ||
| 7/10/2023 | Listed for sale | $174,900+396.9%$87/sqft |
Source: AABR #55465 Report a problem | ||
| 10/30/2008 | Sold | $35,200$17/sqft |
Source: Agent Provided Report a problem | ||
Public tax history
| Year | Property taxes | Tax assessment |
|---|---|---|
| 2024 | $1,010 +105.2% | $165,000 +120% |
| 2023 | $492 +92.4% | $75,000 |
| 2022 | $256 -0.6% | $75,000 |
| 2021 | $257 -49.6% | $75,000 |
| 2020 | $511 -0.2% | $75,000 |
| 2019 | $512 -1.1% | $75,000 |
| 2018 | $517 +8.2% | $75,000 |
| 2017 | $478 +6.1% | $75,000 |
| 2016 | $451 +112.5% | $75,000 +113.1% |
| 2015 | $212 -1.5% | $35,200 |
| 2012 | $215 -1.5% | $35,200 |
| 2011 | $219 | $35,200 |
| 2010 | -- | $35,200 |
Find assessor info on the county website
Monthly payment
Est. payment
Payment breakdown
Explore the cost of this home by adjusting the details. Changes won't be saved.Climate risks
Neighborhood: 41102
Nearby schools
GreatSchools rating
- 4/10Poage Elementary SchoolGrades: K-5Distance: 0.2 mi
- 6/10Ashland Middle SchoolGrades: 6-8Distance: 0.2 mi
- 5/10Paul G. Blazer High SchoolGrades: 9-12Distance: 0.5 mi
- $147,200-- bd-- ba1.3k sqft2919 Dawes St, Ashland, KY 41102Off Market
- $---- bd-- ba-- sqft2919 Dawes St, Ashland, KY 41102Off Market
- $123,8002 bd1 ba910 sqft2911 Dawes St, Ashland, KY 41102Off Market
- $151,3003 bd1 ba1.2k sqft2905 Dawes St, Ashland, KY 41102Off Market
- $280,6003 bd1 ba2.5k sqft2344 Ranch Rd, Ashland, KY 41102Off Market
- $133,0003 bd1 ba2.8k sqft2925 Dawes St, Ashland, KY 41102Off Market
- $166,5002 bd1 ba384 sqft2507 Joel St, Ashland, KY 41102Off Market
- $178,0003 bd2 ba1.8k sqft2500 Elm St, Ashland, KY 41102Off Market
A local agent can set up tours, give advice and negotiate with sellers.
Similar homes
- $229,9004 bd2 ba1.6k sqft2421 Beech St, Ashland, KY 41102For Sale

 MLS ID #60878, Sheila M Marcum, Century 21 Advantage Realty. AABR
 - $234,9003 bd3 ba1.7k sqft2741 Jackson Ave, Ashland, KY 41102For Sale
 MLS ID #59529, DAVID FLOYD, FLOYD REALTY & APPRAISAL SERVICES. AABR
 - $175,0003 bd1 ba1.1k sqft3038 State Route 5 Rte, Ashland, KY 41102For Sale
 MLS ID #61051, April Nalle, Century 21 Advantage Realty. AABR
 - $175,0003 bd1 ba1.1k sqft3038 State Highway 5, Ashland, KY 41102For Sale

 MLS ID #26020775, April Nalle, CENTURY 21 Advantage Realty. Imagine MLS
 - $272,0003 bd2 ba1.5k sqft1453 Marsh Hill Dr, Ashland, KY 41102For SaleMLS ID #59505, James P Stephens, ADVANTAGE PLUS REALTY. AABR
- $270,0003 bd2 ba1.6k sqft12110 Midland Trl, Ashland, KY 41102For SaleMLS ID #60646, Matt Horn, ADVANTAGE PLUS REALTY. AABR
- $200,0004 bd2 ba2.5k sqft3818 Cactus St, Ashland, KY 41101For SaleMLS ID #60604, Tesha Bentley-Hall, ADVANTAGE PLUS REALTY. AABR
- $199,9002 bd1 ba1.6k sqft2317 Main St, Ashland, KY 41102For SaleMLS ID #60585, Mary L Sparks, Ross Real Estate Services. AABR
- $189,9003 bd2 ba1.5k sqft2610 S Belmont St #A, Ashland, KY 41101For SaleMLS ID #60801, KAY MEMMER, Memmer Realty. AABR
- $155,0004 bd2 ba2.6k sqft701 14th St, Ashland, KY 41101New ConstructionMLS ID #61055, Madison Slone, Thomas Realty Company. AABR
- $237,9003 bd3 ba2.1k sqft3740 Evergreen Dr, Catlettsburg, KY 41129For SaleMLS ID #60713, ERVENA HOWARD-KISER, ADVANTAGE PLUS REALTY. AABR
- $279,0004 bd2 ba2.5k sqft12418 Kelly Dr, Ashland, KY 41102For Sale
 MLS ID #184284, Christie Giompalo, Impact Realty Group. HUNTMLS
 - $239,0004 bd2 ba1.6k sqft222 Park Ave, South Pt, OH 45680For SaleMLS ID #184439, Chris Gillispie, Old Colony Realtors Huntington. HUNTMLS
- $199,9003 bd2 ba1.2k sqft2301 Sarah Rd, Ashland, KY 41101For SaleMLS ID #60599, Jaime Brown, EXECUTIVE PROPERTIES, LLC. AABR
- $169,9004 bd2 ba1.5k sqft1037 Geiger Ln, Ashland, KY 41101For SaleMLS ID #26011096, Teresa Brown, CENTURY 21 Advantage Realty. Imagine MLS
- $165,0003 bd2 ba1.4k sqft5421 Bybee Rd, Ashland, KY 41102For Sale
 MLS ID #RA20263669, Tyler E Chamings, NextHome Realty Experts. RASK
 - $229,9003 bd2 ba1.1k sqft6881 State Route 243, South Pt, OH 45680For SaleMLS ID #184413, Todd Nelson, Old Colony Realtors Huntington. HUNTMLS
- $214,9003 bd2 ba2.2k sqft411 Wheatley Rd, Ashland, KY 41101For SaleMLS ID #60568, MARILYN MASON, EXECUTIVE PROPERTIES, LLC. AABR
- $129,0003 bd2 ba1.3k sqft5736 Swanson Dr, Ashland, KY 41102AuctionMLS ID #11908901, Woodrow Wilson, Wilson Real Estate & Auction Service, Inc.. My State MLS
- $275,0003 bd1 ba1.1k sqft8433/8435 Ice Dam Holw, Catlettsburg, KY 41129For SaleMLS ID #60786, Hannah Daniel, DEE'S REAL ESTATE SERVICE. AABR
