Welcome home to this spacious and beautifully maintained 5-bedroom, 4-bath residence offering 2,854 square feet of comfortable living space on a large corner lot. Blending timeless character with thoughtful updates, this home provides the room and flexibility today's families need both inside and out. Step onto the inviting covered front porch and into a home filled with warmth and charm. The main level features generous living and dining spaces, a beautiful kitchen with rich cabinetry and ample cabinet space, making it the perfect gathering place for family meals and entertaining. Large windows throughout the home provide abundant natural light, while the spacious layout offers room for everyone to spread out and enjoy. The oversized primary suite is a true retreat, featuring a private bath and an abundance of space. Additional bedrooms are generously sized, providing flexibility for family, guests, home offices, or hobby rooms. With four bathrooms, morning routines and hosting overnight visitors are effortless. Outside, the fenced backyard is designed for relaxation and fun. Enjoy summer days in the above-ground pool surrounded by a large deck, or host cookouts and gatherings under the covered pavilion. The expansive corner lot provides plenty of yard space while still offering privacy and room to play. A large attached garage, multiple storage areas, and bonus flex spaces and even more functionality to this impressive property. If you've been searching for a home that offers space, comfort, outdoor amenities, and room to grow, this exceptional property deserves a closer look.
For sale
Price cut: $5K (7/9)
$325,000
321 Wyanoke St, Ironton, OH 45638
5beds
2,854sqft
:
Get pre-qualified$2,065/mo
Single Family Residence
Built in 1939
0.32 Acres Lot
$312,200 Zestimate®
$114/sqft
$-- HOA
What's special
Large attached garageLarge corner lotSpacious layoutFour bathroomsInviting covered front porchMultiple storage areas
- 67 days |
- 275 |
- 13 |
Zillow last checked:
Listing updated:
Listed by:
Bill Klaiber 740-479-1391,
Century 21 Homes And Land
Source: HUNTMLS,MLS#: 184084
Facts & features
Interior
Bedrooms & bathrooms
- Bedrooms: 5
- Bathrooms: 4
- Full bathrooms: 2
- 1/2 bathrooms: 2
Rooms
- Room types: Laundry
Bedroom
- Features: Ceiling Fan(s), Wall-to-Wall Carpet, Fireplace
- Level: First
- Area: 177
- Dimensions: 15 x 11.8
Bedroom 1
- Features: Vinyl Floor
- Level: First
- Area: 181.5
- Dimensions: 15 x 12.1
Bedroom 2
- Features: Ceiling Fan(s), Vinyl Floor
- Level: Second
- Area: 175.1
- Dimensions: 17 x 10.3
Bedroom 3
- Level: Second
- Area: 141.24
- Dimensions: 13.2 x 10.7
Bathroom 1
- Features: Vinyl Floor
- Level: First
Bathroom 2
- Features: Vinyl Floor, Wood/Coal Stove
- Level: First
Bathroom 3
- Features: Vinyl Floor
- Level: Second
Dining room
- Features: Ceiling Fan(s), Wall-to-Wall Carpet
- Level: First
- Area: 252
- Dimensions: 18 x 14
Kitchen
- Features: Ceiling Fan(s), Vinyl Floor
- Level: First
- Area: 174
- Dimensions: 15 x 11.6
Living room
- Features: Ceiling Fan(s), Wall-to-Wall Carpet
- Level: First
- Area: 225
- Dimensions: 15 x 15
Heating
- Natural Gas
Cooling
- Central Air
Appliances
- Included: Range/Oven, Dishwasher, Refrigerator
- Laundry: Washer/Dryer Connection
Features
- High Speed Internet, Breezeway
- Flooring: Carpet, Vinyl
- Basement: Partial,Unfinished,Concrete
- Has fireplace: Yes
- Fireplace features: None
Interior area
- Total structure area: 2,854
- Total interior livable area: 2,854 sqft
Property
Parking
- Total spaces: 5
- Parking features: Attached, 2 Cars, 3+ Cars, On Street, Off Street, Parking Pad
- Attached garage spaces: 2
- Has uncovered spaces: Yes
Features
- Levels: One and One Half
- Stories: 1
- Patio & porch: Porch, Deck
- Exterior features: Private Yard
- Has private pool: Yes
- Pool features: Above Ground
- Fencing: Wood
Lot
- Size: 0.32 Acres
- Topography: Level
Details
- Additional structures: Storage Shed/Out Building
- Parcel number: 360270500000
Construction
Type & style
- Home type: SingleFamily
- Property subtype: Single Family Residence
Materials
- Vinyl
- Roof: Shingle
Condition
- Year built: 1939
Utilities & green energy
- Sewer: Public Sewer
- Water: Public Water
Community & HOA
Location
- Region: Ironton
Financial & listing details
- Price per square foot: $114/sqft
- Tax assessed value: $158,950
- Annual tax amount: $1,864
- Date on market: 6/8/2026
- Listing terms: Cash,Conventional,FHA,VA Loan
Estimated market value
$312,200
$297,000 - $328,000
$2,604/mo
Price history
| Date | Event | Price |
|---|---|---|
| 7/9/2026 | Price change | $325,000-1.5%$114/sqft |
Source:  HUNTMLS #184084 Report a problem HUNTMLS #184084 Report a problem | ||
| 6/8/2026 | Listed for sale | $330,000-2.9%$116/sqft |
Source: HUNTMLS #184084 Report a problem | ||
| 6/3/2026 | Listing removed | $340,000$119/sqft |
Source: GPABR #154026 Report a problem | ||
| 5/14/2026 | Price change | $340,000-2.9%$119/sqft |
Source: GPABR #154026 Report a problem | ||
| 11/16/2025 | Price change | $350,000-6.7%$123/sqft |
Source: GPABR #154026 Report a problem | ||
| 10/1/2025 | Listed for sale | $375,000+167.9%$131/sqft |
Source: GPABR #154026 Report a problem | ||
| 12/22/2020 | Sold | $140,000-9.7%$49/sqft |
Source: GPABR #146817 Report a problem | ||
| 12/18/2020 | Pending sale | $155,000$54/sqft |
Source: BUNCH REAL ESTATE ASSOCIATES #169034 Report a problem | ||
| 9/25/2020 | Listed for sale | $155,000$54/sqft |
Source: BUNCH REAL ESTATE ASSOCIATES #169034 Report a problem | ||
| 9/14/2020 | Pending sale | $155,000$54/sqft |
Source: BUNCH REAL ESTATE ASSOCIATES #169034 Report a problem | ||
| 8/19/2020 | Listed for sale | $155,000+25%$54/sqft |
Source: BUNCH REAL ESTATE ASSOCIATES #169034 Report a problem | ||
| 6/3/2011 | Sold | $124,000-0.8%$43/sqft |
Source: Agent Provided Report a problem | ||
| 2/24/2011 | Price change | $125,000-13.8%$44/sqft |
Source: CENTURY 21 Brooks Wells Enterprises #30523 Report a problem | ||
| 9/15/2010 | Listed for sale | $145,000$51/sqft |
Source: CENTURY 21 Brooks Wells Enterprises #30523 Report a problem | ||
Public tax history
| Year | Property taxes | Tax assessment |
|---|---|---|
| 2025 | $1,864 +14.7% | $55,640 +23% |
| 2024 | $1,625 | $45,230 |
| 2023 | $1,625 +0.1% | $45,230 |
| 2022 | $1,623 -7% | $45,230 -1.8% |
| 2021 | $1,747 +0% | $46,060 |
| 2020 | $1,746 +0.4% | $46,060 |
| 2019 | $1,739 -1.1% | $46,060 |
| 2018 | $1,759 +0.2% | $46,060 |
| 2017 | $1,755 +6.5% | $46,060 |
| 2016 | $1,648 +5.2% | $46,060 +9% |
| 2015 | $1,567 +3.7% | $42,240 |
| 2014 | $1,512 -3% | $42,240 -3.3% |
| 2013 | $1,559 +0.6% | $43,690 |
| 2012 | $1,549 +0.1% | $43,690 |
| 2011 | $1,548 -11.6% | $43,690 -12.1% |
| 2010 | $1,751 +26.7% | $49,690 +27.8% |
| 2009 | $1,382 -0.5% | $38,880 |
| 2008 | $1,389 +0.3% | $38,880 |
| 2007 | $1,385 +11.3% | $38,880 +13% |
| 2006 | $1,244 +33.2% | $34,400 |
| 2005 | $934 +3.5% | $34,400 |
| 2004 | $902 +5.6% | $34,400 +9.6% |
| 2003 | $855 +2.2% | $31,390 +1.8% |
| 2002 | $836 +0.1% | $30,830 |
| 2001 | $836 +8% | $30,830 +10% |
| 2000 | $774 | $28,040 |
Find assessor info on the county website
Monthly payment
Est. payment
Payment breakdown
Explore the cost of this home by adjusting the details. Changes won't be saved.Climate risks
Neighborhood: 45638
Nearby schools
GreatSchools rating
- 5/10Ironton Elementary SchoolGrades: PK-5Distance: 3.7 mi
- 6/10Ironton Middle SchoolGrades: 6-8Distance: 3.7 mi
- 7/10Ironton High SchoolGrades: 9-12Distance: 1 mi
Schools provided by the listing agent
- Elementary: Ironton
- Middle: Ironton
- High: Ironton
Source: HUNTMLS. This data may not be complete. We recommend contacting the local school district to confirm school assignments for this home.
- $19,410-- bd-- ba-- sqft321 Wyanoke St, Ironton, OH 45638Off Market
- $4,850-- bd-- ba-- sqft2726 S 4th St, Ironton, OH 45638Off Market
- $11,650-- bd-- ba-- sqft2726 S 4th St, Ironton, OH 45638Off Market
- $94,6003 bd1 ba1k sqft2726 S 4th St, Ironton, OH 45638Off Market
- $66,5202 bd1 ba1.1k sqft311 Wyanoke St, Ironton, OH 45638Off Market
- $130,1002 bd2 ba2.2k sqft2735 S 4th St, Ironton, OH 45638Off Market
- $82,7002 bd1 ba1k sqft2724 S 4th St, Ironton, OH 45638Off Market
- $145,6003 bd2 ba2k sqft2733 S 4th St, Ironton, OH 45638Off Market
A local agent can set up tours, give advice and negotiate with sellers.
Similar homes
- $259,0005 bd3 ba2.3k sqft2555 S 7th St, Ironton, OH 45638For Sale

 MLS ID #184308, Heather Williams, Bunch Real Estate Associates. HUNTMLS
 - $350,0004 bd4 ba2.2k sqft1335 Shawnee Trl, Ironton, OH 45638For Sale
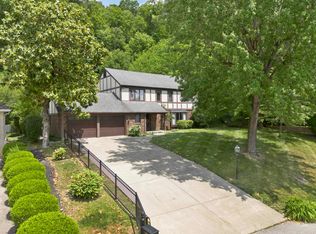 MLS ID #183930, Heather Williams, Bunch Real Estate Associates. HUNTMLS
 - $259,9004 bd3 ba2.2k sqft520 Township Road 1185, Ironton, OH 45638For Sale
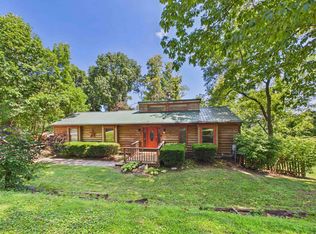 MLS ID #184542, Todd Jenkins, Bunch Real Estate Associates. HUNTMLS
 - $329,0004 bd2 ba2.3k sqft1492 S Calumet Dr, Worthington, KY 41183For Sale
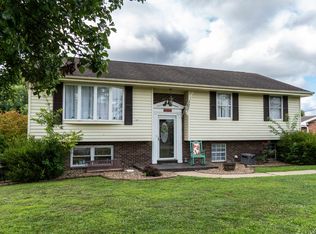
 MLS ID #61065, Natasha R Lawless, Better Homes and Gardens Real Estate Central.. AABR
 - $340,0004 bd2 ba2.1k sqft719 Mulberry St, Ironton, OH 45638For SaleMLS ID #184237, Suzanne Triplett, Century 21 Advantage Realty 02. HUNTMLS
- $300,0004 bd3 ba2.6k sqft714 Bellefonte Princess Rd, Ashland, KY 41101For SaleMLS ID #183560, Todd Jenkins, Bunch Real Estate Associates. HUNTMLS
- $379,0004 bd3 ba2.2k sqft406 Bellefonte Princess Rd, Ashland, KY 41101For SaleMLS ID #60621, Alison W Christie, Ross Real Estate Services. AABR
- $309,9003 bd3 ba2.7k sqft12524 Midland Trail Rd, Ashland, KY 41102For SaleMLS ID #61056, Christopher L Hutchinson ll, Keller Williams Legacy Group. AABR
- $385,0004 bd3 ba2.2k sqft116 Buena Vista Dr, Ashland, KY 41101For SaleMLS ID #60972, Heather R Williams, Bunch Real Estate Associates, LLC.. AABR
- $207,7004 bd2 ba1.5k sqft1977 State Highway 1458, Flatwoods, KY 41139For Sale
 MLS ID #26021968, Sydney Powers, The Agency. Imagine MLS
 - $239,9004 bd2 ba1.6k sqft406 Jeannine St, Ironton, OH 45638For SaleMLS ID #184189, Todd Jenkins, Bunch Real Estate Associates. HUNTMLS
- $389,0005 bd4 ba3k sqft7329 High Point Ct, Ashland, KY 41102For SaleMLS ID #60608, Allison Goble, RE/MAX Realty Connection, LLC. AABR
- $238,9004 bd2 ba2.5k sqft1705 County Road 1, South Pt, OH 45680For SaleMLS ID #184593, Shawn Murdock, Murdock Realty. HUNTMLS
- $369,5005 bd3 ba2.5k sqft104 Eagle Dr, Catlettsburg, KY 41129For SaleMLS ID #61028, Christopher L Hutchinson ll, Keller Williams Legacy Group. AABR
- $360,0003 bd2 ba2.2k sqft109 Dogwood Ln, South Pt, OH 45680For SaleMLS ID #184557, Allison Watkins, Old Colony Realtors Huntington. HUNTMLS
- $219,0004 bd1 ba1.4k sqft908 S 8th St, Ironton, OH 45638For SaleMLS ID #183711, Ty Davis, Century 21 Homes And Land. HUNTMLS
- $365,0004 bd5 ba3.4k sqft420 W Brookfield Farm Rd, Ashland, KY 41102For SaleMLS ID #60752, Daniel Trippett, Prime Realty. AABR
- $299,9004 bd2 ba2.1k sqft115 Township Road 1125, Proctorville, OH 45669For SaleMLS ID #184570, Tracy Bunch, Bunch Real Estate Associates. HUNTMLS
- $259,0003 bd3 ba2.7k sqft3918 Gartin Ave, Ashland, KY 41101For SaleMLS ID #61044, Cindy S Wright, ADVANTAGE PLUS REALTY. AABR
- $359,9004 bd3 ba3k sqft117 Honeysuckle Ln, Huntington, WV 25701For SaleMLS ID #184552, Christie Giompalo, Impact Realty Group. HUNTMLS
