Welcome to this charming 4-bedroom, 1.5-bath two-story home located in Ironton, Ohio! As you enter, you’ll find a spacious living room with beautiful built-in features to the left and a formal dining room to the right, creating the perfect layout for everyday living and entertaining. The kitchen is equipped with appliances, granite countertops, and plenty of workspace for preparing meals. All four bedrooms are conveniently located on the second floor along with the full bathroom, providing a functional layout for family living. The unfinished basement offers excellent storage space or a blank canvas for future expansion and customization. Outside, you’ll appreciate the large carport, covered back patio, and fenced backyard—ideal for relaxing, entertaining guests, or enjoying outdoor activities. Don’t miss your opportunity to make this well-maintained home your own!
Pending
Price cut: $3.5K (9/21)
$229,000
406 Jeannine St, Ironton, OH 45638
4beds
1,632sqft
Single Family Residence
Built in 1963
6,098 Square Feet Lot
$225,300 Zestimate®
$140/sqft
$-- HOA
What's special
Plenty of workspaceGranite countertopsFenced backyardFormal dining roomCovered back patioLarge carportBeautiful built-in features
- 125 days
- 210
- 6
Zillow last checked:
Listing updated:
Listed by:
Todd Jenkins 304-544-2929,
Bunch Real Estate Associates,
Joshua Butcher 740-744-6353,
Bunch Real Estate Associates
Source: HUNTMLS,MLS#: 184189
Facts & features
Interior
Bedrooms & bathrooms
- Bedrooms: 4
- Bathrooms: 2
- Full bathrooms: 1
- 1/2 bathrooms: 1
Bedroom
- Level: Second
- Area: 183.42
- Dimensions: 15.5 x 11.83
Bedroom 1
- Level: Second
- Area: 115.56
- Dimensions: 10.75 x 10.75
Bedroom 2
- Level: Second
- Area: 179.56
- Dimensions: 14.08 x 12.75
Bedroom 3
- Level: Second
- Area: 145.44
- Dimensions: 12.83 x 11.33
Bathroom 1
- Level: Second
Bathroom 2
- Level: First
Dining room
- Level: First
- Area: 118.82
- Dimensions: 12.08 x 9.83
Kitchen
- Level: First
- Area: 214.38
- Dimensions: 20.42 x 10.5
Living room
- Level: First
- Area: 275.08
- Dimensions: 11.92 x 23.08
Heating
- Natural Gas
Cooling
- Central Air
Appliances
- Included: Range/Oven, Microwave, Dishwasher, Refrigerator
- Laundry: Washer/Dryer Connection
Features
- Basement: Full,Unfinished,Interior Entry
Interior area
- Total structure area: 1,632
- Total interior livable area: 1,632 sqft
Property
Parking
- Total spaces: 3
- Parking features: No Garage, Carport, 3+ Cars, Off Street
- Has carport: Yes
Features
- Levels: Two
- Stories: 2
- Patio & porch: Porch, Patio
- Exterior features: Lighting
- Fencing: Chain Link
Lot
- Size: 6,098 Square Feet
- Topography: Level
Details
- Additional structures: Storage Shed/Out Building
- Parcel number: 300410600000
Construction
Type & style
- Home type: SingleFamily
- Property subtype: Single Family Residence
Materials
- Brick, Vinyl
- Roof: Metal
Condition
- Year built: 1963
Utilities & green energy
- Sewer: Public Sewer
- Water: Public Water
Community & HOA
Location
- Region: Ironton
Financial & listing details
- Price per square foot: $140/sqft
- Tax assessed value: $203,420
- Annual tax amount: $2,380
- Date on market: 6/21/2026
- Listing terms: Cash,Conventional,FHA,VA Loan
Estimated market value
$225,300
$207,000 - $243,000
$1,577/mo
Price history
| Date | Event | Price |
|---|---|---|
| 10/10/2026 | Pending sale | $229,000$140/sqft |
Source:  HUNTMLS #184189 Report a problem HUNTMLS #184189 Report a problem | ||
| 9/21/2026 | Price change | $229,000-1.5%$140/sqft |
Source: HUNTMLS #184189 Report a problem | ||
| 9/9/2026 | Price change | $232,500-1.1%$142/sqft |
Source: HUNTMLS #184189 Report a problem | ||
| 8/20/2026 | Price change | $235,000-2%$144/sqft |
Source: HUNTMLS #184189 Report a problem | ||
| 8/14/2026 | Listed for sale | $239,900$147/sqft |
Source: HUNTMLS #184189 Report a problem | ||
| 6/22/2026 | Pending sale | $239,900$147/sqft |
Source: HUNTMLS #184189 Report a problem | ||
| 6/21/2026 | Listed for sale | $239,900+15.3%$147/sqft |
Source: HUNTMLS #184189 Report a problem | ||
| 10/10/2025 | Sold | $208,000-5%$127/sqft |
Source: HUNTMLS #181736 Report a problem | ||
| 9/2/2025 | Pending sale | $219,000$134/sqft |
Source: Realty Exchange #181736 Report a problem | ||
| 8/30/2025 | Listed for sale | $219,000$134/sqft |
Source: Realty Exchange #59129 Report a problem | ||
| 8/11/2025 | Pending sale | $219,000$134/sqft |
Source: Realty Exchange #181736 Report a problem | ||
| 8/11/2025 | Contingent | $219,000$134/sqft |
Source:  AABR #59129 Report a problem AABR #59129 Report a problem | ||
| 7/17/2025 | Listed for sale | $219,000+27%$134/sqft |
Source: HUNTMLS #181736 Report a problem | ||
| 7/7/2023 | Sold | $172,500-8.7%$106/sqft |
Source: HUNTMLS #176502 Report a problem | ||
| 6/26/2023 | Pending sale | $189,000$116/sqft |
Source: HUNTMLS #176502 Report a problem | ||
| 6/14/2023 | Price change | $189,000-3.1%$116/sqft |
Source: HUNTMLS #176502 Report a problem | ||
| 6/12/2023 | Listed for sale | $195,000+28.3%$119/sqft |
Source: Owner Report a problem | ||
| 2/9/2021 | Sold | $152,000-4.4%$93/sqft |
Source: Public Record Report a problem | ||
| 12/11/2020 | Pending sale | $159,000$97/sqft |
Source: BUNCH REAL ESTATE ASSOCIATES #169905 Report a problem | ||
| 12/11/2020 | Contingent | $159,000$97/sqft |
Source: HUNTMLS #169905 Report a problem | ||
| 12/10/2020 | Listed for sale | $159,000$97/sqft |
Source: BUNCH REAL ESTATE ASSOCIATES #169905 Report a problem | ||
Public tax history
| Year | Property taxes | Tax assessment |
|---|---|---|
| 2025 | $2,380 +14.7% | $71,200 +23% |
| 2024 | $2,075 | $57,880 |
| 2023 | $2,075 +0.1% | $57,880 |
| 2022 | $2,073 +40.8% | $57,880 +49.3% |
| 2021 | $1,473 +0% | $38,760 |
| 2020 | $1,472 +0.4% | $38,760 |
| 2019 | $1,467 +0.1% | $38,760 +1.2% |
| 2018 | $1,465 +0.2% | $38,300 |
| 2017 | $1,462 +6.5% | $38,300 |
| 2016 | $1,373 +21.4% | $38,300 +26.1% |
| 2015 | $1,130 +3.6% | $30,380 |
| 2014 | $1,091 +0.3% | $30,380 |
| 2013 | $1,088 +0.6% | $30,380 |
| 2012 | $1,081 +0.1% | $30,380 |
| 2011 | $1,080 +0.4% | $30,380 |
| 2010 | $1,075 -2.3% | $30,380 -1.6% |
| 2009 | $1,100 -0.5% | $30,880 |
| 2008 | $1,106 +0.3% | $30,880 |
| 2007 | $1,102 +11.3% | $30,880 +13% |
| 2006 | $991 +33.5% | $27,330 |
| 2005 | $742 +3.5% | $27,330 |
| 2004 | $717 -6.3% | $27,330 -2.7% |
| 2003 | $765 +0.4% | $28,090 |
| 2002 | $762 +0% | $28,090 |
| 2001 | $762 +8.1% | $28,090 +10% |
| 2000 | $705 | $25,530 |
Find assessor info on the county website
Monthly payment
Est. payment
Payment breakdown
Explore the cost of this home by adjusting the details. Changes won't be saved.Climate risks
Neighborhood: 45638
Similar homes
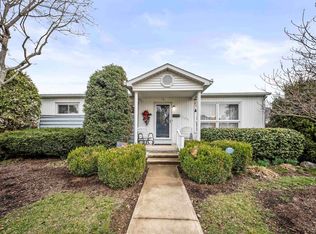
- $219,0003 bd2 ba1.3k sqft321 Etna St, Ironton, OH 45638For Sale
 MLS ID #185214, Heather Williams, Bunch Real Estate Associates. HUNTMLS
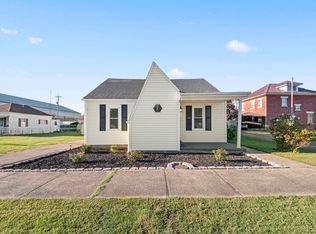
 - $209,9004 bd2 ba2.3k sqft808 S 5th St, Ironton, OH 45638For Sale
 MLS ID #185206, Chelsea Thomas, Thomas Realty Company. HUNTMLS
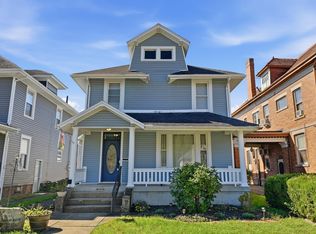
 - $254,9004 bd2 ba1.6k sqft2437 S 9th St, Ironton, OH 45638For Sale
 MLS ID #185211, Heather Williams, Bunch Real Estate Associates. HUNTMLS
 - $239,9003 bd1 ba1k sqft1129 County Road 26, Ironton, OH 45638For Sale
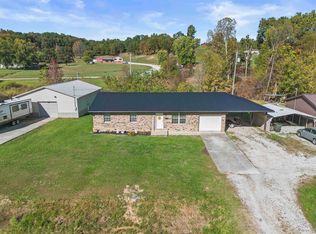 MLS ID #185210, Heather Williams, Bunch Real Estate Associates. HUNTMLS
 - $249,9004 bd3 ba2.2k sqft1820 Campbell Dr, Ironton, OH 45638For SaleMLS ID #184775, Bill Klaiber, Century 21 Homes And Land. HUNTMLS
- $179,9003 bd1 ba990 sqft218 Township Road 143, Ironton, OH 45638For SaleMLS ID #184193, Heather Williams, Bunch Real Estate Associates. HUNTMLS
- $205,0003 bd2 ba1.3k sqft828 Park St, Worthington, KY 41183For Sale
 MLS ID #61379, Cindy S Wright, REMAX Realty Connection, LLC. AABR
 - $179,9003 bd2 ba1.2k sqft717 Buckhorn St, Ironton, OH 45638For SaleMLS ID #184318, Heather Williams, Bunch Real Estate Associates. HUNTMLS
- $249,9003 bd2 ba1.8k sqft1913 S 4th St, Ironton, OH 45638For SaleMLS ID #182755, Heather Williams, Bunch Real Estate Associates. HUNTMLS
- $174,9003 bd2 ba1k sqft1319 S 9th St, Ironton, OH 45638For SaleMLS ID #185194, Alice Clark, M & M Realty Services, Inc. HUNTMLS
- $219,9003 bd2 ba1.6k sqft1641 Gainesway Dr, Worthington, KY 41183For SaleMLS ID #60930, JODY B MAYO, CENTURY 21 Excellence Realty. AABR
- $179,9003 bd2 ba1.2k sqft1109 Federal Way, Flatwoods, KY 41139For SaleMLS ID #61452, JOHNDA L MCGUIRE, CENTURY 21 Excellence Realty. AABR
- $219,0002 bd2 ba1.5k sqft45 Private Drive 5713 Street Rte #243, Ironton, OH 45638For SaleMLS ID #184771, Katie Ford, M & M Realty Services, Inc. HUNTMLS
- $214,9005 bd2 ba2.3k sqft244 3rd Ave, Worthington, KY 41183For SaleMLS ID #61010, Tina L Young, HENSLEY REALTY COMPANY. AABR
- $230,0003 bd2 ba1.5k sqft903 Federal Way, Flatwoods, KY 41139For SaleMLS ID #59964, Ashley Marcum, REMAX Realty Connection, LLC. AABR
- $207,5003 bd2 ba2.3k sqft612 Chinn St, Raceland, KY 41169For SaleMLS ID #61258, Kelly Gibson, Keller Williams Legacy Group. AABR
- $219,9002 bd2 ba1.1k sqft329 4th Ave, Worthington, KY 41183For SaleMLS ID #61217, Ashley Marcum, REMAX Realty Connection, LLC. AABR
- $185,6502 bd1 ba1.3k sqft2615 S 9th St, Ironton, OH 45638For SaleMLS ID #185163, Eddie Mylar, Impact Realty Group. HUNTMLS
- $129,9005 bd2 ba1.8k sqft515 Hawk St, Ironton, OH 45638For SaleMLS ID #184057, Gennie Craigmiles, Geneva Properties. HUNTMLS
- $129,9003 bd2 ba1.2k sqft1310 N 3rd St, Ironton, OH 45638For SaleMLS ID #184877, Suzanne Triplett, Century 21 Advantage Realty 02. HUNTMLS
