Beautifully Renovated and Move-In Ready! This spacious 3-bedroom, 2-full-bath home has been completely renovated and offers the perfect combination of modern updates, comfort, and functionality! Featuring two spacious living rooms, this home provides plenty of room for entertaining, relaxing, or enjoying everyday living. You’ll love the brand-new kitchen with new appliances (2025)granite counter tops , beautifully updated bathrooms, Some newer plumbing and electrical, and an HVAC system that’s only two years old. A tankless water heater, less than a year old, adds even more efficiency and convenience. The home also features a spacious utility room, abundant closet space, and plenty of storage throughout. Situated on two parcels, this property offers a private backyard, a one-car garage, and three additional storage buildings, providing exceptional space for all your storage needs. With so many major improvements already completed, this home is ready for its new owners! Don’t miss the opportunity to make it yours!
For sale
$219,000
321 Etna St, Ironton, OH 45638
3beds
1,392sqft
Single Family Residence
Built in 1945
3,344 Square Feet Lot
$115,200 Zestimate®
$157/sqft
$-- HOA
What's special
Three additional storage buildingsOne-car garageGranite counter topsBeautifully updated bathroomsSpacious utility roomNew appliancesAbundant closet space
- 19 days
- 381
- 27
Zillow last checked:
Listing updated:
Listed by:
Heather Williams 740-646-9515,
Bunch Real Estate Associates
Source: HUNTMLS,MLS#: 185214
Facts & features
Interior
Bedrooms & bathrooms
- Bedrooms: 3
- Bathrooms: 2
- Full bathrooms: 2
- Main level bathrooms: 2
- Main level bedrooms: 3
Bedroom
- Level: First
- Area: 101.2
- Dimensions: 9.2 x 11
Bedroom 1
- Level: First
- Area: 178.2
- Dimensions: 16.5 x 10.8
Bedroom 2
- Level: First
- Area: 204.6
- Dimensions: 13.2 x 15.5
Bathroom 1
- Level: First
Bathroom 2
- Level: First
Kitchen
- Level: First
- Area: 113.68
- Dimensions: 9.8 x 11.6
Living room
- Level: First
- Area: 227.56
- Dimensions: 17.11 x 13.3
Heating
- Natural Gas
Cooling
- Ceiling Fan(s), Central Air
Appliances
- Included: Dishwasher, Microwave, Range/Oven, Refrigerator
Features
- Windows: Insulated Windows
- Basement: Crawl Space
- Attic: Pull Down Stairs
Interior area
- Total structure area: 1,392
- Total interior livable area: 1,392 sqft
Property
Parking
- Total spaces: 4
- Parking features: 1 Car, Detached, 3+ Cars, Off Street, On Street
- Garage spaces: 1
- Has uncovered spaces: Yes
Features
- Levels: One
- Stories: 1
- Patio & porch: Porch
Lot
- Size: 3,344 Square Feet
- Dimensions: 38 x 88
- Topography: Level
Details
- Additional structures: Storage Shed/Out Building
- Parcel number: 300631400.000
Construction
Type & style
- Home type: SingleFamily
- Property subtype: Single Family Residence
Materials
- Vinyl
- Roof: Shingle
Condition
- Year built: 1945
Utilities & green energy
- Sewer: Public Sewer
- Water: Public Water
Community & HOA
Location
- Region: Ironton
Financial & listing details
- Price per square foot: $157/sqft
- Tax assessed value: $88,320
- Annual tax amount: $1,097
- Date on market: 10/20/2026
- Listing terms: Cash,Conventional,FHA,VA Loan
Estimated market value
$115,200
$84,000 - $147,000
$1,402/mo
Price history
| Date | Event | Price |
|---|---|---|
| 10/20/2026 | Listed for sale | $219,000+130.8%$157/sqft |
Source:  HUNTMLS #185214 Report a problem | ||
| 2/4/2014 | Listing removed | $94,900$68/sqft |
Source: M & M Realty Services, Inc. #130758 Report a problem | ||
| 8/7/2013 | Listed for sale | $94,900$68/sqft |
Source: M & M Realty Services, Inc. #130758 Report a problem | ||
Public tax history
| Year | Property taxes | Tax assessment |
|---|---|---|
| 2025 | $1,097 +17.5% | $30,910 +23% |
| 2024 | $934 +59.5% | $25,130 |
| 2023 | $585 -2.2% | $25,130 |
| 2022 | $598 +28.4% | $25,130 +21.3% |
| 2021 | $466 +0% | $20,720 |
| 2020 | $466 +0.4% | $20,720 |
| 2019 | $464 -1.1% | $20,720 |
| 2018 | $469 +0.2% | $20,720 |
| 2017 | $468 +7% | $20,720 |
| 2016 | $437 +1.7% | $20,720 +3% |
| 2015 | $430 +3.6% | $20,110 |
| 2014 | $415 +0.3% | $20,110 |
| 2013 | $414 +0.6% | $20,110 |
| 2012 | $412 +0.1% | $20,110 |
| 2011 | $412 +0.4% | $20,110 |
| 2010 | $410 -21.3% | $20,110 -13.2% |
| 2009 | $521 -0.5% | $23,170 |
| 2008 | $523 -12.3% | $23,170 |
| 2007 | $597 +21.8% | $23,170 +13% |
| 2006 | $490 +39.2% | $20,510 |
| 2005 | $352 +2.8% | $20,510 |
| 2004 | $343 +3.9% | $20,510 +6% |
| 2003 | $330 -0.5% | $19,340 |
| 2002 | $331 -36.8% | $19,340 |
| 2001 | $524 +8.1% | $19,340 +10% |
| 2000 | $485 | $17,580 |
Find assessor info on the county website
Monthly payment
Est. payment
Payment breakdown
Explore the cost of this home by adjusting the details. Changes won't be saved.Climate risks
Neighborhood: 45638
Nearby schools
Schools provided by the listing agent
- Elementary: Ironton
- Middle: Ironton
- High: Ironton
Source: HUNTMLS. This data may not be complete. We recommend contacting the local school district to confirm school assignments for this home.
Similar homes
- $249,9004 bd2 ba1.6k sqft2437 S 9th St, Ironton, OH 45638For Sale

 MLS ID #185211, Heather Williams, Bunch Real Estate Associates. HUNTMLS
- $219,0003 bd1 ba1k sqft1129 County Road 26, Ironton, OH 45638For Sale
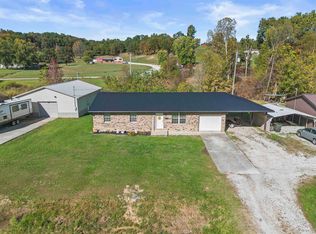 MLS ID #185210, Heather Williams, Bunch Real Estate Associates. HUNTMLS
- $184,5003 bd3 ba1.3k sqft2628 S 7th St, Ironton, OH 45638For Sale
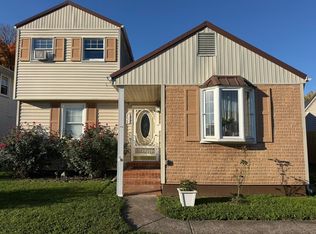 MLS ID #185321, Jody Goats, Century 21 Advantage Realty 02. HUNTMLS
- $234,9003 bd2 ba1.4k sqft626 Franz Dr, Worthington, KY 41183For Sale
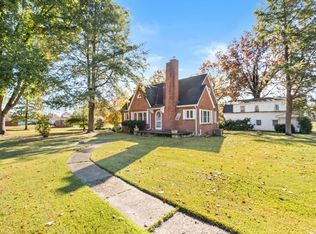
 MLS ID #61530, ERVENA HOWARD-KISER, ADVANTAGE PLUS REALTY. AABR
- $174,9003 bd2 ba1.2k sqft717 Buckhorn St, Ironton, OH 45638For SaleMLS ID #184318, Heather Williams, Bunch Real Estate Associates. HUNTMLS
- $179,9003 bd1 ba990 sqft218 Township Road 143, Ironton, OH 45638For SaleMLS ID #184193, Heather Williams, Bunch Real Estate Associates. HUNTMLS
- $249,9003 bd2 ba1.8k sqft1913 S 4th St, Ironton, OH 45638For SaleMLS ID #182755, Heather Williams, Bunch Real Estate Associates. HUNTMLS
- $195,0003 bd2 ba1.4k sqft1506 Luci Mae Dr, Flatwoods, KY 41139For SaleMLS ID #61531, Daniel Trippett, Prime Realty. AABR
- $218,9993 bd3 ba2k sqft1627 State Highway 1, Greenup, KY 41144For SaleMLS ID #61463, Lucas Stuart, EXP Realty, LLC. AABR
- $239,0003 bd2 ba1.9k sqft1908 S 9th St, Ironton, OH 45638For SaleMLS ID #184820, Katie Ford, M & M Realty Services, Inc. HUNTMLS
- $219,9003 bd2 ba1.7k sqft2421 Beech St, Ashland, KY 41102For SaleMLS ID #61496, Christopher L Hutchinson ll, Keller Williams Legacy Group. AABR
- $219,9002 bd2 ba1.1k sqft329 4th Ave, Worthington, KY 41183For SaleMLS ID #61217, Ashley Marcum, REMAX Realty Connection, LLC. AABR
- $185,6502 bd1 ba1.3k sqft2615 S 9th St, Ironton, OH 45638For SaleMLS ID #185163, Eddie Mylar, Impact Realty Group. HUNTMLS
- $199,0003 bd2 ba1.3k sqft828 Park St, Worthington, KY 41183For SaleMLS ID #61379, Cindy S Wright, REMAX Realty Connection, LLC. AABR
- $230,0003 bd2 ba1.5k sqft903 Federal Way, Flatwoods, KY 41139For SaleMLS ID #59964, Ashley Marcum, REMAX Realty Connection, LLC. AABR
- $214,5004 bd2 ba1.2k sqft3303 Newman St, Ashland, KY 41101For SaleMLS ID #61313, Christopher L Hutchinson ll, Keller Williams Legacy Group. AABR
- $219,0003 bd2 ba1.3k sqft106 Brandy St, South Point, OH 45680For SaleMLS ID #185341, Heather Williams, Bunch Real Estate Associates. HUNTMLS
- $225,0003 bd2 ba1.5k sqft1401 S Calumet Dr, Worthington, KY 41183For SaleMLS ID #60276, Paul Patterson, ADVANTAGE PLUS REALTY. AABR
- $129,9003 bd2 ba1.2k sqft1310 N 3rd St, Ironton, OH 45638For SaleMLS ID #184877, Suzanne Triplett, Century 21 Advantage Realty 02. HUNTMLS
- $169,9003 bd2 ba1.2k sqft1109 Federal Way, Flatwoods, KY 41139For SaleMLS ID #61452, JOHNDA L MCGUIRE, CENTURY 21 Excellence Realty. AABR
