Welcome to 825 Rogers Court! A Beautifully maintained 4 bedroom, 2.5 bath home located on one of Ashland's most desirable brick streets. This stately residence offers the perfect blend of timeless character and thoughtful updates. Features include beautiful, refinished hardwood floors, spacious rooms, updated windows, a custom fireplace mantel, and a stunning sunroom with original tile flooring. The large eat-in kitchen offers custom white cabinetry, butcher block countertops, ample workspace, and a built-in banquette dining area. The second-floor features three very large bedrooms, including a spacious primary bedroom filled with lots of natural light. The finished third level provides a versatile fourth bedroom, home office, playroom, guest suite, or additional living space. The full basement has been exceptionally maintained and offers abundant storage. Outside, enjoy a fenced backyard, attached garage, and off-street parking. Conveniently located just minutes from KDMC, Central Park, downtown Ashland, schools, dining, and shopping. A rare opportunity to own a character-filled home that has been so lovingly cared for and preserved.
For sale
Price cut: $20K (7/25)
$269,900
825 Rogers Ct, Ashland, KY 41101
4beds
2,384sqft
:
Get pre-qualified$2,083/mo
Single Family Residence
Built in 1925
2,175 Square Feet Lot
$262,600 Zestimate®
$113/sqft
$-- HOA
What's special
Custom fireplace mantelBuilt-in banquette dining areaAttached garageLarge eat-in kitchenCustom white cabinetryButcher block countertopsOff-street parking
- 59 days |
- 958 |
- 101 |
Zillow last checked:
Listing updated:
Listed by:
TOBIE M MOORE,
Keller Williams Legacy Group,
David Sullender,
Keller Williams Legacy Group
Source: AABR,MLS#: 60758
Facts & features
Interior
Bedrooms & bathrooms
- Bedrooms: 4
- Bathrooms: 3
- Full bathrooms: 2
- 1/2 bathrooms: 1
Primary bedroom
- Area: 286
- Dimensions: 22 x 13
Bedroom 2
- Area: 140
- Dimensions: 10 x 14
Bedroom 3
- Area: 120
- Dimensions: 10 x 12
Dining room
- Area: 189
- Dimensions: 14 x 13.5
Kitchen
- Width: 15
Living room
- Area: 297
- Dimensions: 13.5 x 22
Heating
- Natural Gas
Cooling
- Central Air
Appliances
- Included: Dishwasher, Electric Range, Refrigerator
Features
- Basement: Full
- Has fireplace: Yes
- Fireplace features: Decorative, Other
Interior area
- Total structure area: 2,384
- Total interior livable area: 2,384 sqft
- Finished area above ground: 2,384
- Finished area below ground: 928
Property
Parking
- Total spaces: 1
- Parking features: Attached
- Attached garage spaces: 1
Features
- Levels: Two
- Stories: 2
Lot
- Size: 2,175 Square Feet
- Dimensions: 29 x 75IRR
- Topography: Level
Details
- Parcel number: 038100600600
Construction
Type & style
- Home type: SingleFamily
- Property subtype: Single Family Residence
Materials
- Brick
- Roof: Metal
Condition
- 50 or more Years
- New construction: No
- Year built: 1925
Utilities & green energy
- Sewer: Public Sewer
- Water: Public
Community & HOA
Location
- Region: Ashland
Financial & listing details
- Price per square foot: $113/sqft
- Tax assessed value: $177,500
- Annual tax amount: $1,082
- Price range: $269.9K - $269.9K
- Date on market: 6/10/2026
Estimated market value
$262,600
$249,000 - $276,000
$1,638/mo
Price history
| Date | Event | Price |
|---|---|---|
| 7/25/2026 | Price change | $269,900-6.9%$113/sqft |
Source:  AABR #60758 Report a problem AABR #60758 Report a problem | ||
| 6/10/2026 | Listed for sale | $289,900+63.3%$122/sqft |
Source: AABR #60758 Report a problem | ||
| 8/4/2021 | Sold | $177,500+7.6%$74/sqft |
Source: AABR #51464 Report a problem | ||
| 10/25/2019 | Sold | $165,000-2.7%$69/sqft |
Source: AABR #48412 Report a problem | ||
| 9/14/2019 | Listed for sale | $169,500$71/sqft |
Source: RE/MAX REAL TEAM REALTY #48412 Report a problem | ||
Public tax history
| Year | Property taxes | Tax assessment |
|---|---|---|
| 2024 | $1,082 -1.3% | $177,500 |
| 2023 | $1,096 -1.1% | $177,500 |
| 2022 | $1,109 +6.4% | $177,500 +7.6% |
| 2021 | $1,042 -2% | $165,000 |
| 2020 | $1,063 +40.3% | $165,000 +43.5% |
| 2019 | $758 -1.1% | $115,000 |
| 2018 | $767 +5.7% | $115,000 |
| 2017 | $726 +4.9% | $115,000 |
| 2016 | $692 -23.5% | $115,000 -23.3% |
| 2015 | $905 -1.5% | $150,000 |
| 2012 | $918 -1.4% | $150,000 |
| 2011 | $932 | $150,000 |
Find assessor info on the county website
Monthly payment
Est. payment
Payment breakdown
Explore the cost of this home by adjusting the details. Changes won't be saved.Climate risks
Neighborhood: 41101
Nearby schools
GreatSchools rating
- 5/10Crabbe Elementary SchoolGrades: K-5Distance: 0.8 mi
- 6/10Ashland Middle SchoolGrades: 6-8Distance: 1.3 mi
- 5/10Paul G. Blazer High SchoolGrades: 9-12Distance: 1.9 mi
- $163,2004 bd2 ba2k sqft827 Rogers Ct, Ashland, KY 41101Off Market
- $117,2004 bd1 ba1.9k sqft821 Rogers Ct, Ashland, KY 41101Off Market
- $170,7004 bd1 ba2.1k sqft824 Windsor Ct, Ashland, KY 41101Off Market
- $166,8004 bd2 ba2.3k sqft817 Rogers Ct, Ashland, KY 41101Off Market
- $190,2003 bd1 ba1.5k sqft820 Windsor Ct, Ashland, KY 41101Off Market
- $148,7003 bd2 ba1.9k sqft824 Rogers Ct, Ashland, KY 41101Off Market
- $114,5003 bd1 ba1.5k sqft2532 Hilton Ave, Ashland, KY 41101Off Market
- $114,0003 bd2 ba1.1k sqft2528 Hilton Ave, Ashland, KY 41101Off Market
A local agent can set up tours, give advice and negotiate with sellers.
Similar homes
- $259,0003 bd3 ba2.7k sqft3918 Gartin Ave, Ashland, KY 41101For Sale
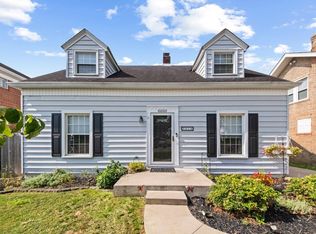
 MLS ID #61044, Cindy S Wright, ADVANTAGE PLUS REALTY. AABR
 - $265,0005 bd2 ba1.5k sqft1570 Prospect Pl, Ashland, KY 41101For Sale
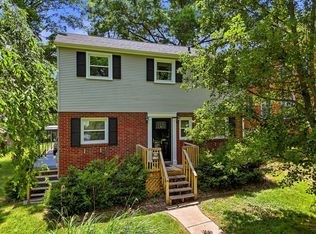
 MLS ID #184137, Thelma Lansang, Fathom Realty LLC. HUNTMLS
 - $229,9003 bd3 ba1.5k sqft1121 Forest Ct, Ashland, KY 41101For Sale
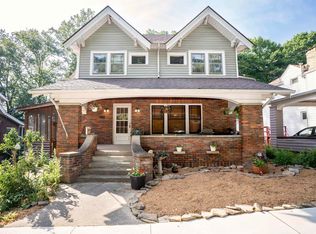 MLS ID #60759, Kristen Crum, RE/MAX Realty Connection, LLC. AABR
 - $200,0004 bd2 ba2.5k sqft3818 Cactus St, Ashland, KY 41101For Sale
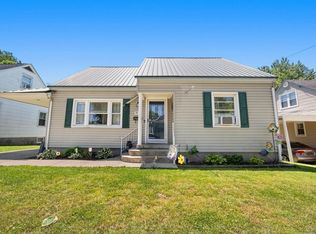 MLS ID #60604, Tesha Bentley-Hall, ADVANTAGE PLUS REALTY. AABR
 - $259,9004 bd3 ba2.2k sqft520 Township Road 1185, Ironton, OH 45638For SaleMLS ID #184542, Todd Jenkins, Bunch Real Estate Associates. HUNTMLS
- $219,9004 bd2 ba2.2k sqft108 Caroline Dr, Ashland, KY 41101For SaleMLS ID #60831, Ashley Marcum, RE/MAX Realty Connection, LLC. AABR
- $300,0004 bd3 ba2.6k sqft714 Bellefonte Princess Rd, Ashland, KY 41101For SaleMLS ID #183560, Todd Jenkins, Bunch Real Estate Associates. HUNTMLS
- $259,0003 bd3 ba2.1k sqft6206 Catletts Crk, Catlettsburg, KY 41129For SaleMLS ID #61015, Mary Boarman, RE/MAX Realty Connection, LLC. AABR
- $229,7503 bd2 ba1.2k sqft3303 Newman St, Ashland, KY 41101For SaleMLS ID #59413, Ashley Marcum, RE/MAX Realty Connection, LLC. AABR
- $229,9004 bd3 ba1.5k sqft2515 Oaklawn Ct, Ashland, KY 41101For SaleMLS ID #60927, TOBIE M MOORE, Keller Williams Legacy Group. AABR
- $215,0003 bd2 ba2.2k sqft2245 Nevada St, Ashland, KY 41101For SaleMLS ID #60838, Johnathon Parsons, EXP Realty, LLC. AABR
- $267,0003 bd2 ba1.5k sqft162 W Meadowbrook Rd, Ashland, KY 41102For SaleMLS ID #60618, AMBER YOUNG, RE/MAX Realty Connection, LLC. AABR
- $309,9003 bd3 ba2.7k sqft12524 Midland Trail Rd, Ashland, KY 41102For SaleMLS ID #61056, Christopher L Hutchinson ll, Keller Williams Legacy Group. AABR
- $259,9004 bd2 ba2.6k sqft421 Riverside Dr, Chesapeake, OH 45619For SaleMLS ID #184565, Tracy Bunch, Bunch Real Estate Associates. HUNTMLS
- $240,0003 bd3 ba2.3k sqft1607 Chestnut St, Kenova, WV 25530For SaleMLS ID #184547, Scott Duvall, Impact Realty Group. HUNTMLS
- $239,9004 bd2 ba2.5k sqft1561 Diederich Blvd, Russell, KY 41169For SaleMLS ID #60842, AMBER YOUNG, RE/MAX Realty Connection, LLC. AABR
- $385,0004 bd3 ba2.2k sqft116 Buena Vista Dr, Ashland, KY 41101For SaleMLS ID #60972, Heather R Williams, Bunch Real Estate Associates, LLC.. AABR
- $139,0002 bd2 ba1.4k sqft1303 Grandview Dr, Ashland, KY 41101For SaleMLS ID #60993, SHANE J CRAIG, Prime Realty. AABR
- $379,0004 bd3 ba2.2k sqft406 Bellefonte Princess Rd, Ashland, KY 41101For SaleMLS ID #60621, Alison W Christie, Ross Real Estate Services. AABR
- $239,0004 bd2 ba2.7k sqft306 Bellefonte St, Russell, KY 41169For SaleMLS ID #61042, Lucas Stuart, EXP Realty, LLC. AABR
