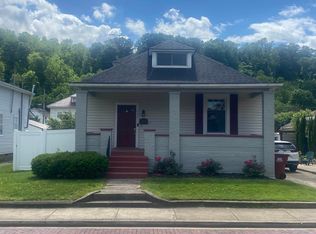
Downtown Charm Meets Modern Updates Near the River! Welcome home to this move-in-ready gem located right in the heart of downtown Russell! Offering flexible living space with 3–4 bedrooms and 2 fully updated bathrooms, this home seamlessly blends classic character with modern convenience. From the moment you arrive, you’ll fall in love with the cozy front porch swing—the perfect spot for your morning coffee or unwinding in the evening. Step inside to find rich hardwood floors and fresh, stylish updates throughout the entire home, including brand-new lighting fixtures, beautifully remodeled bathrooms, and a sleek kitchen equipped with new appliances. Key Highlights: 3–4 Bedrooms / 2 Updated Baths Flexible layout ideal for a home office, guest room, or playroom. Turn-Key Upgrades: 9 newly replaced windows, updated lighting, and a newer roof for peace of mind. Downtown Living: A short, easy walk to the river, local parks, shops, and dining. Parking & Storage: Spacious 2-car garage with plenty of room for vehicles and storage. Whether you're taking a stroll down to the river or relaxing on the porch, this house feels like home the minute you step inside. Schedule your tour today!
Contingent
Price cut: $20K (8/18)
$219,000
306 Bellefonte St, Russell, KY 41169
4beds
2,734sqft
Single Family Residence
Built in ----
3,920 Square Feet Lot
$-- Zestimate®
$80/sqft
$-- HOA
What's special
Newer roofCozy front porch swingRich hardwood floorsBeautifully remodeled bathroomsBrand-new lighting fixtures
- 82 days
- 402
- 35
Zillow last checked:
Listing updated:
Listed by:
Lucas Stuart,
EXP Realty, LLC,
CHRISTIE ADDINGTON,
EXP Realty, LLC
Source: AABR,MLS#: 61042
Facts & features
Interior
Bedrooms & bathrooms
- Bedrooms: 4
- Bathrooms: 2
- Full bathrooms: 2
Primary bedroom
- Level: Upper
- Area: 508.4
- Dimensions: 31 x 16.4
Bedroom 2
- Level: Upper
- Area: 181.25
- Dimensions: 14.5 x 12.5
Bedroom 3
- Level: Lower
- Area: 95.04
- Dimensions: 9.6 x 9.9
Dining room
- Level: Main
Kitchen
- Level: Main
Living room
- Level: Main
Cooling
- Central Air
Appliances
- Included: Dishwasher, Electric Range, Refrigerator, Electric Water Heater
Features
- Has basement: No
- Has fireplace: Yes
- Fireplace features: Decorative, Gas Log, Two Or More
Interior area
- Total structure area: 2,734
- Total interior livable area: 2,734 sqft
- Finished area above ground: 2,734
- Finished area below ground: 0
Property
Parking
- Total spaces: 2
- Parking features: Attached, Garage Door Opener
- Attached garage spaces: 2
Features
- Levels: Two
- Stories: 2
- Patio & porch: Porch
Lot
- Size: 3,920 Square Feet
Details
- Parcel number: 186200303300
Construction
Type & style
- Home type: SingleFamily
- Property subtype: Single Family Residence
Materials
- Brick/Siding
- Foundation: Block
- Roof: Composition
Condition
- 50 or more Years
- New construction: No
Utilities & green energy
- Sewer: Public Sewer
- Water: Public
Community & HOA
Location
- Region: Russell
Financial & listing details
- Price per square foot: $80/sqft
- Tax assessed value: $63,500
- Annual tax amount: $1,024
- Price range: $219K - $219K
- Date on market: 7/31/2026
Estimated market value
Not available
Estimated sales range
Not available
$2,591/mo
Price history
| Date | Event | Price |
|---|---|---|
| 10/5/2026 | Contingent | $219,000$80/sqft |
Source:  AABR #61042 Report a problem AABR #61042 Report a problem | ||
| 8/18/2026 | Price change | $219,000-8.4%$80/sqft |
Source: AABR #61042 Report a problem | ||
| 7/31/2026 | Listed for sale | $239,000$87/sqft |
Source: AABR #61042 Report a problem | ||
Public tax history
| Year | Property taxes | Tax assessment |
|---|---|---|
| 2025 | $1,024 +0.2% | $63,500 |
| 2024 | $1,022 +15.3% | $63,500 +13.4% |
| 2023 | $886 +0.3% | $56,000 |
| 2022 | $883 -0.1% | $56,000 |
| 2021 | $884 +234.8% | $56,000 |
| 2020 | $264 +0.6% | $56,000 |
| 2019 | $263 -68.5% | $56,000 |
| 2018 | $834 | $56,000 |
| 2017 | $834 | $56,000 |
| 2016 | $834 | $56,000 |
| 2015 | $834 +4.8% | $56,000 |
| 2014 | $796 | $56,000 |
| 2011 | -- | $56,000 |
Find assessor info on the county website
Monthly payment
Est. payment
Payment breakdown
Explore the cost of this home by adjusting the details. Changes won't be saved.Climate risks
Neighborhood: 41169
Nearby schools
Schools provided by the listing agent
- District: Russell Indepen
Source: AABR. This data may not be complete. We recommend contacting the local school district to confirm school assignments for this home.
Similar homes
- $169,9003 bd2 ba1.5k sqft215 Amanda St, Russell, KY 41169For Sale By Owner
- $280,0003 bd3 ba2.1k sqft473 Tonawanda Ct, Raceland, KY 41169For Sale
 MLS ID #61444, Hannah Daniel, DEE'S REAL ESTATE SERVICE. AABR
 - $207,5003 bd2 ba2.3k sqft612 Chinn St, Raceland, KY 41169For Sale
 MLS ID #61258, Kelly Gibson, Keller Williams Legacy Group. AABR
 - $173,9003 bd2 ba1.7k sqft325 Etna St, Russell, KY 41169For Sale
 MLS ID #60624, Laura A Morris, Ross Real Estate Services. AABR
 - $219,5005 bd2 ba2.9k sqft42 Griffith Ct, Greenup, KY 41144For SaleMLS ID #61221, Christopher L Hutchinson ll, Keller Williams Legacy Group. AABR
- $215,0004 bd3 ba2.6k sqft395 W Central Ave, Ashland, KY 41101For SaleMLS ID #60450, AMBER YOUNG, RE/MAX Realty Connection, LLC. AABR
- $249,9004 bd3 ba2.2k sqft1820 Campbell Dr, Ironton, OH 45638For Sale
 MLS ID #184775, Bill Klaiber, Century 21 Homes And Land. HUNTMLS
 - $214,9005 bd2 ba2.3k sqft244 3rd Ave, Worthington, KY 41183For SaleMLS ID #61010, Tina L Young, HENSLEY REALTY COMPANY. AABR
- $265,0005 bd4 ba3.1k sqft2920 Ranch Rd, Ashland, KY 41102For SaleMLS ID #61451, JOHNDA L MCGUIRE, CENTURY 21 Excellence Realty. AABR
- $232,0003 bd2 ba1.6k sqft1641 Gainesway Dr, Worthington, KY 41183For SaleMLS ID #60930, JODY B MAYO, CENTURY 21 Excellence Realty. AABR
- $239,0003 bd2 ba1.9k sqft1908 S 9th St, Ironton, OH 45638For SaleMLS ID #184820, Katie Ford, M & M Realty Services, Inc. HUNTMLS
- $239,9003 bd2 ba1.5k sqft903 Federal Way, Flatwoods, KY 41139For SaleMLS ID #59964, Ashley Marcum, RE/MAX Realty Connection, LLC. AABR
- $239,5004 bd2 ba2.2k sqft2517 Jackson Ave, Ashland, KY 41102For SaleMLS ID #61361, Christopher L Hutchinson ll, Keller Williams Legacy Group. AABR
- $279,9003 bd3 ba2.7k sqft812 Ohio River Rd, Greenup, KY 41144For SaleMLS ID #61447, Rylee Miller#2, RE/MAX Realty Connection, LLC. AABR
- $245,0004 bd3 ba3k sqft2 Hamill Rd, Huntington, WV 25701For SaleMLS ID #185217, Gina Rowe, Old Colony Realtors Huntington. HUNTMLS
- $249,9003 bd2 ba1.8k sqft1913 S 4th St, Ironton, OH 45638For SaleMLS ID #182755, Heather Williams, Bunch Real Estate Associates. HUNTMLS
- $259,9004 bd3 ba3.4k sqft930 N Big Run Rd, Ashland, KY 41102For SaleMLS ID #61453, Blake Hicks, EXECUTIVE PROPERTIES, LLC. AABR
- $239,8096 bd4 ba2.6k sqft2631 Pleasant Ave, Ashland, KY 41102For SaleMLS ID #61224, Susan V Fleming, EXP Realty, LLC. AABR
- $265,0003 bd2 ba2.1k sqft1911 Court St, Flatwoods, KY 41139For SaleMLS ID #61387, Missi Adkins, Ross Real Estate Services. AABR
- $214,9003 bd2 ba2.2k sqft411 Wheatley Rd, Ashland, KY 41101For SaleMLS ID #60568, MARILYN MASON, EXECUTIVE PROPERTIES, LLC. AABR
