Discover the charm and convenience of this inviting home, ideally located just one block south from Southside Elementary School. The brick-paved street lined with mature trees leads south to the scenic Ritter Park walking path, offering a wonderful setting for enjoying the outdoors. Positioned so the home enjoys the eastern morning light. Inside, gorgeous parquet wood floors add warmth and character throughout the main living and bedroom areas. The updated kitchen is a standout, featuring stainless steel appliances, solid-surface countertops, a dining counter with bar sink, and a pot filler beautifully positioned in the tile backsplash above the oven/range. An exterior door opens to a spacious covered deck overlooking the private, fenced backyard—perfect for relaxing or entertaining. The home's unique triplex-style layout offers all above-grade living space, with just a few steps connecting each level. The lower gathering room, half bath, and office/workshop area provide flexible space for entertaining, working, or hobbies. A few steps up, the kitchen flows into the living room and formal dining room, while the upper level offers three spacious bedrooms and two full baths. The primary bedroom features a private ensuite bath, with two additional bedrooms sharing a second full bath. Newer windows, central HVAC, and ceiling fans add comfort and convenience throughout. With its distinctive layout, inviting outdoor spaces, and desirable location near the school and Ritter Park, this home offers character, versatility, and room to make it your own.
For sale
$375,000
1105 2nd St, Huntington, WV 25701
3beds
2,206sqft
Single Family Residence
Built in 1964
7,194 Square Feet Lot
$366,900 Zestimate®
$170/sqft
$-- HOA
What's special
Spacious covered deckGorgeous parquet wood floorsUpdated kitchenUnique triplex-style layoutCentral hvacSolid-surface countertopsInviting outdoor spaces
- 9 days
- 379
- 16
Zillow last checked:
Listing updated:
Listed by:
Parker Ward 304-633-3811,
Realty Advantage,
AMY WARD 304-633-3449,
Realty Advantage
Source: HUNTMLS,MLS#: 185124
Facts & features
Interior
Bedrooms & bathrooms
- Bedrooms: 3
- Bathrooms: 3
- Full bathrooms: 2
- 1/2 bathrooms: 1
Rooms
- Room types: Library/Study/Office
Bedroom
- Features: Wood Floor, Private Bath
- Level: First
Bedroom 1
- Features: Ceiling Fan(s), Wood Floor
- Level: Second
Bedroom 2
- Features: Ceiling Fan(s), Wood Floor
- Level: Second
Bathroom 1
- Features: Vinyl Floor, Private Bath
- Level: Second
Bathroom 2
- Features: Vinyl Floor
- Level: Second
Bathroom 3
- Features: Tile Floor, Half Bath Only
- Level: First
Dining room
- Features: Wood Floor
- Level: First
Kitchen
- Features: Wood Floor, Dining Area, Balcony/Deck
- Level: First
Living room
- Features: Ceiling Fan(s), Wood Floor
- Level: First
Heating
- Electric
Cooling
- Central Air
Appliances
- Included: Range/Oven, Microwave, Disposal, Refrigerator
- Laundry: Washer/Dryer Connection
Features
- Flooring: Vinyl, Parquet
- Windows: Window Treatments, Insulated Windows
- Basement: Finished,Interior Entry,Exterior Access
- Attic: Pull Down Stairs
- Has fireplace: Yes
- Fireplace features: Fireplace
Interior area
- Total structure area: 2,206
- Total interior livable area: 2,206 sqft
Property
Parking
- Total spaces: 3
- Parking features: Basement, 1 Car, Attached, 2 Cars, Off Street, Parking Pad
- Attached garage spaces: 1
- Has uncovered spaces: Yes
Features
- Levels: Tri-Level
- Patio & porch: Porch, Deck
- Exterior features: Private Yard
- Fencing: Chain Link
Lot
- Size: 7,194 Square Feet
- Dimensions: 66 x 109
- Topography: Level
Details
- Parcel number: 150.3
Construction
Type & style
- Home type: SingleFamily
- Property subtype: Single Family Residence
Materials
- Brick, Vinyl
- Roof: Shingle
Condition
- Year built: 1964
Utilities & green energy
- Sewer: Public Sewer
- Water: Public Water
Community & HOA
Location
- Region: Huntington
Financial & listing details
- Price per square foot: $170/sqft
- Tax assessed value: $181,100
- Annual tax amount: $1,834
- Date on market: 10/9/2026
- Listing terms: Cash,Conventional,FHA,VA Loan
Estimated market value
$366,900
$349,000 - $385,000
$1,701/mo
Price history
| Date | Event | Price |
|---|---|---|
| 10/9/2026 | Listed for sale | $375,000+25%$170/sqft |
Source:  HUNTMLS #185124 Report a problem | ||
| 9/27/2023 | Sold | $300,000$136/sqft |
Source: Public Record Report a problem | ||
Public tax history
| Year | Property taxes | Tax assessment |
|---|---|---|
| 2025 | $1,834 +33% | $108,660 +6.9% |
| 2024 | $1,379 -0.2% | $101,640 |
| 2023 | $1,383 +6.5% | $101,640 +5.6% |
| 2022 | $1,298 -2.9% | $96,240 -2% |
| 2021 | $1,337 | $98,160 |
| 2020 | -- | $98,160 |
| 2019 | $1,322 -0.2% | $98,160 |
| 2018 | $1,325 0% | $98,160 |
| 2017 | $1,325 +0.1% | $98,160 |
| 2016 | $1,324 +0.2% | $98,160 |
| 2015 | $1,321 +6.6% | $98,160 +5.3% |
| 2014 | $1,239 -0.5% | $93,240 |
| 2013 | $1,246 | $93,240 |
| 2012 | $1,246 -0.3% | $93,240 |
| 2011 | $1,249 -0.7% | $93,240 |
| 2010 | $1,258 -0.1% | $93,240 |
| 2009 | $1,260 -9.4% | $93,240 +15.8% |
| 2008 | $1,390 +0.1% | $80,520 |
| 2007 | $1,389 +37.8% | $80,520 +40.2% |
| 2006 | $1,008 +3.4% | $57,420 +0.4% |
| 2005 | $975 | $57,180 -0.4% |
| 2004 | -- | $57,420 +6% |
| 2003 | -- | $54,180 |
| 2002 | -- | $54,180 |
| 2001 | -- | $54,180 |
Find assessor info on the county website
Monthly payment
Est. payment
Payment breakdown
Explore the cost of this home by adjusting the details. Changes won't be saved.Climate risks
Neighborhood: 25701
Nearby schools
Schools provided by the listing agent
- Elementary: Southside
- Middle: Huntington
- High: Huntington
Source: HUNTMLS. This data may not be complete. We recommend contacting the local school district to confirm school assignments for this home.
Similar homes
- $375,0003 bd2 ba2k sqft431 9th Ave, Huntington, WV 25701For Sale

 MLS ID #185120, Ryan Leger, Century 21 Excellence Realty. HUNTMLS
- $--3 bd2 ba1.7k sqft2014 Donald Ave, Huntington, WV 25701Auction
 ServiceLink Auction
- $275,0003 bd2 ba1.6k sqft924 2nd St W, Huntington, WV 25701For Sale By Owner
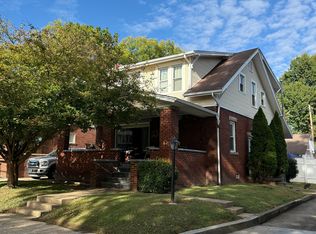
- $315,0005 bd2 ba2.3k sqft210 11th Ave, Huntington, WV 25701For Sale
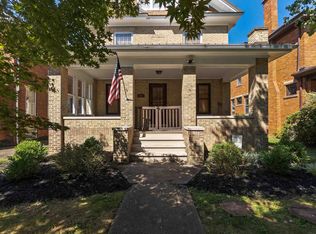 MLS ID #185044, Ari Aganus, Better Homes & Gardens Real Estate Central, LLC 2. HUNTMLS
- $249,9003 bd2 ba2.1k sqft430 North Blvd W, Huntington, WV 25701For SaleMLS ID #185127, Whitney Hood Gesner, Hood Realty Company. HUNTMLS
- $194,9003 bd2 ba1.6k sqft207 11th Ave W, Huntington, WV 25701For SaleMLS ID #185180, Allison Watkins, Old Colony Realtors Huntington. HUNTMLS
- $418,5004 bd3 ba3.2k sqft68 Camelot Dr, Huntington, WV 25701For SaleMLS ID #184989, Parker Ward, Realty Advantage. HUNTMLS
- $289,0005 bd4 ba2.7k sqft511 9th Ave, Huntington, WV 25701For SaleMLS ID #184941, Chris Gillispie, Old Colony Realtors Huntington. HUNTMLS
- $335,0004 bd4 ba2.8k sqft84 Nickel Plate Dr, Huntington, WV 25705For SaleMLS ID #185167, Ryan Leger, Century 21 Excellence Realty. HUNTMLS
- $299,9994 bd3 ba2.5k sqft1012 11th Ave, Huntington, WV 25701For SaleMLS ID #184429, Joel Ward, Realty Advantage. HUNTMLS
- $365,0003 bd3 ba2.4k sqft1055 Valley Ct, Huntington, WV 25704For SaleMLS ID #184300, HANNAH NGUMIRE, Bunch Real Estate Associates. HUNTMLS
- $249,0003 bd3 ba1.7k sqft107 Honeysuckle Ln, Huntington, WV 25701For SaleMLS ID #184558, Lisa Moore, Mcguire Realty Company. HUNTMLS
- $349,9004 bd3 ba2.4k sqft65 Mayfair Way, Huntington, WV 25705For SaleMLS ID #184849, Will Holland, Exp Realty, LLC. HUNTMLS
- $259,0003 bd2 ba1.8k sqft1474 Upper Franklin St, Huntington, WV 25704For SaleMLS ID #185142, Chris Gillispie, Old Colony Realtors Huntington. HUNTMLS
- $379,9003 bd3 ba2.1k sqft261 Private Drive 2265, South Pt, OH 45680For SaleMLS ID #184348, Tracy Bunch, Bunch Real Estate Associates. HUNTMLS
