
Come see this beautiful 3-bedroom, 3.5-bath home offering over 2,800 sq. ft. of finished living space and plenty of room to spread out! The main level welcomes you with a large living room, adorable eat-in-kitchen and dining room, beautiful wood floors, and a convenient half bath. Upstairs, you'll find 3 spacious bedrooms and 2 full bathrooms, including a large owners suite with its own en suite. Head downstairs and the beautifully finished walkout basement adds even more living space with 2 recreational rooms ready to be whatever fits your needs; game room, bedroom, office, gym or whatever! From there, walk right out to the screened-in back patio and enjoy a quiet place to relax or entertain. Add in the inviting front porch and peaceful setting tucked away from the main path, and this home truly gives you space to enjoy both inside and out. 2,822 is the total square footage including the basement.
For sale
$335,000
84 Nickel Plate Dr, Huntington, WV 25705
4beds
2,822sqft
Single Family Residence
Built in 1969
10,803 Square Feet Lot
$-- Zestimate®
$119/sqft
$-- HOA
What's special
Beautifully finished walkout basementBeautiful wood floorsScreened-in back patioInviting front porchDining roomConvenient half bath
- 1 day
- 186
- 25
Zillow last checked:
Listing updated:
Listed by:
Ryan Leger 304-942-2400,
Century 21 Excellence Realty
Source: HUNTMLS,MLS#: 185167
Facts & features
Interior
Bedrooms & bathrooms
- Bedrooms: 4
- Bathrooms: 4
- Full bathrooms: 3
- 1/2 bathrooms: 1
Rooms
- Room types: Recreation Room
Bedroom
- Level: Second
Bedroom 1
- Level: Second
Bedroom 2
- Level: Second
Bathroom 1
- Features: Tile Floor
- Level: First
Bathroom 2
- Features: Tile Floor
- Level: Second
Bathroom 3
- Features: Tile Floor
- Level: Second
Dining room
- Level: First
Kitchen
- Level: First
Living room
- Level: First
Heating
- Natural Gas
Cooling
- Central Air
Appliances
- Included: Dishwasher, Dryer, Microwave, Range/Oven, Refrigerator, Washer
- Laundry: Washer/Dryer Connection
Features
- Beamed Ceilings
- Flooring: Laminate, Wood
- Basement: Full,Finished,Walk-Out Access,Exterior Access
- Fireplace features: None
Interior area
- Total structure area: 2,822
- Total interior livable area: 2,822 sqft
Property
Parking
- Total spaces: 4
- Parking features: Garage Door Opener, 1 Car, Built-In, 3+ Cars
- Attached garage spaces: 1
Features
- Levels: Two
- Stories: 2
- Patio & porch: Porch, Patio, Screened
- Exterior features: Lighting
- Fencing: None
Lot
- Size: 10,803 Square Feet
- Dimensions: 10,803
- Topography: Rolling,Sloping
Construction
Type & style
- Home type: SingleFamily
- Property subtype: Single Family Residence
Materials
- Brick, Vinyl
- Roof: Shingle
Condition
- Year built: 1969
Utilities & green energy
- Sewer: Public Sewer
- Water: Public Water
Community & HOA
Location
- Region: Huntington
Financial & listing details
- Price per square foot: $119/sqft
- Date on market: 10/15/2026
- Listing terms: Cash,Conventional,FHA,VA Loan
Estimated market value
Not available
Estimated sales range
Not available
Not available
Price history
| Date | Event | Price |
|---|---|---|
| 10/15/2026 | Listed for sale | $335,000$119/sqft |
Source:  HUNTMLS #185167 Report a problem HUNTMLS #185167 Report a problem | ||
Public tax history
Tax history is unavailable.
Monthly payment
Est. payment
Payment breakdown
Explore the cost of this home by adjusting the details. Changes won't be saved.Climate risks
Neighborhood: 25705
Nearby schools
Schools provided by the listing agent
- Elementary: Altizer
- Middle: Huntington East
- High: Huntington
Source: HUNTMLS. This data may not be complete. We recommend contacting the local school district to confirm school assignments for this home.
Similar homes
- $290,0004 bd4 ba2.4k sqft5456 Shawnee Cir, Huntington, WV 25705For Sale

 MLS ID #185145, Jonathan Marshall, Great American Realty. HUNTMLS
 - $299,9004 bd2 ba2.2k sqft375 Baker Rd, Huntington, WV 25705For Sale
 MLS ID #185165, Whitney Hood Gesner, Hood Realty Company. HUNTMLS
 - $349,0004 bd4 ba3.6k sqft78 Nickel Plate Dr, Huntington, WV 25705For Sale
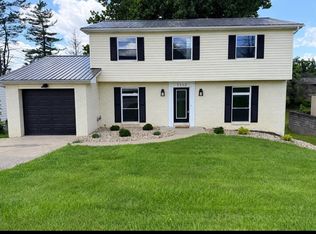 MLS ID #184218, Ryan Leger, Century 21 Excellence Realty. HUNTMLS
 - $325,0004 bd4 ba3.5k sqft133 Larkspur Dr, Huntington, WV 25705For Sale
 MLS ID #184443, Necia Freeman, Old Colony Realtors Huntington. HUNTMLS
 - $349,9004 bd3 ba2.4k sqft65 Mayfair Way, Huntington, WV 25705For SaleMLS ID #184849, Will Holland, Exp Realty, LLC. HUNTMLS
- $349,9004 bd3 ba2.3k sqft12 Deer View Ln, Huntington, WV 25705For SaleMLS ID #184293, Kelli Sobonya, Century 21 Homes And Land. HUNTMLS
- $249,0003 bd3 ba1.7k sqft58 Ginger Dr, Huntington, WV 25705For SaleMLS ID #185140, Melissa Wren, Impact Realty Group. HUNTMLS
- $279,9004 bd3 ba3k sqft3000 Ferguson Rd, Huntington, WV 25705For SaleMLS ID #184746, Gina Rowe, Old Colony Realtors Huntington. HUNTMLS
- $185,0003 bd2 ba2.4k sqft1379 E Campbell Park Dr, Huntington, WV 25705For SaleMLS ID #185085, Susan Lester, Bunch Real Estate Associates. HUNTMLS
- $340,0003 bd3 ba2.5k sqft550 Apple Orchard Rd, Huntington, WV 25702For SaleMLS ID #184263, Lisa Moore, Mcguire Realty Company. HUNTMLS
- $435,0005 bd3 ba3.4k sqft792 Eastwood Dr, Huntington, WV 25705For SaleMLS ID #185066, Whitney Hood Gesner, Hood Realty Company. HUNTMLS
- $334,0003 bd2 ba2k sqft391 Township Road 1233, Proctorville, OH 45669For SaleMLS ID #185006, Katie Ford, M & M Realty Services, Inc. HUNTMLS
- $167,5005 bd2 ba1.8k sqft5103 Nickel Plate Dr, Huntington, WV 25705For SaleMLS ID #184432, Jamie Adkins, Village Realty Group, Inc.. HUNTMLS
- $359,9004 bd3 ba2.6k sqft210 Township Road 1533, Proctorville, OH 45669For SaleMLS ID #185100, Tracy Bunch, Bunch Real Estate Associates. HUNTMLS
- $250,0003 bd2 ba2.8k sqft248 Gideon Rd, Huntington, WV 25705For SaleMLS ID #184806, Todd Jenkins, Bunch Real Estate Associates. HUNTMLS
- $299,9004 bd5 ba4k sqft230 Glenbrier Ln, Huntington, WV 25702For SaleMLS ID #184036, Chelsea Thomas, Advantage Plus Realty. HUNTMLS
