Rare riverfront opportunity offering approximately 3.17 acres of prime waterfront property with breathtaking views and endless possibilities. Whether you’re a builder searching for the perfect site for a custom home, exploring development potential, or looking to restore and reimagine the existing residence, this property delivers a truly unmatched setting. Significant improvements have already been completed throughout the years, including a constructed roadway providing access to the riverbank and approximately 4,000 truckloads of fill dirt brought in to elevate and enhance the property. The shoreline has been professionally stabilized with extensive riverbank improvements, including concrete stone reinforcement, piling, boulders, and engineered shoreline protection. One of the property’s most unique features is its functional beach—an exceptional amenity rarely found on Ohio River frontage. Enjoy panoramic water views, stunning sunsets, and a private, peaceful atmosphere while remaining conveniently located just minutes from I-64, Huntington Mall, Target, dining, shopping, and everyday amenities. A property of this caliber and preparation is seldom available. The groundwork has been laid—now it’s time to bring your vision to life. Property has an elevation certificate filed with the survey and has no danger of flooding.
For sale
Price cut: $80K (8/14)
$299,900
230 Glenbrier Ln, Huntington, WV 25702
4beds
4,083sqft
Single Family Residence
Built in 1962
3.17 Acres Lot
$227,800 Zestimate®
$73/sqft
$-- HOA
What's special
Riverfront opportunityBreathtaking viewsPanoramic water viewsStunning sunsetsPrivate peaceful atmosphere
- 123 days
- 1,183
- 73
Zillow last checked:
Listing updated:
Listed by:
Chelsea Thomas 740-302-5931,
Advantage Plus Realty
Source: HUNTMLS,MLS#: 184036
Facts & features
Interior
Bedrooms & bathrooms
- Bedrooms: 4
- Bathrooms: 5
- Full bathrooms: 5
Heating
- Natural Gas
Cooling
- Central Air
Appliances
- Included: Range/Oven, Range, Dishwasher, Trash Compactor, Refrigerator
Features
- Central Vacuum
- Basement: Full,Unfinished
- Fireplace features: Insert, Wood/Coal
Interior area
- Total structure area: 4,083
- Total interior livable area: 4,083 sqft
Property
Parking
- Total spaces: 3
- Parking features: Carport, 3+ Cars, Off Street, Parking Pad
- Has carport: Yes
- Has uncovered spaces: Yes
Features
- Patio & porch: Porch, Deck, Patio, Screened
- Exterior features: Outdoor Grill
- Fencing: None
- Has water view: Yes
- Water view: Water
Lot
- Size: 3.17 Acres
- Dimensions: 3.17+/- acres
- Features: Wooded
- Topography: Level,Sloping,Hilly
Details
- Additional structures: Storage Shed/Out Building
- Parcel number: 0601000400040001
Construction
Type & style
- Home type: SingleFamily
- Architectural style: Other/See Remarks
- Property subtype: Single Family Residence
Materials
- Brick, Frame, Wood, Block, Stucco, Stone
- Roof: Shingle
Condition
- Year built: 1962
Utilities & green energy
- Water: Well Water
Community & HOA
Location
- Region: Huntington
Financial & listing details
- Price per square foot: $73/sqft
- Tax assessed value: $116,700
- Annual tax amount: $959
- Date on market: 6/1/2026
Estimated market value
$227,800
$162,000 - $296,000
$2,257/mo
Price history
| Date | Event | Price |
|---|---|---|
| 8/14/2026 | Price change | $299,900-21.1%$73/sqft |
Source:  HUNTMLS #184036 Report a problem HUNTMLS #184036 Report a problem | ||
| 7/10/2026 | Price change | $379,900-5%$93/sqft |
Source: HUNTMLS #184036 Report a problem | ||
| 6/1/2026 | Listed for sale | $399,900$98/sqft |
Source: HUNTMLS #184036 Report a problem | ||
Public tax history
| Year | Property taxes | Tax assessment |
|---|---|---|
| 2025 | $959 +70.2% | $70,080 +14.6% |
| 2024 | $563 +1.6% | $61,140 +1.3% |
| 2023 | $554 +35.9% | $60,360 +21.9% |
| 2022 | $408 +4.5% | $49,500 +3% |
| 2021 | $390 | $48,060 |
| 2020 | -- | $48,060 |
| 2019 | $385 -0.2% | $48,060 |
| 2018 | $386 -0.1% | $48,060 |
| 2017 | $386 +18.1% | $48,060 +9.9% |
| 2016 | $327 +0.2% | $43,740 -0.1% |
| 2015 | $326 -0.1% | $43,790 |
| 2014 | $326 +19.2% | $43,790 +9.9% |
| 2013 | $274 | $39,830 |
| 2012 | $274 -17.6% | $39,830 -9.4% |
| 2011 | $332 -0.8% | $43,970 |
| 2010 | $335 -0.1% | $43,970 +0% |
| 2009 | $335 -0.4% | $43,960 |
| 2008 | $337 -0.1% | $43,960 |
| 2007 | $337 +12.6% | $43,960 +7.6% |
| 2006 | $299 -6.5% | $40,840 -5.3% |
| 2005 | $320 | $43,120 -0.1% |
| 2004 | -- | $43,170 +6.3% |
| 2003 | -- | $40,620 |
| 2002 | -- | $40,620 |
| 2001 | -- | $40,620 |
Find assessor info on the county website
Monthly payment
Est. payment
Payment breakdown
Explore the cost of this home by adjusting the details. Changes won't be saved.Climate risks
Neighborhood: 25702
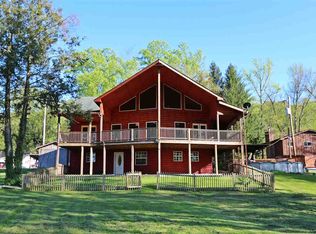
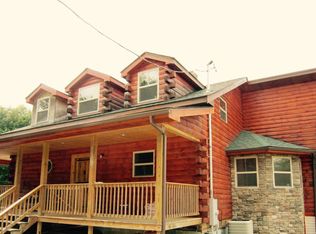
Similar homes
- $340,0003 bd3 ba2.5k sqft550 Apple Orchard Rd, Huntington, WV 25702For Sale

 MLS ID #184263, Lisa Moore, Mcguire Realty Company. HUNTMLS
 - $294,9004 bd2 ba2.5k sqft2712 Collis Ave, Huntington, WV 25702For Sale
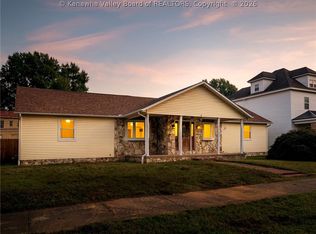 MLS ID #285591, Marie McDavid. KVBR
 - $309,0004 bd2 ba2k sqft319 8th Street Rd, Huntington, WV 25701For Sale By Owner
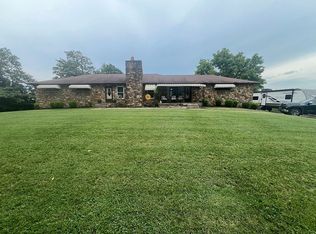
- $349,9004 bd3 ba2.3k sqft12 Deer View Ln, Huntington, WV 25705For Sale
 MLS ID #184293, Kelli Sobonya, Century 21 Homes And Land. HUNTMLS
 - $299,9005 bd3 ba2.4k sqft158 Township Road 1248, Proctorville, OH 45669For SaleMLS ID #184488, Heather Williams, Bunch Real Estate Associates. HUNTMLS
- $250,0003 bd2 ba2.8k sqft248 Gideon Rd, Huntington, WV 25705For SaleMLS ID #184806, Todd Jenkins, Bunch Real Estate Associates. HUNTMLS
- $325,0004 bd4 ba3.5k sqft133 Larkspur Dr, Huntington, WV 25705For SaleMLS ID #184443, Necia Freeman, Old Colony Realtors Huntington. HUNTMLS
- $315,0005 bd2 ba2.3k sqft210 11th Ave, Huntington, WV 25701For SaleMLS ID #185044, Ari Aganus, Better Homes & Gardens Real Estate Central, LLC 2. HUNTMLS
- $349,0004 bd4 ba3.6k sqft78 Nickel Plate Dr, Huntington, WV 25705For SaleMLS ID #184218, Ryan Leger, Century 21 Excellence Realty. HUNTMLS
- $279,9004 bd3 ba3k sqft3000 Ferguson Rd, Huntington, WV 25705For SaleMLS ID #184746, Gina Rowe, Old Colony Realtors Huntington. HUNTMLS
- $235,0005 bd3 ba2.5k sqft1901 Enslow Blvd, Huntington, WV 25701For SaleMLS ID #184773, Melissa Baker, Old Colony Realtors Huntington. HUNTMLS
- $315,0004 bd3 ba3.4k sqft126 Honeysuckle Ln, Huntington, WV 25701For SaleMLS ID #184533, Mary Kelley, Century 21 Excellence Realty. HUNTMLS
- $299,9994 bd3 ba2.5k sqft1012 11th Ave, Huntington, WV 25701For SaleMLS ID #184429, Joel Ward, Realty Advantage. HUNTMLS
- $345,0004 bd3 ba2.2k sqft451 Township Road 1533, Proctorville, OH 45669For SaleMLS ID #184310, Debi Reynolds, Century 21 Excellence Realty. HUNTMLS
- $349,9004 bd3 ba2.6k sqft225 Township Road 1212, Proctorville, OH 45669For SaleMLS ID #184793, Ashley Washington, Old Colony Realtors Huntington. HUNTMLS
