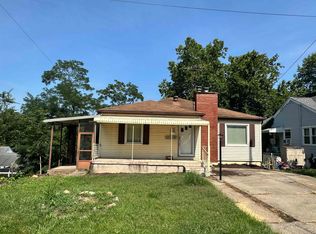
Yes, you read that right - 5 bedrooms! Finding this much space at an affordable price isn't easy, but 5103 Nickel Plate Drive delivers. Located in Huntington's desirable West Pea Ridge area, this brick ranch-style home offers over 1,800 square feet of finished living space between main and basement levels, 2 full baths, updated vinyl flooring throughout the main level, and a functional layout designed to accommodate a variety of lifestyles. Outside, enjoy the spacious side yard, attached one-car garage, and a convenient location just minutes from shopping, dining, schools, and everyday amenities. Its generous bedroom count and convenient location make it an appealing option for homeowners or investors looking to add to their portfolio.
For sale
$179,000
5103 Nickel Plate Dr, Huntington, WV 25705
5beds
1,827sqft
:
Get pre-qualified$1,181/mo
Single Family Residence
Built in 1968
10,018 Square Feet Lot
$190,300 Zestimate®
$98/sqft
$-- HOA
What's special
Spacious side yardBrick ranch-style homeAttached one-car garage
- 2 days |
- 566 |
- 47 |
Zillow last checked:
Listing updated:
Listed by:
Jamie Adkins 304-521-9767,
Village Realty Group, Inc.
Source: HUNTMLS,MLS#: 184432
Facts & features
Interior
Bedrooms & bathrooms
- Bedrooms: 5
- Bathrooms: 2
- Full bathrooms: 2
Bedroom
- Level: First
- Area: 110.36
- Dimensions: 11.42 x 9.67
Bedroom 1
- Features: Ceiling Fan(s)
- Level: First
- Area: 129.39
- Dimensions: 11.42 x 11.33
Bedroom 2
- Features: Ceiling Fan(s)
- Level: First
- Area: 120.83
- Dimensions: 11.42 x 10.58
Bedroom 3
- Features: Wall-to-Wall Carpet
- Level: Basement
- Area: 110.92
- Dimensions: 11 x 10.08
Bedroom 4
- Features: Wall-to-Wall Carpet
Bathroom 1
- Level: First
Bathroom 2
- Level: Basement
Kitchen
- Level: First
- Area: 158.88
- Dimensions: 13.92 x 11.42
Living room
- Level: First
- Area: 213.44
- Dimensions: 18.83 x 11.33
Heating
- Natural Gas
Cooling
- Central Air
Appliances
- Included: Range, Dishwasher, Refrigerator, Oven
- Laundry: Washer/Dryer Connection
Features
- Flooring: Vinyl, Carpet
- Basement: Full,Partially Finished,Walk-Out Access,Interior Entry
Interior area
- Total structure area: 1,827
- Total interior livable area: 1,827 sqft
Property
Parking
- Total spaces: 2
- Parking features: Garage Door Opener, 1 Car, Attached, Parking Pad
- Attached garage spaces: 1
- Has uncovered spaces: Yes
Features
- Patio & porch: Porch, Patio
Lot
- Size: 10,018 Square Feet
- Features: Combo, Wooded
- Topography: Level,Rolling
Details
- Parcel number: 152
Construction
Type & style
- Home type: SingleFamily
- Architectural style: Ranch
- Property subtype: Single Family Residence
Materials
- Brick, Vinyl
- Roof: Shingle
Condition
- Year built: 1968
Utilities & green energy
- Sewer: Public Sewer
- Water: Public Water
Community & HOA
Location
- Region: Huntington
Financial & listing details
- Price per square foot: $98/sqft
- Tax assessed value: $96,600
- Annual tax amount: $1,586
- Date on market: 7/21/2026
- Listing terms: Cash,Conventional
Estimated market value
$190,300
$147,000 - $234,000
$2,314/mo
Price history
| Date | Event | Price |
|---|---|---|
| 7/21/2026 | Listed for sale | $179,000+55.7%$98/sqft |
Source:  HUNTMLS #184432 Report a problem HUNTMLS #184432 Report a problem | ||
| 6/21/2026 | Listing removed | $1,995$1/sqft |
Source: Zillow Rentals Report a problem | ||
| 6/8/2026 | Listed for rent | $1,995$1/sqft |
Source: Zillow Rentals Report a problem | ||
| 6/1/2026 | Listing removed | $1,995$1/sqft |
Source: Zillow Rentals Report a problem | ||
| 5/11/2026 | Listed for rent | $1,995$1/sqft |
Source: Zillow Rentals Report a problem | ||
| 11/28/2025 | Listing removed | $1,995$1/sqft |
Source: Zillow Rentals Report a problem | ||
| 10/12/2025 | Listed for rent | $1,995+10.8%$1/sqft |
Source: Zillow Rentals Report a problem | ||
| 4/20/2025 | Listing removed | $1,800$1/sqft |
Source: Zillow Rentals Report a problem | ||
| 3/30/2025 | Listed for rent | $1,800+29%$1/sqft |
Source: Zillow Rentals Report a problem | ||
| 10/1/2022 | Listing removed | -- |
Source: Zillow Rental Manager Report a problem | ||
| 9/4/2022 | Listed for rent | $1,395+11.6%$1/sqft |
Source: Zillow Rental Manager Report a problem | ||
| 2/24/2021 | Listing removed | -- |
Source: Owner Report a problem | ||
| 8/31/2020 | Listing removed | $1,250$1/sqft |
Source: Owner Report a problem | ||
| 8/18/2020 | Listed for rent | $1,250$1/sqft |
Source: Owner Report a problem | ||
| 11/19/2015 | Listing removed | $115,000$63/sqft |
Source: Old Colony, REALTORS #151834 Report a problem | ||
| 10/29/2015 | Price change | $115,000-4.1%$63/sqft |
Source: Old Colony, REALTORS #151834 Report a problem | ||
| 9/30/2015 | Price change | $119,900-4%$66/sqft |
Source: Old Colony, REALTORS #151834 Report a problem | ||
| 8/27/2015 | Price change | $124,900-3.8%$68/sqft |
Source: Old Colony, REALTORS #151834 Report a problem | ||
| 7/27/2015 | Price change | $129,900-3.8%$71/sqft |
Source: Old Colony, REALTORS #151834 Report a problem | ||
| 7/7/2015 | Listed for sale | $135,000$74/sqft |
Source: Old Colony, REALTORS #151834 Report a problem | ||
Public tax history
| Year | Property taxes | Tax assessment |
|---|---|---|
| 2025 | $1,586 +8.2% | $57,960 +8.3% |
| 2024 | $1,466 -7% | $53,520 -6.7% |
| 2023 | $1,576 +5.3% | $57,360 +6% |
| 2022 | $1,497 +2.5% | $54,120 +3.1% |
| 2021 | $1,461 | $52,500 |
| 2020 | -- | $52,500 -1.9% |
| 2019 | $1,468 -0.2% | $53,520 |
| 2018 | $1,471 -0.1% | $53,520 |
| 2017 | $1,472 +198.2% | $53,520 +48.9% |
| 2016 | $494 +126% | $35,940 |
| 2015 | $218 +45.2% | $35,940 +16.1% |
| 2014 | $150 -0.6% | $30,960 |
| 2013 | $151 | $30,960 |
| 2012 | $151 -0.3% | $30,960 |
| 2011 | $152 +21.8% | $30,960 +7.1% |
| 2010 | $125 -0.2% | $28,920 |
| 2009 | $125 -0.4% | $28,920 |
| 2008 | $125 -0.1% | $28,920 |
| 2007 | $126 -2.1% | $28,920 |
| 2006 | $128 +8.1% | $28,920 +1.3% |
| 2005 | $119 | $28,560 -1.2% |
| 2004 | -- | $28,920 +6.2% |
| 2003 | -- | $27,240 |
| 2002 | -- | $27,240 |
| 2001 | -- | $27,240 |
Find assessor info on the county website
Monthly payment
Est. payment
Payment breakdown
Explore the cost of this home by adjusting the details. Changes won't be saved.Climate risks
Neighborhood: 25705
Nearby schools
GreatSchools rating
- 7/10Altizer Elementary SchoolGrades: PK-5Distance: 0.9 mi
- 6/10East End Middle SchoolGrades: 6-8Distance: 1.3 mi
- 2/10Huntington High SchoolGrades: 9-12Distance: 2.9 mi
- $13,300-- bd-- ba-- sqft5107 Nickel Plate Dr, Huntington, WV 25705Off Market
- $700-- bd-- ba-- sqft5133 W Pea Ridge Rd, Huntington, WV 25705Off Market
- $146,1003 bd2 ba1.4k sqft774 W Pea Ridge Rd, Huntington, WV 25705Off Market
- $203,8003 bd2 ba1.6k sqft5107 Nickel Plate Dr, Huntington, WV 25705Off Market
- $149,0002 bd1 ba1.5k sqft5131 W Pea Ridge Rd, Huntington, WV 25705Off Market
- $7,300-- bd-- ba-- sqftSpring Dr, Huntington, WV 25705Off Market
- $45,2004 bd1 ba1k sqft5105 Nickel Plate Dr, Huntington, WV 25705Off Market
- $202,7004 bd1 ba1.9k sqft5129 W Pea Ridge Rd, Huntington, WV 25705Off Market
A local agent can set up tours, give advice and negotiate with sellers.
A local lender can help you make sure your offer is ready when you are.
Similar homes
- $169,9002 bd1 ba1.4k sqft1137 Norway Ave, Huntington, WV 25705For Sale

 MLS ID #184426, Gina Rowe, Old Colony Realtors Huntington. HUNTMLS
 - $239,9004 bd3 ba1.8k sqft110 Sauk Ct, Huntington, WV 25705For Sale
 MLS ID #184427, Jodi Picklesimer, Bunch Real Estate Associates. HUNTMLS
 - $165,3003 bd3 ba2.6k sqft108 Jefferson Park Dr, Huntington, WV 25705Auction
 MLS ID #11899831, Kristina Wolski, Joe R. Pyle Complete Auction and Realty Service. My State MLS
 - $169,9003 bd2 ba1.4k sqft413 Linden Cir, Huntington, WV 25705For Sale
 MLS ID #184414, Robert Bonecutter, Epique Realty. HUNTMLS
 - $185,0003 bd2 ba1.4k sqft46 Thomas Ave, Huntington, WV 25705For SaleMLS ID #183939, Lorre Wilson, Old Colony Realtors Huntington. HUNTMLS
- $259,0003 bd3 ba1.6k sqft12 Crestridge Dr, Huntington, WV 25705For SaleMLS ID #184440, Jamie Adkins, Village Realty Group, Inc.. HUNTMLS
- $179,9004 bd3 ba1.8k sqft1365 E Pea Ridge Rd, Huntington, WV 25705For SaleMLS ID #283064, Johnna Jones. KVBR
- $199,5003 bd2 ba1.4k sqft5581 Shawnee Dr, Huntington, WV 25705For SaleMLS ID #183717, Cody Lobo, Re/Max Clarity. HUNTMLS
- $215,5005 bd3 ba1.6k sqft168 Campbell Dr, Huntington, WV 25705For SaleMLS ID #183909, Mark Napier, Old Colony Realtors Huntington. HUNTMLS
- $159,0003 bd2 ba1.8k sqft16 Mohawk Trl, Huntington, WV 25705For SaleMLS ID #183239, Cody Lobo, Re/Max Clarity. HUNTMLS
- $200,0003 bd2 ba1.5k sqft311 Thornburg Rd, Barboursville, WV 25504For SaleMLS ID #184446, Lorre Wilson, Old Colony Realtors Huntington. HUNTMLS
- $185,0003 bd1 ba1.7k sqft132 Sunnycrest Dr, Huntington, WV 25705For SaleMLS ID #183584, Amber Sansom, Century 21 Excellence Realty. HUNTMLS
- $199,9994 bd2 ba2k sqft103 Woodland Dr, Huntington, WV 25705For SaleMLS ID #183847, Christie Giompalo, Impact Realty Group. HUNTMLS
- $184,0004 bd2 ba2.1k sqft119 Honeysuckle Ln, Huntington, WV 25701For Sale By Owner
- $265,0003 bd3 ba1.6k sqft7 Birch Dr, Huntington, WV 25705For SaleMLS ID #184361, Cody Lobo, Re/Max Clarity. HUNTMLS
- $199,9904 bd3 ba2.4k sqft2209 S Inwood Dr, Huntington, WV 25701For SaleMLS ID #184375, Melissa Baker, Old Colony Realtors Huntington. HUNTMLS
- $124,9003 bd2 ba1.8k sqft59 Kylemore Rd, Huntington, WV 25702For Sale
 MLS ID #WVCB2000004, Laura Fields, Exit Success Realty. Bright MLS
 - $187,5003 bd2 ba1.7k sqft1945 10th Ave, Huntington, WV 25701For SaleMLS ID #284477, Kim Wade. KVBR
- $203,0003 bd1 ba1.7k sqft91 Violet St, Huntington, WV 25705For SaleMLS ID #183950, Kassidy Wallace, Old Colony Realtors Huntington. HUNTMLS
- $214,9994 bd2 ba1.7k sqft151 Edison Dr, Huntington, WV 25705For SaleMLS ID #184130, Jill Nelson, Re/Max Clarity. HUNTMLS
