Ready to move into 4 bedroom 3 full baths. Some new appliances and freshly painted rooms. Master bedroom with its own private bath. 4th bedroom in basement. Laundry room in basement is nice size and has a full bath with shower in it. Separate family room with fireplace plus a separate bedroom in basement perfect for teenager or daytime sleeper. Roof only about 8 years old. Huge deck perfect for grilling out. 2 car attached garage.
Pending
$239,900
110 Sauk Ct, Huntington, WV 25705
4beds
1,806sqft
Single Family Residence
Built in 1976
0.33 Acres Lot
$-- Zestimate®
$133/sqft
$-- HOA
What's special
- 68 days
- 336
- 20
Zillow last checked:
Listing updated:
Listed by:
Jodi Picklesimer 304-634-1264,
Bunch Real Estate Associates
Source: HUNTMLS,MLS#: 184427
Facts & features
Interior
Bedrooms & bathrooms
- Bedrooms: 4
- Bathrooms: 3
- Full bathrooms: 3
Bedroom
- Features: Ceiling Fan(s), Wall-to-Wall Carpet, Private Bath
- Level: Second
Bedroom 1
- Features: Ceiling Fan(s), Wall-to-Wall Carpet
- Level: Second
Bedroom 2
- Features: Ceiling Fan(s), Wall-to-Wall Carpet
- Level: Second
Bedroom 3
- Features: Ceiling Fan(s), Wall-to-Wall Carpet
- Level: Basement
Bathroom 1
- Features: Vinyl Floor
- Level: Basement
Bathroom 2
- Features: Tile Floor
- Level: Second
Bathroom 3
- Features: Tile Floor
- Level: Second
Dining room
- Features: Wall-to-Wall Carpet
- Level: Second
Kitchen
- Features: Vinyl Floor
- Level: Second
Living room
- Features: Wall-to-Wall Carpet
- Level: Second
Heating
- Electric
Cooling
- Central Air
Appliances
- Included: Range/Oven, Microwave, Dishwasher, Disposal, Refrigerator
Features
- Flooring: Carpet, Vinyl
- Basement: Full,Finished
- Has fireplace: Yes
- Fireplace features: Fireplace
Interior area
- Total structure area: 1,806
- Total interior livable area: 1,806 sqft
Property
Parking
- Total spaces: 5
- Parking features: Attached, 2 Cars, 3+ Cars
- Attached garage spaces: 2
Features
- Levels: Bi-Level
- Patio & porch: Deck
- Fencing: None
Lot
- Size: 0.33 Acres
- Features: Wooded
- Topography: Sloping,Hilly
Construction
Type & style
- Home type: SingleFamily
- Property subtype: Single Family Residence
Materials
- Brick, Vinyl
- Roof: Shingle
Condition
- Year built: 1976
Utilities & green energy
- Sewer: Public Sewer
- Water: Public Water
Community & HOA
Location
- Region: Huntington
Financial & listing details
- Price per square foot: $133/sqft
- Date on market: 7/21/2026
- Listing terms: Cash,Conventional,FHA,VA Loan
Estimated market value
Not available
Estimated sales range
Not available
Not available
Price history
| Date | Event | Price |
|---|---|---|
| 9/23/2026 | Pending sale | $239,900$133/sqft |
Source:  HUNTMLS #184427 Report a problem HUNTMLS #184427 Report a problem | ||
| 7/21/2026 | Listed for sale | $239,900$133/sqft |
Source: HUNTMLS #184427 Report a problem | ||
Public tax history
Tax history is unavailable.
Monthly payment
Est. payment
Payment breakdown
Explore the cost of this home by adjusting the details. Changes won't be saved.Climate risks
Neighborhood: 25705

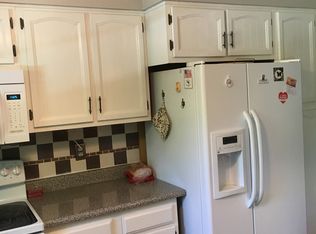
Similar homes
- $269,0004 bd2 ba1.9k sqft113 Broadmoor Dr, Huntington, WV 25705For Sale By Owner
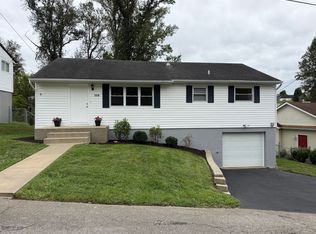
- $249,9004 bd2 ba1.7k sqft18 Liberty Ln, Huntington, WV 25705For Sale

 MLS ID #183991, Preston Cole, Property Professionals. HUNTMLS
 - $241,5004 bd2 ba1.6k sqft7 Marquis Dr, Huntington, WV 25705For Sale
 MLS ID #184822, Betty Sargent, Old Colony Realtors Huntington. HUNTMLS
 - $265,0003 bd2 ba2.5k sqft71 Simpson Dr, Huntington, WV 25705For Sale
 MLS ID #285573, CHRISTIE GIOMPALO. KVBR
 - $239,0003 bd3 ba1.9k sqft6128 Fairview Dr, Huntington, WV 25705For SaleMLS ID #184587, Robert Bonecutter, Epique Realty. HUNTMLS
- $249,0004 bd3 ba1.3k sqft121 Willoughby Ave, Huntington, WV 25705For SaleMLS ID #184541, Melanie Gleason, Century 21 Excellence Realty. HUNTMLS
- $235,0003 bd5 ba1.4k sqft408 Grand Blvd, Huntington, WV 25705For SaleMLS ID #184749, Necia Freeman, Old Colony Realtors Huntington. HUNTMLS
- $269,0003 bd3 ba2.4k sqft33 Lynn Marr Dr, Huntington, WV 25705For SaleMLS ID #184173, Eddie Mylar, Impact Realty Group. HUNTMLS
- $235,0004 bd3 ba2.1k sqft5 Lakeview Dr, Barboursville, WV 25504For SaleMLS ID #184351, Brody Nash, Century 21 Homes And Land. HUNTMLS
- $179,0005 bd2 ba1.8k sqft5103 Nickel Plate Dr, Huntington, WV 25705For SaleMLS ID #184432, Jamie Adkins, Village Realty Group, Inc.. HUNTMLS
- $224,9003 bd2 ba1.7k sqft258 E Gate Rd, Huntington, WV 25705For SaleMLS ID #183958, Korey Goad, Century 21 Excellence Realty. HUNTMLS
- $235,0005 bd3 ba2.5k sqft1901 Enslow Blvd, Huntington, WV 25701For SaleMLS ID #184773, Melissa Baker, Old Colony Realtors Huntington. HUNTMLS
- $205,0005 bd3 ba1.6k sqft168 Campbell Dr, Huntington, WV 25705For SaleMLS ID #183909, Mark Napier, Old Colony Realtors Huntington. HUNTMLS
- $249,9003 bd2 ba1.9k sqft28 Nedra Dr, Barboursville, WV 25504For SaleMLS ID #184601, Jessica Lawson, Old Colony Realtors Huntington. HUNTMLS
- $199,0003 bd2 ba2.4k sqft3023 Washington Blvd, Huntington, WV 25705For SaleMLS ID #184711, Michael Cremeans, Keller Williams Realty Advantage. HUNTMLS
