Welcome to this inviting home located in a well-established and popular Garden Farms subdivision! Offering a comfortable and versatile floor plan, this home features 3BRs on the upper level, with plenty of space for everyday living and entertaining. One of the highlights is the cozy all-season room spanning the back of the house, providing a wonderful place to relax and enjoy views of the beautiful backyard year-round. From here, step directly onto the spectacular oversized, update deck - an impressive outdoor living space perfect for entertaining, grilling, or simply unwinding while surrounded by mature trees and greenery. The lower level family room is currently being used a 4th bedroom, offering flexibility for guests, a home office, recreation room, or additional living space. With its mature landscaping, spacious back yard, fantastic all-season room, and exceptional deck, the Garden Farms home offers indoor and outdoor spaces you'll enjoy throughout every season.
For sale
Price cut: $10.4K (10/13)
$244,500
4 Cherokee Ct, Huntington, WV 25705
4beds
1,760sqft
Single Family Residence
Built in 1963
8,160 Square Feet Lot
$240,800 Zestimate®
$139/sqft
$-- HOA
What's special
Fantastic all-season roomMature landscapingExceptional deck
- 36 days
- 427
- 43
Zillow last checked:
Listing updated:
Listed by:
Jeanette Mansour 304-416-3592,
Old Colony Realtors Huntington
Source: HUNTMLS,MLS#: 184995
Facts & features
Interior
Bedrooms & bathrooms
- Bedrooms: 4
- Bathrooms: 2
- Full bathrooms: 1
- 1/2 bathrooms: 1
Rooms
- Room types: All Seasons Room
Bedroom
- Features: Ceiling Fan(s), Wall-to-Wall Carpet, Wood Floor
- Level: Second
- Area: 84.63
- Dimensions: 9.1 x 9.3
Bedroom 1
- Features: Ceiling Fan(s), Wood Floor
- Level: Second
- Area: 143.1
- Dimensions: 13.5 x 10.6
Bedroom 2
- Features: Ceiling Fan(s), Wood Floor
- Level: Second
- Area: 157.76
- Dimensions: 13.6 x 11.6
Bathroom 1
- Features: Tile Floor
- Level: Second
Bathroom 2
- Features: Half Bath Only
- Level: Basement
Dining room
- Features: Wood Floor
- Level: First
- Area: 54.6
- Dimensions: 9.1 x 6
Kitchen
- Features: Tile Floor
- Level: First
- Area: 110.67
- Dimensions: 11.9 x 9.3
Living room
- Features: Wood Floor
- Level: First
- Area: 231.6
- Dimensions: 19.3 x 12
Heating
- Natural Gas
Cooling
- Central Air
Appliances
- Included: Range/Oven, Microwave, Dishwasher, Disposal, Refrigerator, Washer, Dryer
Features
- Flooring: Carpet, Wood
- Doors: Storm Door(s)
- Windows: Insulated Windows
- Basement: Partial,Finished,Walk-Out Access
- Has fireplace: Yes
- Fireplace features: Fireplace, Gas Log
Interior area
- Total structure area: 1,760
- Total interior livable area: 1,760 sqft
Property
Parking
- Total spaces: 2
- Parking features: 2 Cars, Off Street
Features
- Levels: Tri-Level
- Patio & porch: Porch, Deck
- Exterior features: Lighting
Lot
- Size: 8,160 Square Feet
- Dimensions: 68 x 120
- Features: Combo, Cul-De-Sac
- Topography: Level
Details
- Additional structures: Storage Shed/Out Building
- Parcel number: 047P024500000000
Construction
Type & style
- Home type: SingleFamily
- Property subtype: Single Family Residence
Materials
- Brick, Vinyl
- Roof: Metal
Condition
- Year built: 1963
Utilities & green energy
- Sewer: Public Sewer
- Water: Public Water
Community & HOA
Community
- Subdivision: Garden Farms
Location
- Region: Huntington
Financial & listing details
- Price per square foot: $139/sqft
- Tax assessed value: $139,900
- Annual tax amount: $875
- Date on market: 9/28/2026
- Listing terms: Cash,Conventional,FHA,VA Loan
Estimated market value
$240,800
$229,000 - $253,000
$1,738/mo
Price history
| Date | Event | Price |
|---|---|---|
| 10/13/2026 | Price change | $244,500-4.1%$139/sqft |
Source:  HUNTMLS #184995 Report a problem | ||
| 9/28/2026 | Listed for sale | $254,900+64.6%$145/sqft |
Source: HUNTMLS #184995 Report a problem | ||
| 8/1/2017 | Listed for sale | $154,900+181.6%$88/sqft |
Source: OLD COLONY, REALTORS #159066 Report a problem | ||
| 6/6/1986 | Sold | $55,000$31/sqft |
Source: Agent Provided Report a problem | ||
Public tax history
| Year | Property taxes | Tax assessment |
|---|---|---|
| 2025 | $875 +10.5% | $83,940 +7.9% |
| 2024 | $792 -8% | $77,820 -5.9% |
| 2023 | $861 +6.6% | $82,680 +5.4% |
| 2022 | $808 +3.2% | $78,420 +2.8% |
| 2021 | $783 | $76,260 |
| 2020 | -- | $76,260 -5.9% |
| 2019 | $837 -0.2% | $81,060 |
| 2018 | $839 -0.1% | $81,060 |
| 2017 | $840 +18% | $81,060 +12.9% |
| 2016 | $712 +0.2% | $71,820 |
| 2015 | $710 -0.1% | $71,820 |
| 2014 | $711 -26.3% | $71,820 |
| 2013 | $965 | $71,820 +2.7% |
| 2012 | $965 +0.7% | $69,900 +1% |
| 2011 | $959 -0.8% | $69,180 |
| 2010 | $967 -0.2% | $69,180 |
| 2009 | $968 -0.4% | $69,180 |
| 2008 | $973 +7% | $69,180 +7.1% |
| 2007 | $909 -2.1% | $64,620 |
| 2006 | $929 +11.3% | $64,620 +7.3% |
| 2005 | $834 | $60,240 +42.6% |
| 2004 | -- | $42,240 +0.3% |
| 2003 | -- | $42,120 +10.4% |
| 2002 | -- | $38,160 |
| 2001 | -- | $38,160 |
Find assessor info on the county website
Monthly payment
Est. payment
Payment breakdown
Explore the cost of this home by adjusting the details. Changes won't be saved.Climate risks
Neighborhood: 25705

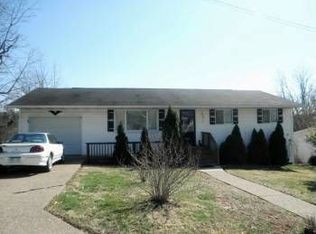
Similar homes
- $245,0003 bd3 ba1.7k sqft58 Ginger Dr, Huntington, WV 25705For Sale
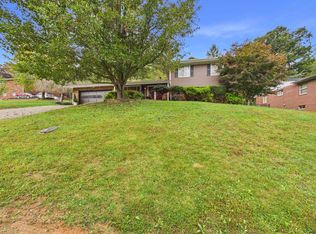
 MLS ID #185140, Melissa Wren, Impact Realty Group. HUNTMLS
- $239,5004 bd2 ba1.6k sqft7 Marquis Dr, Huntington, WV 25705For Sale
 MLS ID #184822, Betty Sargent, Old Colony Realtors Huntington. HUNTMLS
- $175,0004 bd2 ba1.7k sqft31 Pogue St, Huntington, WV 25705For Sale By Owner
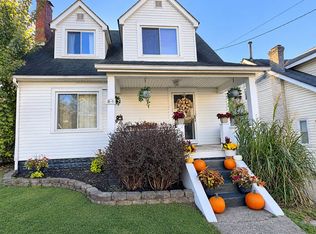
- $265,0003 bd2 ba2.5k sqft71 Simpson Dr, Huntington, WV 25705For Sale
 MLS ID #285573, CHRISTIE GIOMPALO. KVBR
- $235,0003 bd5 ba1.4k sqft408 Grand Blvd, Huntington, WV 25705For SaleMLS ID #184749, Necia Freeman, Old Colony Realtors Huntington. HUNTMLS
- $235,0004 bd3 ba1.3k sqft121 Willoughby Ave, Huntington, WV 25705For SaleMLS ID #184541, Melanie Gleason, Century 21 Excellence Realty. HUNTMLS
- $239,9004 bd2 ba1.8k sqft374 Rosalind Rd, Huntington, WV 25705For SaleMLS ID #184994, Melissa Lane, Century 21 Homes And Land. HUNTMLS
- $249,9004 bd2 ba1.7k sqft18 Liberty Ln, Huntington, WV 25705For SaleMLS ID #183991, Preston Cole, Property Professionals. HUNTMLS
- $279,9004 bd2 ba2k sqft5827 E Pea Ridge Rd, Huntington, WV 25705For SaleMLS ID #185226, Debbie Cole, Property Professionals. HUNTMLS
- $240,0004 bd2 ba2k sqft2652 4th Ave, Huntington, WV 25702For SaleMLS ID #185269, Seth Crabtree, Realty Advantage. HUNTMLS
- $159,0004 bd2 ba1.8k sqft16 Mohawk Trl, Huntington, WV 25705For SaleMLS ID #184591, Patrick Lucas, Century 21 Homes And Land. HUNTMLS
- $189,9004 bd3 ba1.7k sqft130 Forest Hts, Huntington, WV 25705For SaleMLS ID #185322, Patrick Lucas, Century 21 Homes And Land. HUNTMLS
- $290,0004 bd4 ba2.4k sqft5456 Shawnee Cir, Huntington, WV 25705For SaleMLS ID #185145, Jonathan Marshall, Great American Realty. HUNTMLS
- $274,9003 bd2 ba1.9k sqft3788 Green Valley Rd, Huntington, WV 25701For SaleMLS ID #184991, Summer Nida, Century 21 Homes And Land. HUNTMLS
- $299,9004 bd2 ba2.2k sqft375 Baker Rd, Huntington, WV 25705For SaleMLS ID #185165, Whitney Hood Gesner, Hood Realty Company. HUNTMLS
- $205,0005 bd3 ba1.6k sqft168 Campbell Dr, Huntington, WV 25705For SaleMLS ID #183909, Mark Napier, Old Colony Realtors Huntington. HUNTMLS
