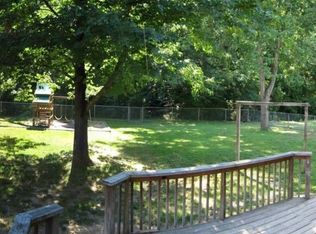
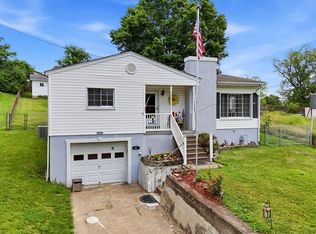
Huntington Area Diamond! This one-story brick home offers 4 bedrooms and 3 full baths, including a main bedroom with its own private bath. Downstairs, the fully finished basement adds nearly an additional 1,500 finished sq ft, with a huge gathering room for movie nights and game days, a den, a fourth bedroom, and a full bath. It opens right out to the backyard. Start your mornings on the porch, fire up the grill on the deck, and tackle projects in the huge workshop. An oversized attached 2-car garage plus off-street parking makes coming home easy. All kitchen appliances stay, plus the washer and dryer in the basement and all window treatments. There are washer/dryer hookups on both levels. A 12-month Guard Home Warranty is included. Some photos have been virtually staged.
Pending
$215,000
125 Larkspur Dr, Huntington, WV 25705
4beds
1,471sqft
Single Family Residence
Built in 1972
-- sqft lot
$212,500 Zestimate®
$146/sqft
$-- HOA
What's special
One-story brick homeHuge workshopOff-street parkingAll window treatmentsAll kitchen appliances stayFourth bedroom
- 17 days
- 1,017
- 79
Likely to sell faster than
Zillow last checked:
Listing updated:
Listed by:
Todd Nelson,
Old Colony, Realtors of Htgn 304-736-9955
Source: KVBR,MLS#: 286303 Originating MLS: Kanawha Valley Board of REALTORS
Facts & features
Interior
Bedrooms & bathrooms
- Bedrooms: 4
- Bathrooms: 3
- Full bathrooms: 3
Primary bedroom
- Description: Primary Bedroom
- Level: Main
- Dimensions: 14.2x13.5
Bedroom 2
- Description: Bedroom 2
- Level: Main
- Dimensions: 13.4x9.10
Bedroom 3
- Description: Bedroom 3
- Level: Main
- Dimensions: 11.8x9.10
Bedroom 4
- Description: Bedroom 4
- Level: Lower
- Dimensions: 12.9x11.6
Den
- Description: Den
- Level: Lower
- Dimensions: 10.8x12.10
Dining room
- Description: Dining Room
- Level: Main
- Dimensions: 12x14.2
Family room
- Description: Family Room
- Level: Lower
- Dimensions: 27.1x37
Kitchen
- Description: Kitchen
- Level: Main
- Dimensions: 14.5x14.2
Living room
- Description: Living Room
- Level: Main
- Dimensions: 13.4x19.5
Heating
- Forced Air, Gas
Cooling
- Central Air
Appliances
- Included: Dishwasher, Electric Range, Microwave, Refrigerator
Features
- Separate/Formal Dining Room
- Flooring: Carpet, Vinyl
- Windows: Insulated Windows
- Basement: Full
- Has fireplace: No
Interior area
- Total interior livable area: 1,471 sqft
Property
Parking
- Total spaces: 2
- Parking features: Attached, Garage, Two Car Garage
- Attached garage spaces: 2
Features
- Stories: 1
- Patio & porch: Deck, Patio, Porch
- Exterior features: Deck, Porch, Patio
Lot
- Dimensions: 80 x 80 x 119 x 119
Details
- Parcel number: 04007B001400010000
Construction
Type & style
- Home type: SingleFamily
- Architectural style: One Story
- Property subtype: Single Family Residence
Materials
- Brick, Frame
- Roof: Composition,Shingle
Condition
- Year built: 1972
Utilities & green energy
- Sewer: Public Sewer
- Water: Public
Community & HOA
Community
- Security: Smoke Detector(s)
- Subdivision: None
HOA
- Has HOA: No
Location
- Region: Huntington
Financial & listing details
- Price per square foot: $146/sqft
- Tax assessed value: $140,700
- Annual tax amount: $873
- Date on market: 11/5/2026
- Cumulative days on market: 17 days
Estimated market value
$212,500
$202,000 - $223,000
$1,754/mo
Price history
| Date | Event | Price |
|---|---|---|
| 11/16/2026 | Pending sale | $215,000$146/sqft |
Source:  HUNTMLS #185358 Report a problem | ||
| 11/5/2026 | Listed for sale | $215,000$146/sqft |
Source: HUNTMLS #185358 Report a problem | ||
Public tax history
| Year | Property taxes | Tax assessment |
|---|---|---|
| 2026 | $873 -0.4% | $84,420 +0.4% |
| 2025 | $876 +11.4% | $84,060 +8.5% |
| 2024 | $787 -0.3% | $77,460 |
| 2023 | $789 -5% | $77,460 -3.3% |
| 2022 | $831 -0.6% | $80,100 |
| 2021 | $836 | $80,100 |
| 2020 | -- | $80,100 |
| 2019 | $824 -0.2% | $80,100 |
| 2018 | $826 -0.1% | $80,100 |
| 2017 | $827 +4.4% | $80,100 +3.2% |
| 2016 | $792 +0.2% | $77,640 |
| 2015 | $790 +3.9% | $77,640 +2.9% |
| 2014 | $760 -0.6% | $75,420 |
| 2013 | $765 | $75,420 |
| 2012 | $765 +2.2% | $75,420 +1.9% |
| 2011 | $749 -0.8% | $74,040 |
| 2010 | $755 -0.2% | $74,040 |
| 2009 | $756 +2% | $74,040 +1.8% |
| 2008 | $741 -0.1% | $72,720 |
| 2007 | $742 +29.9% | $72,720 +21.7% |
| 2006 | $571 +5.8% | $59,760 +1.3% |
| 2005 | $540 | $58,980 +13.6% |
| 2004 | -- | $51,900 +5.7% |
| 2003 | -- | $49,080 |
| 2002 | -- | $49,080 -9.5% |
| 2001 | -- | $54,240 |
Find assessor info on the county website
Monthly payment
Est. payment
Payment breakdown
Explore the cost of this home by adjusting the details. Changes won't be saved.Climate risks
Neighborhood: 25705
Nearby schools
Schools provided by the listing agent
- Elementary: Explorer Academy
- Middle: Huntington East
- High: Huntington
Source: KVBR. This data may not be complete. We recommend contacting the local school district to confirm school assignments for this home.
Similar homes
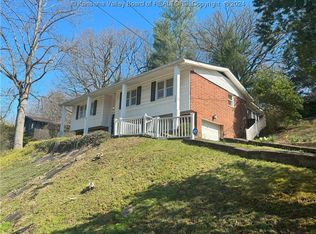
- $239,9003 bd3 ba1.7k sqft58 Ginger Dr, Huntington, WV 25705For Sale

 MLS ID #185140, Melissa Wren, Impact Realty Group. HUNTMLS
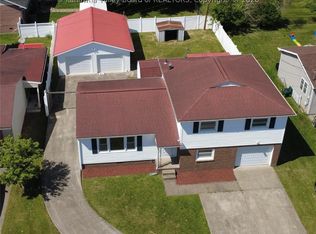
- $219,9003 bd2 ba1.5k sqft38 Birkewood Rd, Huntington, WV 25705For Sale
 MLS ID #285904, Todd Nelson. KVBR
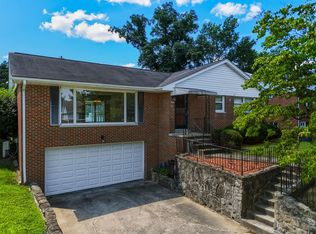
- $198,0003 bd3 ba1.8k sqft126 Willoughby Ave, Huntington, WV 25705For Sale
 MLS ID #184575, Necia Freeman, Old Colony Realtors Huntington. HUNTMLS
- $180,0003 bd2 ba1.4k sqft46 Thomas Ave, Huntington, WV 25705For Sale
 MLS ID #183939, Lorre Wilson, Old Colony Realtors Huntington. HUNTMLS
- $184,9003 bd3 ba1.7k sqft1634 Washington Blvd, Huntington, WV 25701For SaleMLS ID #185370, Carlos Castillo, Exp Realty, LLC. HUNTMLS
- $180,0003 bd3 ba1.9k sqft15 Roland Park Dr, Huntington, WV 25705For SaleMLS ID #184603, Elizabeth Martin, Century 21 Excellence Realty. HUNTMLS
- $209,0004 bd2 ba1.8k sqft96 Private Drive 8334, Chesapeake, OH 45619For SaleMLS ID #184758, Mendy Blakeman, M & M Realty Services, Inc. HUNTMLS
- $152,5003 bd2 ba1.3k sqft1255 Lower Union St, Huntington, WV 25705For SaleMLS ID #185093, Cailyn Hall, Better Homes & Gardens Real Estate Central, LLC. HUNTMLS
- $197,5003 bd2 ba1.1k sqft85 Palm Dr, Huntington, WV 25705For SaleMLS ID #184783, Debbie Cole, Property Professionals. HUNTMLS
- $112,5003 bd2 ba1.7k sqft1258 26th St, Huntington, WV 25705For SaleMLS ID #185230, Todd Jenkins, Bunch Real Estate Associates. HUNTMLS
- $225,0002 bd3 ba1.4k sqft16 Gideon Rd APT 3, Huntington, WV 25705For SaleMLS ID #185306, Alaisha Daniels, Terra Realty Group. HUNTMLS
- $229,0004 bd2 ba1.6k sqft4954 Lynn Creek Rd, Lavalette, WV 25535For SaleMLS ID #185346, Christie Giompalo, Impact Realty Group. HUNTMLS
- $245,0003 bd2 ba1.8k sqft1474 Upper Franklin St, Huntington, WV 25704For SaleMLS ID #185142, Chris Gillispie, Old Colony Realtors Huntington. HUNTMLS
- $179,9003 bd2 ba1.2k sqft39 Township Road 1197, Chesapeake, OH 45619For SaleMLS ID #185464, Todd Jenkins, Bunch Real Estate Associates. HUNTMLS
- $199,9002 bd2 ba1.7k sqft45 Private Drive 5713, Ironton, OH 45638For SaleMLS ID #185466, Todd Jenkins, Bunch Real Estate Associates. HUNTMLS
- $124,9002 bd2 ba1k sqft213 Gallaher St, Huntington, WV 25705For SaleMLS ID #185266, Toshia Graves, Impact Realty Group. HUNTMLS
