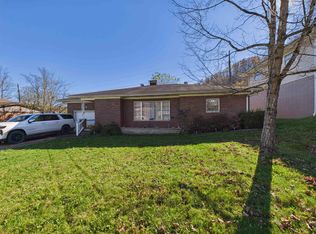
Welcome to this charming one-story brick home offering 2 bedrooms, 1.5 bathrooms, and plenty of potential! Featuring two spacious living areas, the second living room could easily be converted into a large third bedroom with a few modifications. The kitchen comes equipped with a refrigerator, wall oven, and countertop range. A spacious two-car garage provides ample room for parking and storage. Outside, enjoy a fenced-in backyard and a generous side yard offering additional outdoor space for entertaining or recreation. With its versatile layout and great outdoor space, this home offers plenty of possibilities to make it your own!
For sale
$199,900
45 Private Drive 5713, Ironton, OH 45638
2beds
1,727sqft
Single Family Residence
Built in 1969
0.55 Acres Lot
$-- Zestimate®
$116/sqft
$-- HOA
What's special
One-story brick homeFenced-in backyardSpacious two-car garage
- 2 days
- 221
- 15
Zillow last checked:
Listing updated:
Listed by:
Todd Jenkins 304-544-2929,
Bunch Real Estate Associates,
Joshua Butcher 740-744-6353,
Bunch Real Estate Associates
Source: HUNTMLS,MLS#: 185466
Facts & features
Interior
Bedrooms & bathrooms
- Bedrooms: 2
- Bathrooms: 2
- Full bathrooms: 1
- 1/2 bathrooms: 1
- Main level bathrooms: 2
- Main level bedrooms: 2
Bedroom
- Features: Ceiling Fan(s), Wall-to-Wall Carpet
Bedroom 1
- Features: Ceiling Fan(s), Wall-to-Wall Carpet
Bathroom 1
- Features: Vinyl Floor
Dining room
- Features: Ceiling Fan(s), Wall-to-Wall Carpet
Kitchen
- Features: Vinyl Floor
Living room
- Features: Wall-to-Wall Carpet
Heating
- Natural Gas
Cooling
- Central Air
Appliances
- Included: Range, Refrigerator, Oven
- Laundry: Washer/Dryer Connection
Features
- Flooring: Carpet
- Basement: Crawl Space
Interior area
- Total structure area: 1,727
- Total interior livable area: 1,727 sqft
Property
Parking
- Total spaces: 5
- Parking features: 2 Cars, Attached, 3+ Cars, Off Street
- Attached garage spaces: 2
Features
- Levels: One
- Stories: 1
- Patio & porch: Porch, Patio
- Exterior features: Lighting
- Fencing: Vinyl
Lot
- Size: 0.55 Acres
- Topography: Level,Sloping
Construction
Type & style
- Home type: SingleFamily
- Property subtype: Single Family Residence
Materials
- Brick
- Roof: Shingle
Condition
- Year built: 1969
Utilities & green energy
- Sewer: Septic
- Water: Public Water
Community & HOA
Location
- Region: Ironton
Financial & listing details
- Price per square foot: $116/sqft
- Date on market: 11/19/2026
- Listing terms: Cash,Conventional,FHA
Estimated market value
Not available
Estimated sales range
Not available
Not available
Price history
| Date | Event | Price |
|---|---|---|
| 11/19/2026 | Listed for sale | $199,900$116/sqft |
Source:  HUNTMLS #185466 Report a problem | ||
Public tax history
Tax history is unavailable.
Monthly payment
Est. payment
Payment breakdown
Explore the cost of this home by adjusting the details. Changes won't be saved.Climate risks
Neighborhood: 45638
Similar homes
- $194,9003 bd2 ba1.4k sqft1617 Karin St, Ironton, OH 45638For Sale

 MLS ID #185458, Ty Davis, Century 21 Homes And Land. HUNTMLS
- $185,0003 bd2 ba1.5k sqft4100 13th St, Ashland, KY 41102For Sale

 MLS ID #61601, Grant Layne, CENTURY 21 Excellence Realty. AABR
- $179,9003 bd2 ba1.2k sqft39 Township Road 1197, Chesapeake, OH 45619For Sale
 MLS ID #185464, Todd Jenkins, Bunch Real Estate Associates. HUNTMLS
- $217,5003 bd2 ba1.1k sqft6881 State Route 243, South Pt, OH 45680For Sale
 MLS ID #184413, Todd Nelson, Old Colony Realtors Huntington. HUNTMLS
- $199,9003 bd2 ba1.3k sqft7145 State Route 243, South Pt, OH 45680For SaleMLS ID #184124, Todd Nelson, Old Colony Realtors Huntington. HUNTMLS
- $179,9003 bd1 ba990 sqft218 Township Road 143, Ironton, OH 45638For SaleMLS ID #184193, Heather Williams, Bunch Real Estate Associates. HUNTMLS
- $199,0003 bd2 ba1.6k sqft2817 Hackworth St, Ashland, KY 41101For SaleMLS ID #61495, Hannah Daniel, DEE'S REAL ESTATE SERVICE. AABR
- $209,9004 bd2 ba2.3k sqft808 S 5th St, Ironton, OH 45638For SaleMLS ID #185206, Chelsea Thomas, Thomas Realty Company. HUNTMLS
- $210,0003 bd2 ba1.3k sqft321 Etna St, Ironton, OH 45638For SaleMLS ID #185214, Heather Williams, Bunch Real Estate Associates. HUNTMLS
- $210,0003 bd1 ba1k sqft1129 County Road 26, Ironton, OH 45638For SaleMLS ID #185210, Heather Williams, Bunch Real Estate Associates. HUNTMLS
- $219,9004 bd3 ba1.6k sqft123 Township Road 1356, South Pt, OH 45680For SaleMLS ID #184882, Heather Williams, Bunch Real Estate Associates. HUNTMLS
- $179,0003 bd2 ba1.9k sqft2818 Elwood Dr, Ashland, KY 41102For SaleMLS ID #61534, Cindy S Wright, REMAX Realty Connection, LLC. AABR
- $219,0003 bd2 ba1.3k sqft106 Brandy St, South Point, OH 45680For SaleMLS ID #185341, Heather Williams, Bunch Real Estate Associates. HUNTMLS
- $209,0004 bd2 ba1.8k sqft96 Private Drive 8334, Chesapeake, OH 45619For SaleMLS ID #184758, Mendy Blakeman, M & M Realty Services, Inc. HUNTMLS
- $150,0003 bd1 ba1.1k sqft2347 2nd St W, Ashland, KY 41102For SaleMLS ID #61598, Izaac Daniels, EXP Realty, LLC. AABR
- $239,9004 bd3 ba2.2k sqft1820 Campbell Dr, Ironton, OH 45638For SaleMLS ID #184775, Bill Klaiber, Century 21 Homes And Land. HUNTMLS
- $234,9003 bd3 ba1.3k sqft709 4th St E, South Pt, OH 45680For SaleMLS ID #185197, Todd Jenkins, Bunch Real Estate Associates. HUNTMLS
- $185,0003 bd2 ba1.4k sqft1506 Luci Mae Dr, Flatwoods, KY 41139For SaleMLS ID #61531, Daniel Trippett, Prime Realty. AABR
- $209,9003 bd2 ba2.4k sqft122 Rockwood Ave, Chesapeake, OH 45619For SaleMLS ID #185300, Todd Nelson, Old Colony Realtors Huntington. HUNTMLS
- $209,9003 bd2 ba1.7k sqft2421 Beech St, Ashland, KY 41102For SaleMLS ID #61496, Christopher L Hutchinson ll, Keller Williams Legacy Group. AABR
