Welcome to 311 Thornburg Road in the village of Barboursville. A charming 3 bedroom, 2 full bath home offering 1552 square feet of comfortable living space. This home sits in a convenient location close to Barboursville Park, giving you easy access to one of the area's most popular recreational destinations. Inside you will find a practical layout with spacious living areas and room to make it your own. This property offers a desirable setting in a well-loved community. The location is a standout, with the small town feel & nearby access to shopping and everyday conveniences.
Pending
$200,000
311 Thornburg Rd, Barboursville, WV 25504
3beds
1,552sqft
Single Family Residence
Built in 1969
5,662 Square Feet Lot
$217,000 Zestimate®
$129/sqft
$-- HOA
What's special
- 58 days
- 92
- 0
Likely to sell faster than
Zillow last checked:
Listing updated:
Listed by:
Lorre Wilson 304-690-1236,
Old Colony Realtors Huntington
Source: HUNTMLS,MLS#: 184446
Facts & features
Interior
Bedrooms & bathrooms
- Bedrooms: 3
- Bathrooms: 2
- Full bathrooms: 2
- Main level bathrooms: 2
- Main level bedrooms: 3
Bedroom
- Features: Ceiling Fan(s), Wall-to-Wall Carpet
- Level: First
- Area: 140
- Dimensions: 14 x 10
Bedroom 1
- Features: Ceiling Fan(s), Wall-to-Wall Carpet, Private Bath, Walk-In Closet(s)
- Level: First
- Area: 111.1
- Dimensions: 11 x 10.1
Bedroom 2
- Features: Ceiling Fan(s), Wall-to-Wall Carpet
- Level: First
- Area: 100
- Dimensions: 10 x 10
Bathroom 1
- Features: Vinyl Floor, Private Bath
- Level: First
Bathroom 2
- Features: Laminate Floor
- Level: First
Kitchen
- Features: Vinyl Floor, Laundry/Utility, Dining Area
- Level: First
- Area: 192
- Dimensions: 24 x 8
Living room
- Features: Wall-to-Wall Carpet
- Level: First
- Area: 196
- Dimensions: 14 x 14
Heating
- Natural Gas
Cooling
- Central Air
Appliances
- Included: Range/Oven, Microwave, Dishwasher, Refrigerator
- Laundry: Washer/Dryer Connection
Features
- Flooring: Carpet, Vinyl, Laminate
- Doors: Storm Door(s)
- Windows: Insulated Windows
- Basement: Crawl Space
- Has fireplace: Yes
- Fireplace features: Fireplace, Gas Log, Electric, Scuttle
Interior area
- Total structure area: 1,552
- Total interior livable area: 1,552 sqft
Video & virtual tour
Property
Parking
- Total spaces: 3
- Parking features: 3+ Cars, Off Street
Features
- Levels: One
- Stories: 1
- Patio & porch: Porch, Patio, Screened
- Fencing: None
Lot
- Size: 5,662 Square Feet
- Topography: Level
Details
- Additional structures: Storage Shed/Out Building
- Parcel number: 0602100071.0000
Construction
Type & style
- Home type: SingleFamily
- Property subtype: Single Family Residence
Materials
- Vinyl
- Roof: Metal
Condition
- Year built: 1969
Utilities & green energy
- Sewer: Public Sewer
- Water: Public Water
Community & HOA
Community
- Security: Smoke Detector(s)
Location
- Region: Barboursville
Financial & listing details
- Price per square foot: $129/sqft
- Tax assessed value: $116,100
- Annual tax amount: $866
- Date on market: 7/23/2026
- Listing terms: Cash,Conventional,FHA,VA Loan
Estimated market value
$217,000
$191,000 - $241,000
$1,648/mo
Price history
| Date | Event | Price |
|---|---|---|
| 7/27/2026 | Pending sale | $200,000$129/sqft |
Source:  HUNTMLS #184446 Report a problem HUNTMLS #184446 Report a problem | ||
| 7/23/2026 | Listed for sale | $200,000+1112.1%$129/sqft |
Source: HUNTMLS #184446 Report a problem | ||
| 10/3/1969 | Sold | $16,500$11/sqft |
Source: Agent Provided Report a problem | ||
Public tax history
| Year | Property taxes | Tax assessment |
|---|---|---|
| 2025 | $866 +16.2% | $69,660 +11.1% |
| 2024 | $745 -0.2% | $62,700 |
| 2023 | $747 +9.6% | $62,700 +6.7% |
| 2022 | $681 +11% | $58,740 +7.3% |
| 2021 | $613 | $54,720 +4.5% |
| 2020 | -- | $52,380 -5.3% |
| 2019 | $617 +17.1% | $55,320 +10.4% |
| 2018 | $527 0% | $50,100 |
| 2017 | $527 +0.1% | $50,100 |
| 2016 | $526 +11.8% | $50,100 +6.6% |
| 2015 | $471 -0.1% | $46,980 |
| 2014 | $471 -0.5% | $46,980 |
| 2013 | $474 | $46,980 |
| 2012 | $474 -0.3% | $46,980 |
| 2011 | $475 -0.7% | $46,980 |
| 2010 | $478 -8.5% | $46,980 -5% |
| 2009 | $522 +33% | $49,440 +17.5% |
| 2008 | $393 -0.1% | $42,060 |
| 2007 | $393 +13.1% | $42,060 +7.4% |
| 2006 | $348 +12.8% | $39,180 +4.5% |
| 2005 | $308 | $37,500 -0.2% |
| 2004 | -- | $37,560 +5.2% |
| 2003 | -- | $35,700 |
| 2002 | -- | $35,700 |
| 2001 | -- | $35,700 |
Find assessor info on the county website
Monthly payment
Est. payment
Payment breakdown
Explore the cost of this home by adjusting the details. Changes won't be saved.Climate risks
Neighborhood: 25504
Nearby schools
Schools provided by the listing agent
- Elementary: Village of Barboursville Elementary
- Middle: Barboursville
- High: Midland
Source: HUNTMLS. This data may not be complete. We recommend contacting the local school district to confirm school assignments for this home.
Similar homes
- $184,9002 bd1 ba1.7k sqft517 Hash Ridge Rd, Barboursville, WV 25504For Sale
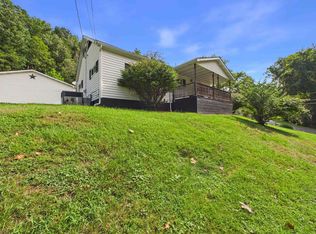
 MLS ID #184623, Todd Jenkins, Bunch Real Estate Associates. HUNTMLS
 - $269,0003 bd2 ba1.4k sqft1122 Ralston Ave, Barboursville, WV 25504For Sale
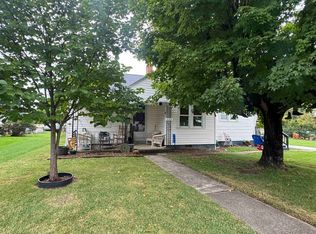 MLS ID #184874, Chris Gillispie, Old Colony Realtors Huntington. HUNTMLS
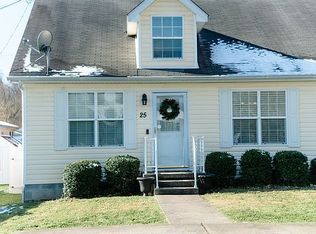
 - $199,0003 bd2 ba1k sqft25 1st North St, Barboursville, WV 25504For Sale By Owner
- $249,9003 bd2 ba1.9k sqft28 Nedra Dr, Barboursville, WV 25504For Sale
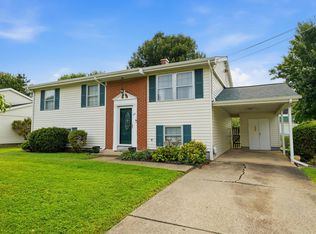 MLS ID #184601, Jessica Lawson, Old Colony Realtors Huntington. HUNTMLS
 - $235,0004 bd3 ba2.1k sqft5 Lakeview Dr, Barboursville, WV 25504For SaleMLS ID #184351, Brody Nash, Century 21 Homes And Land. HUNTMLS
- $244,9003 bd2 ba1.6k sqft729 Elm St, Barboursville, WV 25504For SaleMLS ID #183888, Nate Beasley, Impact Realty Group. HUNTMLS
- $199,9003 bd2 ba1.1k sqft85 Palm Dr, Huntington, WV 25705For SaleMLS ID #184783, Debbie Cole, Property Professionals. HUNTMLS
- $210,0003 bd2 ba1.9k sqft785 County Road 411, Proctorville, OH 45669For SaleMLS ID #184866, Melissa Baker, Old Colony Realtors Huntington. HUNTMLS
- $142,0003 bd2 ba1.2k sqft10 2nd North St, Barboursville, WV 25504For SaleMLS ID #183852, Jason Cavender, The Property Center. HUNTMLS
- $115,0002 bd2 ba1.3k sqft201 McComas Ave, Barboursville, WV 25504For SaleMLS ID #184499, Necia Freeman, Old Colony Realtors Huntington. HUNTMLS
- $179,0002 bd2 ba1.4k sqft5009 Altizer Ave, Huntington, WV 25705For SaleMLS ID #184869, Shelley Rowe, Old Colony Realtors Huntington. HUNTMLS
- $199,9003 bd1 ba1.2k sqft30 Township Road 1227, Proctorville, OH 45669For SaleMLS ID #184799, Mark Mansour, Old Colony Realtors Huntington. HUNTMLS
- $180,0003 bd2 ba1.4k sqft46 Thomas Ave, Huntington, WV 25705For SaleMLS ID #183939, Lorre Wilson, Old Colony Realtors Huntington. HUNTMLS
- $209,9003 bd2 ba1.3k sqft1623 Township Road 158, Chesapeake, OH 45619For SaleMLS ID #184701, Todd Jenkins, Bunch Real Estate Associates. HUNTMLS
- $209,0004 bd3 ba1.4k sqft4534 Magazine Ave, Huntington, WV 25704For SaleMLS ID #184850, Will Holland, Exp Realty, LLC. HUNTMLS
- $190,0003 bd2 ba1.1k sqft76 Sunwatch Dr, Huntington, WV 25705For SaleMLS ID #183480, Melanie Slayton, Village Realty Group, Inc.. HUNTMLS
- $210,0003 bd3 ba1.8k sqft126 Willoughby Ave, Huntington, WV 25705For SaleMLS ID #184575, Necia Freeman, Old Colony Realtors Huntington. HUNTMLS
- $209,0004 bd2 ba1.8k sqft96 Private Drive 8334, Chesapeake, OH 45619For SaleMLS ID #184758, Mendy Blakeman, M & M Realty Services, Inc. HUNTMLS
- $193,5003 bd2 ba1.8k sqft1329 Mallory Ct, Huntington, WV 25701For SaleMLS ID #184108, James Plymale, Better Homes & Gardens Real Estate Central, LLC 2. HUNTMLS
- $205,0005 bd3 ba1.6k sqft168 Campbell Dr, Huntington, WV 25705For SaleMLS ID #183909, Mark Napier, Old Colony Realtors Huntington. HUNTMLS
