Skip main navigation
Sold for $180,000
  • $180,000

    1220 Blake St, Barboursville, WV 25504

    3beds
    1,614sqft
    Single Family Residence
    Built in 1964
    8,280 Square Feet Lot
    $216,200 Zestimate®
    $112/sqft
    $1,624 Estimated rent

    Home value

    $216,200

    $203,000 - $231,000

    $1,624/mo

    Zestimate® history
    Loading
    Loading...

    Owner options

    List your home for rent

    $1,624/mo

    Rent Zestimate®

    Find your next renter with Zillow Rental Manager. Plus, with online applications, you can quickly screen prospective tenants – for free.

    Learn more

    $1,624/mo

    Rent Zestimate®

    Refinance and save

    $864/mo

    Est. payment

    Refinancing to a lower rate could help reduce your monthly payments and save thousands over the life of the loan.

    See today's rates

    $864/mo

    Est. payment

    Explore your selling options

    Work with a Zillow partner agent

    Leverage their expertise and Zillow's premium Showcase listings to get your home seen by more buyers.

    Get started

    List with your own agent

    Get your home in front of millions of buyers by listing it on Zillow.

    Learn how to do it

    Sell it yourself

    Take full control of how buyers see your home on Zillow by listing For Sale by Owner (FSBO).

    List your home

    What's special

    Central barboursvilleRemodeled bathroomUpdated kitchenEasy care tile flooringSpacious family room
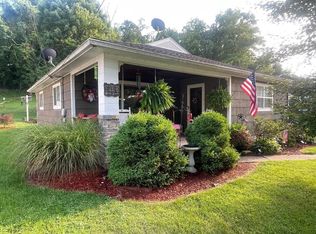
    Central Barboursville is where you will find this home with 2023 upgrades on every level including chocolate hardwoods & easy care tile flooring, the updated kitchen & baths, and more! Catch up with your friends & guests in the large living room waiting for your personal decor. Making meals & snacks is easy in the well planned kitchen with an eat-in area overlooking the backyard. In the spacious family room, accented by handsome beamed ceilings, you can explore a new book or stream your favorite show next to the fireplace. Three bedrooms and a remodeled bathroom are upstairs to complete a wonderful floor plan. The large, fenced back yard and above ground pool are more features of this home sweet home!

    Zillow last checked:

    Listing updated:

    Listed by:

    W.G. Bunch 304-633-3950,

    Century 21 Excellence Realty

    Bought with:

    Cara James

    Village Realty Group, Inc.

    Source: HUNTMLS,MLS#: 177108MLS Logo

    Facts & features

    Interior

    Bedrooms & bathrooms
    • Bedrooms: 3
    • Bathrooms: 2
    • Full bathrooms: 2
    Rooms
    • Room types: Laundry
    Bedroom
    • Features: Ceiling Fan(s), Wood Floor
    • Level: Second
    • Area: 130
    • Dimensions: 13 x 10
    Bedroom 1
    • Features: Ceiling Fan(s), Wood Floor
    • Level: Second
    • Area: 117
    • Dimensions: 13 x 9
    Bedroom 2
    • Features: Wood Floor
    • Level: Second
    • Area: 90
    • Dimensions: 10 x 9
    Bathroom 1
    • Features: Tile Floor
    • Level: Second
    Bathroom 2
    • Level: Basement
    Kitchen
    • Features: Ceiling Fan(s), Dining Area, Tile Floor
    • Level: First
    • Area: 171
    • Dimensions: 19 x 9
    Living room
    • Features: Ceiling Fan(s), Wood Floor
    • Level: First
    • Area: 176
    • Dimensions: 16 x 11
    Heating
    • Natural Gas
    Cooling
    • Central Air
    Appliances
    • Included: Dishwasher, Range/Oven, Refrigerator, Gas Water Heater
    • Laundry: Washer/Dryer Connection
    Features
    • Beamed Ceilings, Workshop
    • Flooring: See Remarks, Tile, Wood
    • Basement: Finished,Other
    • Has fireplace: Yes
    • Fireplace features: Fireplace, Scuttle
    Interior area
    • Total structure area: 1,614
    • Total interior livable area: 1,614 sqft

    Property

    Parking
    • Parking features: No Garage, Off Street, Parking Pad
    • Has uncovered spaces: Yes
    Features
    • Levels: Bi-Level
    • Patio & porch: Deck, Patio
    • Has private pool: Yes
    • Pool features: Above Ground
    • Fencing: Chain Link
    Lot
    • Size: 8,280 Square Feet
    • Dimensions: 60 x 138
    • Topography: Level
    Details
    • Additional structures: Storage Shed/Out Building
    • Parcel number: 0602001000730000

    Construction

    Type & style
    • Home type: SingleFamily
    • Property subtype: Single Family Residence
    Materials
    • Brick, Vinyl
    • Roof: Shingle
    Condition
    • Year built: 1964

    Utilities & green energy

    • Sewer: Public Sewer
    • Water: Public Water

    Community & HOA

    Community
    • Security: Carbon Monoxide Detector(s), Smoke Detector(s)
    Location
    • Region: Barboursville

    Financial & listing details

    • Price per square foot: $112/sqft
    • Tax assessed value: $135,900
    • Annual tax amount: $1,421
    • Date on market: 8/30/2023
    • Listing terms: Cash,Conventional,FHA,USDA Loan,VA Loan

    Price history

    DateEventPrice
    9/28/2023Sold$180,000$112/sqft
    Source: HUNTMLS #177108 Report a problem
    9/5/2023Pending sale$180,000$112/sqft
    Source: HUNTMLS #177108 Report a problem
    8/30/2023Listed for sale$180,000$112/sqft
    Source: HUNTMLS #177108 Report a problem

    Public tax history

    YearProperty taxesTax assessment
    2025$1,421 +37.3%$81,540 +37.4%
    2024$1,035 +50.5%$59,340
    2023$688 +9.1%$59,340 +6.2%
    2022$630 +10%$55,860 +6.5%
    2021$573 $52,440 +4.2%
    2020-- $50,340
    2019$530 -2.9%$50,340 -1.6%
    2018$546 0%$51,180
    2017$546 +0.1%$51,180
    2016$545 +22.3%$51,180 +12.4%
    2015$446 -0.1%$45,540
    2014$446 -0.5%$45,540
    2013$448 $45,540
    2012$448 -44.1%$45,540
    2011$802 -0.7%$45,540
    2010$807 -4.9%$45,540 -4.8%
    2009$849 +11.5%$47,820 +11.9%
    2008$761 -0.1%$42,720
    2007$761 +5.3%$42,720 +7.1%
    2006$723 +3.7%$39,900 +0.8%
    2005$697 $39,600 -0.8%
    2004-- $39,900 +0.5%
    2003-- $39,720
    2002-- $39,720
    2001-- $39,720
    Find assessor info on the county website

    Neighborhood: 25504

    Nearby schools

    GreatSchools rating
    Schools provided by the listing agent
    • Elementary: Village of Barboursville Elementary
    • Middle: Barboursville
    • High: Midland

    Source: HUNTMLS. This data may not be complete. We recommend contacting the local school district to confirm school assignments for this home.

    Get pre-qualified for a loan
    At Zillow Home Loans, we can pre-qualify you in as little as 5 minutes with no impact to your credit score.

    An equal housing lender. NMLS #10287.