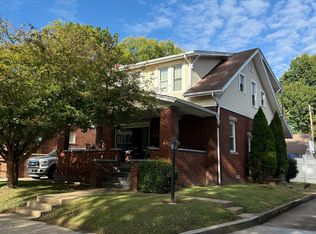
Just blocks from Ritter Park, this quintessential turn-of-the-century Southside residence beautifully blends historic charm with modern updates and move-in-ready convenience. Built in 1905, this impressive 2½-story all-brick home showcases timeless craftsmanship, including a traditional tiled front porch, hardwood floors, stained wood trim, 9-foot ceilings, built-in bookcases, and elegant crystal chandeliers. The main level features gracious formal living and dining rooms, an updated kitchen with a mud room/pantry, a bedroom or versatile flex room, and a full bath. Additional bedrooms and full baths extend across the second and third floors, offering plenty of space for family, guests, work, or hobbies. The upper level provides wonderful flexibility and could serve as a private owner’s retreat, complete with space for a sitting area, study, walk-in closet or gathering room. Outside, a fenced, level yard provides a wonderful setting for relaxing or entertaining and leads to a detached two-car garage with convenient alley access. Thoughtfully updated while retaining the character and architectural details that make historic homes so special, this Southside gem is ready for its next chapter. Move in, settle in, and enjoy the charm of a 1905 home without the renovation project.
For sale
$289,000
511 9th Ave, Huntington, WV 25701
5beds
2,721sqft
Single Family Residence
Built in 1905
8,000 Square Feet Lot
$-- Zestimate®
$106/sqft
$-- HOA
What's special
All-brick homeFenced level yardTraditional tiled front porchUpdated kitchenElegant crystal chandeliersCharacter and architectural detailsStained wood trim
- 24 days
- 853
- 82
Likely to sell faster than
Zillow last checked:
Listing updated:
Listed by:
Chris Gillispie 304-634-0928,
Old Colony Realtors Huntington
Source: HUNTMLS,MLS#: 184941
Facts & features
Interior
Bedrooms & bathrooms
- Bedrooms: 5
- Bathrooms: 4
- Full bathrooms: 4
Rooms
- Room types: Breakfast Nook
Bedroom
- Features: Ceiling Fan(s), Wood Floor, Fireplace
- Level: Second
- Area: 311.15
- Dimensions: 24.5 x 12.7
Bedroom 1
- Features: Ceiling Fan(s), Wood Floor, Fireplace
- Level: Second
- Area: 167.79
- Dimensions: 14.1 x 11.9
Bedroom 2
- Features: Wood Floor
- Level: Second
- Area: 211.11
- Dimensions: 22.7 x 9.3
Bedroom 3
- Features: Wood Floor
- Level: Second
- Area: 95.04
- Dimensions: 9.9 x 9.6
Bedroom 4
- Features: Ceiling Fan(s), Wall-to-Wall Carpet, Private Bath
Bathroom 1
- Features: Tile Floor
- Level: First
Bathroom 2
- Features: Tile Floor
- Level: Second
Bathroom 3
- Features: Tile Floor, Private Bath
- Level: Third
Dining room
- Features: Wood Floor, Fireplace
- Level: First
- Area: 199.66
- Dimensions: 14.9 x 13.4
Kitchen
- Features: Wood Floor
- Level: First
- Area: 128.04
- Dimensions: 13.2 x 9.7
Living room
- Features: Ceiling Fan(s), Wood Floor, Fireplace
- Level: First
- Area: 311.22
- Dimensions: 24.7 x 12.6
Heating
- Natural Gas
Cooling
- Window Unit(s)
Appliances
- Included: Range/Oven, Microwave, Dishwasher, Refrigerator
- Laundry: Washer/Dryer Connection
Features
- Flooring: Carpet, Wood
- Windows: Window Treatments, Storm Window(s)
- Basement: Partial,Unfinished,Interior Entry,Concrete
- Attic: Walk-up,Finished
- Has fireplace: Yes
- Fireplace features: Fireplace, Gas Log
Interior area
- Total structure area: 2,721
- Total interior livable area: 2,721 sqft
Property
Parking
- Total spaces: 4
- Parking features: Garage Door Opener, Detached, 2 Cars, On Street, Off Street
- Garage spaces: 2
- Has uncovered spaces: Yes
Features
- Levels: Two and a Half
- Stories: 2
- Patio & porch: Porch, Patio
- Exterior features: Lighting
- Fencing: Chain Link
Lot
- Size: 8,000 Square Feet
- Dimensions: 40 x 200
- Topography: Level
Details
- Parcel number: 744142
Construction
Type & style
- Home type: SingleFamily
- Property subtype: Single Family Residence
Materials
- Brick, Wood
- Roof: Tile
Condition
- Year built: 1905
Utilities & green energy
- Sewer: Public Sewer
- Water: Public Water
- Utilities for property: Cable Connected
Community & HOA
Community
- Security: Smoke Detector(s), Carbon Monoxide Detector(s)
Location
- Region: Huntington
Financial & listing details
- Price per square foot: $106/sqft
- Tax assessed value: $13,100
- Date on market: 9/21/2026
- Listing terms: Cash,Conventional
Estimated market value
Not available
Estimated sales range
Not available
Not available
Price history
| Date | Event | Price |
|---|---|---|
| 9/21/2026 | Listed for sale | $289,000+88.9%$106/sqft |
Source:  HUNTMLS #184941 Report a problem HUNTMLS #184941 Report a problem | ||
| 6/18/2024 | Sold | $153,000-6.6%$56/sqft |
Source: HUNTMLS #177310 Report a problem | ||
| 2/20/2024 | Contingent | $163,800$60/sqft |
Source: HUNTMLS #177310 Report a problem | ||
| 2/1/2024 | Listed for sale | $163,800$60/sqft |
Source: HUNTMLS #177310 Report a problem | ||
| 1/8/2024 | Pending sale | $163,800$60/sqft |
Source: HUNTMLS #177310 Report a problem | ||
| 11/7/2023 | Price change | $163,800-5%$60/sqft |
Source: HUNTMLS #177310 Report a problem | ||
| 9/28/2023 | Listed for sale | $172,500$63/sqft |
Source: HUNTMLS #177310 Report a problem | ||
Public tax history
| Year | Property taxes | Tax assessment |
|---|---|---|
| 2025 | -- | $7,860 +20.2% |
| 2024 | -- | $6,540 |
| 2023 | -- | $6,540 |
| 2022 | -- | $6,540 +78.7% |
| 2021 | -- | $3,660 |
| 2020 | -- | $3,660 |
| 2019 | $124 -0.2% | $3,660 |
| 2018 | $124 0% | $3,660 |
| 2017 | $124 +0.1% | $3,660 |
| 2016 | $124 +0.2% | $3,660 |
| 2015 | $124 -0.1% | $3,660 |
| 2014 | $124 -61.1% | $3,660 |
| 2013 | $318 | $3,660 -60.9% |
| 2012 | $318 -0.3% | $9,360 |
| 2011 | $319 -0.7% | $9,360 |
| 2010 | $322 -0.1% | $9,360 |
| 2009 | $322 -0.4% | $9,360 |
| 2008 | $323 +0.1% | $9,360 |
| 2007 | $323 +3.5% | $9,360 +5.4% |
| 2006 | $312 +3% | $8,880 |
| 2005 | $303 | $8,880 |
| 2004 | -- | $8,880 +3.5% |
| 2003 | -- | $8,580 +2.1% |
| 2002 | -- | $8,400 |
| 2001 | -- | $8,400 |
Find assessor info on the county website
Monthly payment
Est. payment
Payment breakdown
Explore the cost of this home by adjusting the details. Changes won't be saved.Climate risks
Neighborhood: 25701
Nearby schools
Schools provided by the listing agent
- Middle: Huntington
- High: Huntington
Source: HUNTMLS. This data may not be complete. We recommend contacting the local school district to confirm school assignments for this home.
Similar homes
- $315,0005 bd2 ba2.3k sqft210 11th Ave, Huntington, WV 25701For Sale
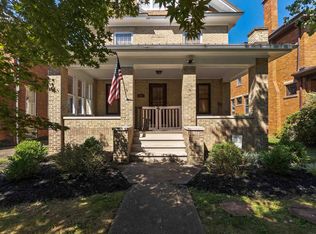
 MLS ID #185044, Ari Aganus, Better Homes & Gardens Real Estate Central, LLC 2. HUNTMLS
 - $249,9003 bd2 ba2.1k sqft430 North Blvd W, Huntington, WV 25701For Sale
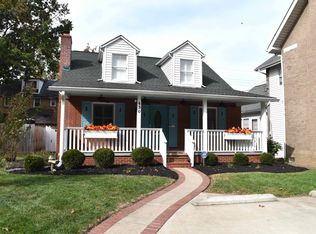 MLS ID #185127, Whitney Hood Gesner, Hood Realty Company. HUNTMLS
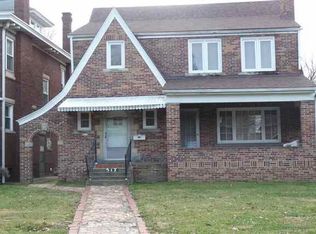
 - $244,0005 bd3 ba2.3k sqft514 9th Ave, Huntington, WV 25701For Sale
 MLS ID #285061, Anthony Rigsby. KVBR
 - $275,0003 bd2 ba1.6k sqft924 2nd St W, Huntington, WV 25701For Sale By Owner
- $269,9004 bd3 ba2.4k sqft1010 13th St, Huntington, WV 25701For SaleMLS ID #184717, Jodi Picklesimer, Bunch Real Estate Associates. HUNTMLS
- $299,9994 bd3 ba2.5k sqft1012 11th Ave, Huntington, WV 25701For SaleMLS ID #184429, Joel Ward, Realty Advantage. HUNTMLS
- $375,0003 bd2 ba2k sqft431 9th Ave, Huntington, WV 25701For SaleMLS ID #185120, Ryan Leger, Century 21 Excellence Realty. HUNTMLS
- $315,0004 bd3 ba3.4k sqft126 Honeysuckle Ln, Huntington, WV 25701For SaleMLS ID #184533, Mary Kelley, Century 21 Excellence Realty. HUNTMLS
- $180,0005 bd3 ba2.4k sqft1318 10th Ave, Huntington, WV 25701For SaleMLS ID #185090, Cailyn Hall, Better Homes & Gardens Real Estate Central, LLC. HUNTMLS
- $375,0003 bd3 ba2.2k sqft1105 2nd St, Huntington, WV 25701For SaleMLS ID #185124, Parker Ward, Realty Advantage. HUNTMLS
- $279,9004 bd3 ba3k sqft3000 Ferguson Rd, Huntington, WV 25705For SaleMLS ID #184746, Gina Rowe, Old Colony Realtors Huntington. HUNTMLS
- $335,0004 bd4 ba2.8k sqft84 Nickel Plate Dr, Huntington, WV 25705For SaleMLS ID #185167, Ryan Leger, Century 21 Excellence Realty. HUNTMLS
- $259,0003 bd2 ba1.8k sqft1474 Upper Franklin St, Huntington, WV 25704For SaleMLS ID #185142, Chris Gillispie, Old Colony Realtors Huntington. HUNTMLS
- $389,9003 bd4 ba3.4k sqft10 Galleries Rd E, Huntington, WV 25701For SaleMLS ID #185104, Eddie Mylar, Impact Realty Group. HUNTMLS
