Welcome to this absolute "doll house" bursting with character and charm from the moment you step inside! Brimming with natural light and an inviting, light-and-airy feel, this home seamlessly blends classic details with modern upgrades. Beautiful hardwood floors run throughout, guiding you into a thoughtfully updated kitchen equipped with sleek stainless steel appliances. Outside, unwind on the cozy front porch swing while taking in the changing seasons year-round Upstairs, you'll find a versatile, sun-drenched space perfect for an art studio, home gym, study, or private retreat. Ideally located close to local amenities, this move-in-ready gem offers a perfect mix of style, comfort, and convenience—you’ll feel right at home the second you walk through the door!
Pending
$194,900
207 11th Ave W, Huntington, WV 25701
3beds
1,600sqft
Single Family Residence
Built in 1900
4,224 Square Feet Lot
$189,200 Zestimate®
$122/sqft
$-- HOA
What's special
Beautiful hardwood floorsInviting light-and-airy feelThoughtfully updated kitchenCozy front porch swingBrimming with natural lightSleek stainless steel appliancesVersatile sun-drenched space
- 26 days
- 2,570
- 273
Likely to sell faster than
Zillow last checked:
Listing updated:
Listed by:
Allison Watkins 304-638-0296,
Old Colony Realtors Huntington
Source: HUNTMLS,MLS#: 185180
Facts & features
Interior
Bedrooms & bathrooms
- Bedrooms: 3
- Bathrooms: 2
- Full bathrooms: 1
- 1/2 bathrooms: 1
Rooms
- Room types: Laundry
Bedroom
- Features: Ceiling Fan(s), Wood Floor
Bedroom 1
- Features: Ceiling Fan(s), Wood Floor
Bedroom 2
- Features: Ceiling Fan(s), Wood Floor
Bathroom 1
- Features: Tile Floor
Kitchen
- Features: Laminate Floor
Living room
- Features: Ceiling Fan(s), Wood Floor, Fireplace
Heating
- Natural Gas
Cooling
- Central Air
Appliances
- Included: Range/Oven, Microwave, Dishwasher, Refrigerator, Washer, Dryer
- Laundry: Washer/Dryer Connection
Features
- Flooring: Wood, Laminate
- Windows: Window Treatments
- Basement: Partial
- Has fireplace: Yes
- Fireplace features: Fireplace
Interior area
- Total structure area: 1,600
- Total interior livable area: 1,600 sqft
Property
Parking
- Total spaces: 3
- Parking features: Detached, 3+ Cars
- Has garage: Yes
Features
- Levels: Two
- Stories: 2
- Patio & porch: Porch
- Exterior features: Private Yard
- Fencing: Chain Link
Lot
- Size: 4,224 Square Feet
- Dimensions: 40 x 105.6
- Topography: Level
Details
- Parcel number: 07580108000000
Construction
Type & style
- Home type: SingleFamily
- Property subtype: Single Family Residence
Materials
- Brick, Stucco
- Roof: Shingle
Condition
- Year built: 1900
Utilities & green energy
- Sewer: Public Sewer
- Water: Public Water
Community & HOA
Location
- Region: Huntington
Financial & listing details
- Price per square foot: $122/sqft
- Date on market: 10/16/2026
Estimated market value
$189,200
$180,000 - $199,000
$1,552/mo
Price history
| Date | Event | Price |
|---|---|---|
| 11/7/2026 | Pending sale | $194,900$122/sqft |
Source:  HUNTMLS #185180 Report a problem | ||
| 10/16/2026 | Listed for sale | $194,900$122/sqft |
Source: HUNTMLS #185180 Report a problem | ||
Public tax history
Tax history is unavailable.
Monthly payment
Est. payment
Payment breakdown
Explore the cost of this home by adjusting the details. Changes won't be saved.Climate risks
Neighborhood: 25701
Similar homes
- $199,9003 bd2 ba1.7k sqft1111 11th St, Huntington, WV 25701For Sale

 MLS ID #185364, Kelli Sobonya, Century 21 Homes And Land. HUNTMLS
- $184,9003 bd3 ba1.7k sqft1634 Washington Blvd, Huntington, WV 25701For Sale
 MLS ID #185370, Carlos Castillo, Exp Realty, LLC. HUNTMLS
- $--3 bd3 ba1.8k sqft1034 6th St W, Huntington, WV 25701Auction
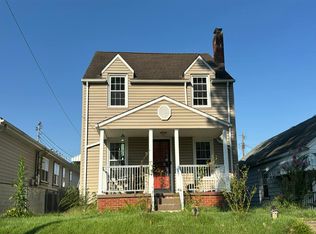 Auction.com 2
- $239,9003 bd2 ba2.1k sqft430 North Blvd W, Huntington, WV 25701For Sale
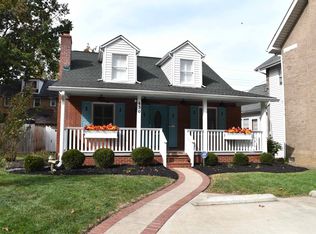 MLS ID #185127, Whitney Hood Gesner, Hood Realty Company. HUNTMLS
- $249,9004 bd2 ba1.8k sqft306 9th Ave, Huntington, WV 25701For SaleMLS ID #185402, Jill Nelson, Remax Clarity. HUNTMLS
- $183,0003 bd2 ba1.6k sqft1641 Glenway Ln, Huntington, WV 25701For SaleMLS ID #185076, Shelley Rowe, Old Colony Realtors Huntington. HUNTMLS
- $199,9004 bd2 ba1.9k sqft130 Larkspur Dr, Huntington, WV 25705For SaleMLS ID #185279, Nick Chapman, Impact Realty Group. HUNTMLS
- $137,4503 bd2 ba1.3k sqft633 15th St, Huntington, WV 25701For SaleMLS ID #185311, Scott Duvall, Impact Realty Group. HUNTMLS
- $199,9994 bd2 ba2.1k sqft408 W 25th St, Huntington, WV 25704For SaleMLS ID #184579, Emily Warner, Highley Blessed Realty LLC. HUNTMLS
