There is a lot to appreciate at 3405 Ginger Drive, starting with approximately 3,054 square feet of finished space across two levels, four bedrooms, and two-and-a-half baths. This beautifully updated ranch offers the convenience of main-floor living, with the kitchen, living room, primary suite, and laundry all upstairs, along with access to the attached one-car garage. Vaulted ceilings give the kitchen and living room an open, spacious feel. The kitchen features plenty of wood cabinetry, stainless steel appliances, hardwood flooring, and both island seating and an adjoining dining area. The spacious primary bedroom has a tray ceiling and a generous private bath with a double vanity, soaking tub, and oversized tiled shower. Downstairs, the finished walkout basement gives you plenty of room to spread out, entertain, or enjoy an evening around the gas fireplace. A wet bar with a refrigerator makes hosting easy, while separate dry storage beneath the garage provides room for tools, seasonal items, and outdoor equipment. Outside, the large upper deck and sitting area beneath it give you two inviting places to relax or gather with company. The good-sized, usable backyard offers plenty of room for outdoor activities or pets, and the wide driveway comfortably accommodates four vehicles in addition to the garage. Located outside the city limits between the 16th Street and 29th Street exits of I-64, you can reach either exit in less than five minutes and enjoy convenient access to downtown Huntington. With generous living space, tasteful updates, and outdoor areas you will actually use, this home has a lot to offer. Approximate finished square footage includes the main level and finished below-grade space. Buyer to verify square footage
For sale
$339,900
3405 Ginger Dr, Huntington, WV 25705
4beds
3,054sqft
Single Family Residence
Built in 1957
9,583 Square Feet Lot
$-- Zestimate®
$111/sqft
$-- HOA
What's special
Gas fireplaceFinished walkout basementGenerous private bathOversized tiled showerLarge upper deckDouble vanitySoaking tub
- 12 days
- 1,032
- 150
Likely to sell faster than
Zillow last checked:
Listing updated:
Listed by:
Eddie Mylar 304-654-6045,
Impact Realty Group
Source: HUNTMLS,MLS#: 185252
Facts & features
Interior
Bedrooms & bathrooms
- Bedrooms: 4
- Bathrooms: 3
- Full bathrooms: 2
- 1/2 bathrooms: 1
Bedroom
- Features: Wall-to-Wall Carpet, Private Bath
Bedroom 1
- Features: Wall-to-Wall Carpet
Bedroom 2
- Features: Wall-to-Wall Carpet
Bathroom 1
- Features: Tile Floor
Bathroom 2
- Features: Tile Floor
Dining room
- Features: Cathedral/Vaulted Ceiling, Wood Floor, Laundry/Utility
Kitchen
- Features: Cathedral/Vaulted Ceiling, Wood Floor
Living room
- Features: Cathedral/Vaulted Ceiling, Wood Floor
Heating
- Electric
Cooling
- Central Air
Appliances
- Included: Dishwasher, Microwave, Range/Oven, Refrigerator
- Laundry: Washer/Dryer Connection
Features
- Wet Bar
- Flooring: Carpet, Wood
- Windows: Insulated Windows
- Basement: Full,Finished,Walk-Out Access,Interior Entry,Sump Pump
- Has fireplace: Yes
- Fireplace features: Fireplace, Gas Log
Interior area
- Total structure area: 3,054
- Total interior livable area: 3,054 sqft
Property
Parking
- Total spaces: 4
- Parking features: 1 Car, Attached, 3+ Cars
- Attached garage spaces: 1
Features
- Patio & porch: Porch, Deck, Patio
Lot
- Size: 9,583 Square Feet
- Topography: Level,Rolling
Details
- Parcel number: 04007J002600020000
Construction
Type & style
- Home type: SingleFamily
- Architectural style: Ranch
- Property subtype: Single Family Residence
Materials
- Frame, Vinyl
- Roof: Shingle
Condition
- Year built: 1957
Utilities & green energy
- Sewer: Public Sewer
- Water: Public Water
Community & HOA
Location
- Region: Huntington
Financial & listing details
- Price per square foot: $111/sqft
- Date on market: 10/24/2026
- Listing terms: Cash,Conventional,FHA,VA Loan,USDA Loan
Estimated market value
Not available
Estimated sales range
Not available
Not available
Price history
| Date | Event | Price |
|---|---|---|
| 10/24/2026 | Listed for sale | $339,900$111/sqft |
Source:  HUNTMLS #185252 Report a problem | ||
Public tax history
Tax history is unavailable.
Monthly payment
Est. payment
Payment breakdown
Explore the cost of this home by adjusting the details. Changes won't be saved.Climate risks
Neighborhood: 25705

Similar homes
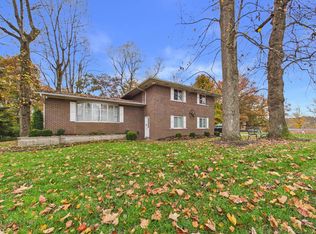
- $349,9004 bd3 ba2.4k sqft65 Mayfair Way, Huntington, WV 25705For Sale

 MLS ID #184849, Will Holland, Exp Realty, LLC. HUNTMLS
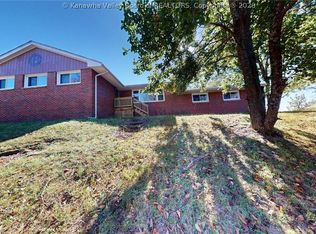
- $319,0004 bd4 ba2.4k sqft289 Gideon Rd, Huntington, WV 25705For Sale
 MLS ID #185347, Christie Giompalo, Impact Realty Group. HUNTMLS
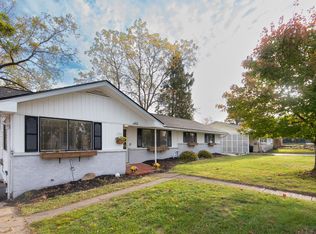
- $349,9004 bd3 ba2.5k sqft115 Kings Hwy, Huntington, WV 25705For Sale
 MLS ID #286098, Todd Nelson. KVBR
- $194,5004 bd3 ba2.7k sqft312 Cherokee Trl, Huntington, WV 25705For Sale
 MLS ID #185320, Kathy OBrien, Village Realty Group, Inc.. HUNTMLS
- $349,0005 bd3 ba2.8k sqft250 Woodlomond Way, Huntington, WV 25705For SaleMLS ID #185246, Jill Nelson, Remax Clarity. HUNTMLS
- $399,9005 bd3 ba3.4k sqft792 Eastwood Dr, Huntington, WV 25705For SaleMLS ID #185066, Whitney Hood Gesner, Hood Realty Company. HUNTMLS
- $299,0004 bd3 ba3k sqft530 Four Pole Rd, Huntington, WV 25701For SaleMLS ID #185338, Lorre Wilson, Old Colony Realtors Huntington. HUNTMLS
- $279,9004 bd3 ba3k sqft3000 Ferguson Rd, Huntington, WV 25705For SaleMLS ID #184746, Gina Rowe, Old Colony Realtors Huntington. HUNTMLS
- $375,0004 bd3 ba2.1k sqft165 Blue Jacket Cir, Huntington, WV 25705For SaleMLS ID #185268, Stephen Ferrell, Realty Advantage. HUNTMLS
- $245,0003 bd3 ba1.7k sqft58 Ginger Dr, Huntington, WV 25705For SaleMLS ID #185140, Melissa Wren, Impact Realty Group. HUNTMLS
- $349,9004 bd3 ba2.3k sqft12 Deer View Ln, Huntington, WV 25705For SaleMLS ID #184293, Kelli Sobonya, Century 21 Homes And Land. HUNTMLS
- $299,9004 bd2 ba2.2k sqft375 Baker Rd, Huntington, WV 25705For SaleMLS ID #185165, Whitney Hood Gesner, Hood Realty Company. HUNTMLS
- $199,9004 bd2 ba1.9k sqft130 Larkspur Dr, Huntington, WV 25705For SaleMLS ID #185279, Nick Chapman, Impact Realty Group. HUNTMLS
- $290,0004 bd4 ba2.4k sqft5456 Shawnee Cir, Huntington, WV 25705For SaleMLS ID #185145, Jonathan Marshall, Great American Realty. HUNTMLS
- $279,9004 bd2 ba2k sqft5827 E Pea Ridge Rd, Huntington, WV 25705For SaleMLS ID #185226, Debbie Cole, Property Professionals. HUNTMLS
- $244,5004 bd2 ba1.7k sqft4 Cherokee Ct, Huntington, WV 25705For SaleMLS ID #184995, Jeanette Mansour, Old Colony Realtors Huntington. HUNTMLS
