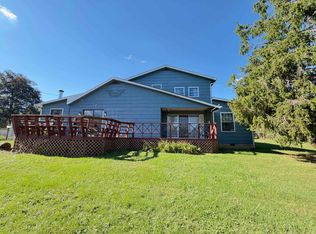
You will want to see inside to fully appreciate all that this home has to offer! This light-filled ranch-style home offers 4 bedrooms, 2 full bathrooms, and 1 half bath. The home's main level offers bright, open living spaces - ideal for hosting family and friends. The fully finished walk-out basement adds even more living area, with two spacious family/flex rooms and convenient access to the fenced backyard. A lower-level deck expands outdoor living offering even more opportunities to relax, gather, & entertain. With versatile living spaces and room for everyone, it accommodates a variety of lifestyles. Come see all the possibilities and imagine making this wonderful home your own! Seller will pay for home warranty. Photos may include virtual staging.
For sale
$194,500
312 Cherokee Trl, Huntington, WV 25705
4beds
2,784sqft
Single Family Residence
Built in 1960
9,147 Square Feet Lot
$142,000 Zestimate®
$70/sqft
$-- HOA
What's special
Fully finished walk-out basementLight-filled ranch-style homeBright open living spacesVersatile living spaces
- 1 day
- 654
- 109
Zillow last checked:
Listing updated:
Listed by:
Kathy OBrien 304-633-3379,
Village Realty Group, Inc.
Source: HUNTMLS,MLS#: 185320
Facts & features
Interior
Bedrooms & bathrooms
- Bedrooms: 4
- Bathrooms: 3
- Full bathrooms: 2
- 1/2 bathrooms: 1
Rooms
- Room types: Laundry
Bedroom
- Features: Ceiling Fan(s), Window Treatment, Laminate Floor
- Level: First
- Area: 137.67
- Dimensions: 14.75 x 9.33
Bedroom 1
- Features: Ceiling Fan(s), Window Treatment, Laminate Floor
- Level: First
- Area: 152.81
- Dimensions: 13.58 x 11.25
Bedroom 2
- Features: Window Treatment, Laminate Floor
- Level: First
- Area: 126.04
- Dimensions: 12.5 x 10.08
Bedroom 3
- Features: Ceiling Fan(s), Window Treatment, Laminate Floor
- Level: Basement
- Area: 171.25
- Dimensions: 15 x 11.42
Bathroom 1
- Level: First
Bathroom 2
- Features: Half Bath Only
- Level: First
Bathroom 3
- Level: Basement
Dining room
- Features: Window Treatment, Laminate Floor, Balcony/Deck
- Level: First
- Area: 113.08
- Dimensions: 11.5 x 9.83
Kitchen
- Features: Laminate Floor, Balcony/Deck
- Level: First
- Area: 145.17
- Dimensions: 15.42 x 9.42
Living room
- Features: Ceiling Fan(s), Window Treatment, Laminate Floor
- Level: First
- Area: 280.73
- Dimensions: 19.25 x 14.58
Heating
- Heat Pump, Natural Gas
Cooling
- Ceiling Fan(s), Central Air, Heat Pump
Appliances
- Included: Dishwasher, Disposal, Dryer, Microwave, Range/Oven, Refrigerator, Washer
- Laundry: Washer/Dryer Connection
Features
- Flooring: Concrete, Laminate, Vinyl, Wood
- Windows: Window Treatments
- Basement: Full,Finished,Walk-Out Access,Interior Entry,Concrete
- Attic: Pull Down Stairs
- Fireplace features: None
Interior area
- Total structure area: 2,784
- Total interior livable area: 2,784 sqft
Property
Parking
- Total spaces: 3
- Parking features: No Garage, 3+ Cars, Parking Pad
- Has uncovered spaces: Yes
Features
- Patio & porch: Porch, Deck
- Exterior features: Lighting
- Fencing: Chain Link
Lot
- Size: 9,147 Square Feet
- Topography: Level,Sloping
Details
- Additional structures: Storage Shed/Out Building
- Parcel number: 131
Construction
Type & style
- Home type: SingleFamily
- Architectural style: Ranch
- Property subtype: Single Family Residence
Materials
- Aluminum, Brick, Vinyl
- Roof: Shingle
Condition
- Year built: 1960
Details
- Warranty included: Yes
Utilities & green energy
- Sewer: Private Sewer
- Water: Public Water
Community & HOA
Community
- Security: Smoke Detector(s), Carbon Monoxide Detector(s)
Location
- Region: Huntington
Financial & listing details
- Price per square foot: $70/sqft
- Tax assessed value: $124,200
- Annual tax amount: $1,019
- Date on market: 11/2/2026
- Listing terms: Cash,Conventional,FHA,VA Loan
Estimated market value
$142,000
$104,000 - $179,000
$1,438/mo
Price history
| Date | Event | Price |
|---|---|---|
| 11/2/2026 | Listed for sale | $194,500+128.8%$70/sqft |
Source:  HUNTMLS #185320 Report a problem | ||
| 9/28/1998 | Sold | $85,000$31/sqft |
Source: Agent Provided Report a problem | ||
Public tax history
| Year | Property taxes | Tax assessment |
|---|---|---|
| 2025 | $1,019 +10.1% | $74,520 +10.2% |
| 2024 | $926 +13.7% | $67,620 +14.1% |
| 2023 | $814 +4.2% | $59,280 +4.9% |
| 2022 | $782 +1.9% | $56,520 +2.5% |
| 2021 | $767 | $55,140 |
| 2020 | -- | $55,140 |
| 2019 | $756 -0.2% | $55,140 |
| 2018 | $758 -0.1% | $55,140 |
| 2017 | $758 +11.4% | $55,140 +11.3% |
| 2016 | $681 +0.2% | $49,560 |
| 2015 | $679 -0.1% | $49,560 |
| 2014 | $680 -0.6% | $49,560 |
| 2013 | $684 | $49,560 |
| 2012 | $684 -0.3% | $49,560 |
| 2011 | $687 -5.8% | $49,560 -4.9% |
| 2010 | $729 -0.2% | $52,140 |
| 2009 | $730 -0.5% | $52,140 |
| 2008 | $733 +10.9% | $52,140 +11% |
| 2007 | $661 -2.1% | $46,980 |
| 2006 | $675 +3.8% | $46,980 |
| 2005 | $651 | $46,980 +3% |
| 2004 | -- | $45,600 |
| 2003 | -- | $45,600 |
| 2002 | -- | $45,600 +17.6% |
| 2001 | -- | $38,760 |
Find assessor info on the county website
Monthly payment
Est. payment
Payment breakdown
Explore the cost of this home by adjusting the details. Changes won't be saved.Climate risks
Neighborhood: 25705
Nearby schools
Schools provided by the listing agent
- Elementary: Hite Saunders
- Middle: Huntington East
- High: Huntington
Source: HUNTMLS. This data may not be complete. We recommend contacting the local school district to confirm school assignments for this home.


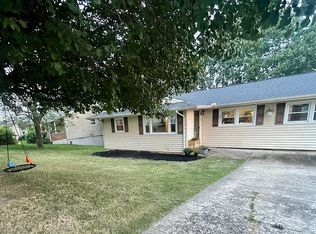
Similar homes
- $175,0004 bd2 ba1.7k sqft31 Pogue St, Huntington, WV 25705For Sale By Owner
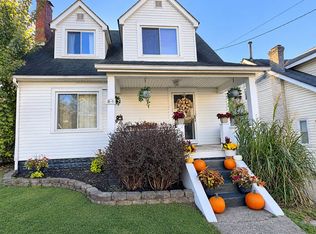
- $189,9004 bd3 ba1.7k sqft130 Forest Hts, Huntington, WV 25705For Sale
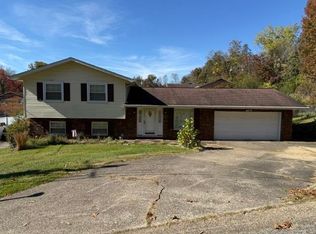
 MLS ID #185322, Patrick Lucas, Century 21 Homes And Land. HUNTMLS
- $159,0004 bd2 ba1.8k sqft16 Mohawk Trl, Huntington, WV 25705For Sale
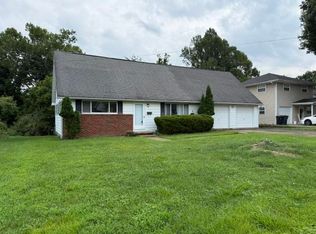 MLS ID #184591, Patrick Lucas, Century 21 Homes And Land. HUNTMLS
- $185,0003 bd2 ba2.4k sqft1379 E Campbell Park Dr, Huntington, WV 25705For Sale
 MLS ID #185085, Susan Lester, Bunch Real Estate Associates. HUNTMLS
- $244,5004 bd2 ba1.7k sqft4 Cherokee Ct, Huntington, WV 25705For SaleMLS ID #184995, Jeanette Mansour, Old Colony Realtors Huntington. HUNTMLS
- $199,0003 bd3 ba1.9k sqft15 Roland Park Dr, Huntington, WV 25705For SaleMLS ID #184603, Elizabeth Martin, Century 21 Excellence Realty. HUNTMLS
- $205,0005 bd3 ba1.6k sqft168 Campbell Dr, Huntington, WV 25705For SaleMLS ID #183909, Mark Napier, Old Colony Realtors Huntington. HUNTMLS
- $245,0003 bd3 ba1.7k sqft58 Ginger Dr, Huntington, WV 25705For SaleMLS ID #185140, Melissa Wren, Impact Realty Group. HUNTMLS
- $180,0003 bd2 ba1.4k sqft46 Thomas Ave, Huntington, WV 25705For SaleMLS ID #183939, Lorre Wilson, Old Colony Realtors Huntington. HUNTMLS
- $198,0003 bd3 ba1.8k sqft126 Willoughby Ave, Huntington, WV 25705For SaleMLS ID #184575, Necia Freeman, Old Colony Realtors Huntington. HUNTMLS
- $239,5004 bd2 ba1.6k sqft7 Marquis Dr, Huntington, WV 25705For SaleMLS ID #184822, Betty Sargent, Old Colony Realtors Huntington. HUNTMLS
- $209,9003 bd2 ba2.4k sqft122 Rockwood Ave, Chesapeake, OH 45619For SaleMLS ID #185300, Todd Nelson, Old Colony Realtors Huntington. HUNTMLS
- $279,9004 bd3 ba3k sqft3000 Ferguson Rd, Huntington, WV 25705For SaleMLS ID #184746, Gina Rowe, Old Colony Realtors Huntington. HUNTMLS
- $235,0003 bd5 ba1.4k sqft408 Grand Blvd, Huntington, WV 25705For SaleMLS ID #184749, Necia Freeman, Old Colony Realtors Huntington. HUNTMLS
- $199,0003 bd2 ba1.7k sqft258 E Gate Rd, Huntington, WV 25705For SaleMLS ID #183958, Korey Goad, Century 21 Excellence Realty. HUNTMLS
- $175,0003 bd3 ba1.8k sqft5 Cobblestone Ln, Huntington, WV 25705For SaleMLS ID #185331, Brody Nash, Century 21 Homes And Land. HUNTMLS
