This one has everything you are looking for! One level, well cared for and maintenance free! This open concept home has a new roof (2025), HVAC (2026), and hot water tank (2025). Spend time enjoying coffee on the front porch or relaxing on the covered back deck. Level yard makes mowing grass a breeze. Additional features include beautiful hardwood floors in kitchen, living area with a vaulted ceiling and gas logs, an electric in-ground dog fence, partially fenced yard, and a floored attic for all the storage you may need. The heated garage has plenty of space for hobbies, vehicles or a workshop area . Conveniently located but in a secure and quiet area. This is a true must see!
For sale
$314,000
1 Meadow Ln, Huntington, WV 25704
3beds
1,360sqft
Single Family Residence
Built in 1999
6,534 Square Feet Lot
$-- Zestimate®
$231/sqft
$-- HOA
What's special
Partially fenced yardOne levelLevel yardElectric in-ground dog fenceOpen concept homeGas logsCovered back deck
- 190 days
- 156
- 20
Zillow last checked:
Listing updated:
Listed by:
Jan Warner Ramey 304-542-5460,
Remax Clarity
Source: HUNTMLS,MLS#: 183554
Facts & features
Interior
Bedrooms & bathrooms
- Bedrooms: 3
- Bathrooms: 2
- Full bathrooms: 2
- Main level bathrooms: 2
- Main level bedrooms: 3
Rooms
- Room types: Laundry
Bedroom
- Features: Ceiling Fan(s), Wall-to-Wall Carpet
- Level: First
- Area: 156.22
- Dimensions: 12.67 x 12.33
Bedroom 1
- Features: Ceiling Fan(s), Wall-to-Wall Carpet
- Level: First
- Area: 104.25
- Dimensions: 11.58 x 9
Bedroom 2
- Features: Ceiling Fan(s), Wall-to-Wall Carpet
- Level: First
- Area: 104.25
- Dimensions: 11.58 x 9
Bathroom 1
- Level: First
Bathroom 2
- Level: First
Dining room
- Features: Wall-to-Wall Carpet
- Level: First
- Area: 97.33
- Dimensions: 12.17 x 8
Kitchen
- Features: Wood Floor
- Level: First
- Area: 149.04
- Dimensions: 12.25 x 12.17
Heating
- Natural Gas, See Remarks
Cooling
- Central Air
Appliances
- Included: Range/Oven, Microwave, Dishwasher, Disposal, Refrigerator, Washer, Dryer
Features
- Flooring: Carpet, Vinyl, Wood
- Windows: Some Window Treatments, Insulated Windows
- Basement: Crawl Space
- Attic: Floored,Pull Down Stairs
- Has fireplace: Yes
- Fireplace features: Gas Log
Interior area
- Total structure area: 1,360
- Total interior livable area: 1,360 sqft
Property
Parking
- Total spaces: 4
- Parking features: Garage Door Opener, Attached, 2 Cars
- Attached garage spaces: 2
Features
- Levels: One
- Stories: 1
- Patio & porch: Porch, Patio
- Exterior features: Lighting
- Fencing: Chain Link
Lot
- Size: 6,534 Square Feet
- Features: Corner Lot
- Topography: Level
Details
- Additional structures: Storage Shed/Out Building
- Parcel number: 006400030000
Construction
Type & style
- Home type: SingleFamily
- Architectural style: Ranch
- Property subtype: Single Family Residence
Materials
- Brick, Vinyl
- Roof: Shingle
Condition
- Year built: 1999
Utilities & green energy
- Sewer: Public Sewer
- Water: Public Water
- Utilities for property: Cable Available
Community & HOA
Community
- Security: Smoke Detector(s), Carbon Monoxide Detector(s)
Location
- Region: Huntington
Financial & listing details
- Price per square foot: $231/sqft
- Date on market: 4/9/2026
- Listing terms: Cash,Conventional,FHA,VA Loan,USDA Loan
Estimated market value
Not available
Estimated sales range
Not available
Not available
Price history
| Date | Event | Price |
|---|---|---|
| 7/2/2026 | Price change | $314,000-0.9%$231/sqft |
Source:  HUNTMLS #183554 Report a problem HUNTMLS #183554 Report a problem | ||
| 6/4/2026 | Price change | $317,000-0.6%$233/sqft |
Source: HUNTMLS #183554 Report a problem | ||
| 4/9/2026 | Listed for sale | $319,000$235/sqft |
Source: HUNTMLS #183554 Report a problem | ||
Public tax history
Tax history is unavailable.
Monthly payment
Est. payment
Payment breakdown
Explore the cost of this home by adjusting the details. Changes won't be saved.Climate risks
Neighborhood: 25704
Nearby schools
Schools provided by the listing agent
- Elementary: Buffalo Elementary
- Middle: Buffalo
- High: Spring Valley
Source: HUNTMLS. This data may not be complete. We recommend contacting the local school district to confirm school assignments for this home.
Similar homes
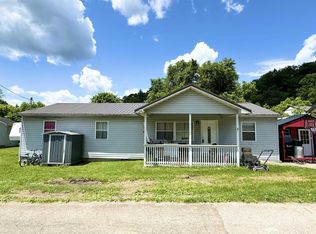
- $269,0003 bd2 ba1.5k sqft2055 Donald Ave, Huntington, WV 25701For Sale By Owner
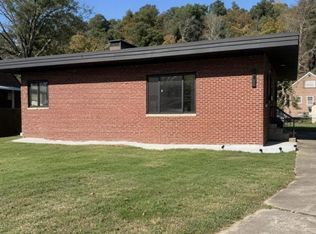
- $199,0004 bd3 ba1.4k sqft4534 Magazine Ave, Huntington, WV 25704For Sale
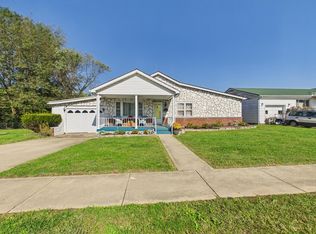
 MLS ID #185168, Toshia Graves, Impact Realty Group. HUNTMLS
 - $174,0003 bd3 ba2k sqft44 May Rd, Huntington, WV 25704For Sale
 MLS ID #185075, Gina Rowe, Old Colony Realtors Huntington. HUNTMLS
 - $215,0003 bd1 ba1k sqft2949 Route 75, Huntington, WV 25704For Sale
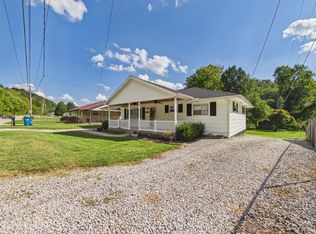 MLS ID #184898, Melissa Wren, Impact Realty Group. HUNTMLS
 - $209,9003 bd2 ba1.4k sqft70 Pamela Dr, Huntington, WV 25704For SaleMLS ID #184745, Jodi Picklesimer, Bunch Real Estate Associates. HUNTMLS
- $249,9003 bd2 ba1.7k sqft4459 5th Street Rd, Huntington, WV 25701For SaleMLS ID #183881, Lisa Fischer, Next Move Realty. HUNTMLS
- $315,0003 bd2 ba1.9k sqft3399 Howells Mill Rd, Ona, WV 25545For SaleMLS ID #185095, Valerie Leggett, Cornerstone Realty. HUNTMLS
- $329,9003 bd2 ba1.8k sqft7089 County Road 15, Chesapeake, OH 45619For SaleMLS ID #183488, Todd Jenkins, Bunch Real Estate Associates. HUNTMLS
- $210,0004 bd2 ba1.5k sqft4710 Bradley Rd, Huntington, WV 25704For SaleMLS ID #184628, Holly Francis, Century 21 Excellence Realty. HUNTMLS
- $259,9003 bd2 ba1.2k sqft18219 State Route 3, Catlettsburg, KY 41129For Sale
 MLS ID #61383, ERVENA HOWARD-KISER, ADVANTAGE PLUS REALTY. AABR
 - $172,9003 bd1 ba1k sqft1447 Spring Valley Cir, Huntington, WV 25704For SaleMLS ID #184430, Matthew Queen, Booton Realty. HUNTMLS
- $275,0003 bd1 ba1.1k sqft8433/8435 Ice Dam Holw, Catlettsburg, KY 41129For SaleMLS ID #60786, Hannah Daniel, DEE'S REAL ESTATE SERVICE. AABR
- $235,0003 bd2 ba1.9k sqft104 Joyce Rd, Kenova, WV 25530For SaleMLS ID #183814, Edward Cordle, Old Colony Realtors Huntington. HUNTMLS
- $204,0003 bd2 ba1.2k sqft8107 Akers Dr, Catlettsburg, KY 41129For SaleMLS ID #61426, Susan L Arnett, Ross Real Estate Services. AABR
- $270,0003 bd2 ba1.6k sqft12110 Midland Trl, Ashland, KY 41102For SaleMLS ID #60646, Matt Horn, ADVANTAGE PLUS REALTY. AABR
- $209,0004 bd2 ba1.8k sqft96 Private Drive 8334, Chesapeake, OH 45619For SaleMLS ID #184758, Mendy Blakeman, M & M Realty Services, Inc. HUNTMLS
- $310,0004 bd2 ba1.7k sqft22 Township Road 1210, Proctorville, OH 45669For SaleMLS ID #184633, Debi Reynolds, Century 21 Excellence Realty. HUNTMLS
- $309,9006 bd2 ba1.6k sqft1299 State Route 650, Ironton, OH 45638For SaleMLS ID #184738, Chelsea Thomas, Thomas Realty Company. HUNTMLS
- $229,0003 bd2 ba1.5k sqft155 Township Road 1379, Chesapeake, OH 45619For SaleMLS ID #185089, Mendy Blakeman, M & M Realty Services, Inc. HUNTMLS
- $183,0003 bd2 ba1.6k sqft1641 Glenway Ln, Huntington, WV 25701For SaleMLS ID #185076, Shelley Rowe, Old Colony Realtors Huntington. HUNTMLS
