Welcome to this classic two-story in Ashland. This 3 bed 1.5 bath has warm hardwood that runs through the main level, framed by oak trim and an oak staircase with carpeted treads. The kitchen has been updated with white shaker cabinets, black hardware, a dark speckled counter, stainless steel applainces, and a butcher-block island. Out back, a wood deck with steps drops to a gravel courtyard centered on a stacked-stone fire pit. A timber pergola with string lights spans the space, and a fence closes the backyard. A detached two-car garage sits at the end of a concrete drive, with off-street parking and room to work.
For sale
$250,000
2621 Hampton St, Ashland, KY 41101
3beds
1,776sqft
Single Family Residence
Built in 1935
6,500 Square Feet Lot
$244,200 Zestimate®
$141/sqft
$-- HOA
What's special
Classic two-storyDetached two-car garageFence closes the backyardWhite shaker cabinetsOak trimBlack hardwareOff-street parking
- 17 days
- 661
- 65
Zillow last checked:
Listing updated:
Listed by:
Todd Jenkins 304-544-2929,
Bunch Real Estate Associates,
Joshua Butcher 740-744-6353,
Bunch Real Estate Associates
Source: HUNTMLS,MLS#: 185070
Facts & features
Interior
Bedrooms & bathrooms
- Bedrooms: 3
- Bathrooms: 2
- Full bathrooms: 1
- 1/2 bathrooms: 1
Rooms
- Room types: Library/Study/Office
Bedroom
- Features: Ceiling Fan(s), Wall-to-Wall Carpet
- Level: Second
- Area: 165.56
- Dimensions: 13.33 x 12.42
Bedroom 1
- Features: Ceiling Fan(s), Wall-to-Wall Carpet
- Level: Second
- Area: 141.49
- Dimensions: 10.42 x 13.58
Bedroom 2
- Features: Ceiling Fan(s), Wall-to-Wall Carpet
- Level: Second
- Area: 162.22
- Dimensions: 13.33 x 12.17
Bathroom 1
- Features: Private Bath
- Level: First
Bathroom 2
- Level: Second
Dining room
- Features: Wood Floor
- Level: First
- Area: 164.52
- Dimensions: 12.42 x 13.25
Kitchen
- Features: Dining Area
- Level: First
- Area: 198.72
- Dimensions: 16.33 x 12.17
Living room
- Features: Ceiling Fan(s), Wood Floor, Fireplace
- Level: First
- Area: 221.94
- Dimensions: 16.75 x 13.25
Heating
- Natural Gas
Cooling
- Central Air
Appliances
- Included: Range/Oven, Microwave, Dishwasher, Disposal, Refrigerator, Washer, Dryer
Features
- Flooring: Carpet, Wood, Laminate
- Basement: Full,Unfinished,Concrete
- Attic: Walk-up
- Has fireplace: Yes
- Fireplace features: Fireplace, Electric
Interior area
- Total structure area: 1,776
- Total interior livable area: 1,776 sqft
Video & virtual tour
Property
Parking
- Total spaces: 5
- Parking features: Detached, 2 Cars, 3+ Cars, Off Street
- Garage spaces: 2
Features
- Levels: Two and a Half
- Stories: 2
- Patio & porch: Porch, Deck
- Fencing: Chain Link
Lot
- Size: 6,500 Square Feet
- Dimensions: 50 x 130
- Topography: Level
Details
- Parcel number: 0310507011.00
Construction
Type & style
- Home type: SingleFamily
- Property subtype: Single Family Residence
Materials
- Vinyl
- Roof: Shingle
Condition
- Year built: 1935
Utilities & green energy
- Sewer: Public Sewer
- Water: Public Water
Community & HOA
Location
- Region: Ashland
Financial & listing details
- Price per square foot: $141/sqft
- Tax assessed value: $148,000
- Annual tax amount: $618
- Date on market: 10/5/2026
- Listing terms: Cash,Conventional,FHA,VA Loan
Estimated market value
$244,200
$232,000 - $256,000
$1,597/mo
Price history
| Date | Event | Price |
|---|---|---|
| 10/21/2026 | Pending sale | $250,000$141/sqft |
Source:  AABR #61374 Report a problem | ||
| 10/5/2026 | Listed for sale | $250,000+67.8%$141/sqft |
Source:  HUNTMLS #185070 Report a problem | ||
| 2/13/2013 | Sold | $149,000+10.4%$84/sqft |
Source: Agent Provided Report a problem | ||
| 2/16/2011 | Sold | $135,000$76/sqft |
Source: Public Record Report a problem | ||
Public tax history
| Year | Property taxes | Tax assessment |
|---|---|---|
| 2025 | $618 -3.7% | $148,000 |
| 2024 | $641 -1.2% | $148,000 |
| 2023 | $649 -6.1% | $148,000 |
| 2022 | $691 -26.4% | $148,000 |
| 2021 | $939 -2% | $148,000 |
| 2020 | $959 -0.2% | $148,000 |
| 2019 | $961 -1.2% | $148,000 |
| 2018 | $972 +4.6% | $148,000 |
| 2017 | $929 +4.4% | $148,000 |
| 2016 | $890 -0.3% | $148,000 |
| 2015 | $892 +4.2% | $148,000 |
| 2012 | $857 | $148,000 +5.7% |
| 2011 | -- | $140,000 +53.5% |
| 2010 | -- | $91,200 |
Find assessor info on the county website
Monthly payment
Est. payment
Payment breakdown
Explore the cost of this home by adjusting the details. Changes won't be saved.Climate risks
Neighborhood: 41101
Similar homes
- $219,5004 bd2 ba1.2k sqft3303 Newman St, Ashland, KY 41101For Sale

 MLS ID #61313, Christopher L Hutchinson ll, Keller Williams Legacy Group. AABR
- $244,9004 bd2 ba2.5k sqft2135 Moore St, Ashland, KY 41101For Sale
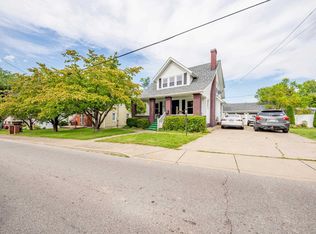 MLS ID #61185, Chelsea Thomas, Thomas Realty Company. AABR
- $229,9003 bd3 ba1.5k sqft1121 Forest Ct, Ashland, KY 41101For Sale
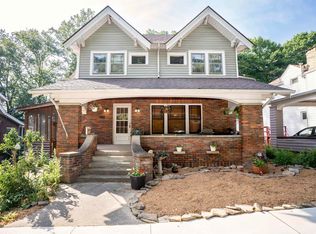 MLS ID #60759, Kristen Crum, REMAX Realty Connection, LLC. AABR
- $265,0005 bd2 ba1.5k sqft1570 Prospect Pl, Ashland, KY 41101For Sale
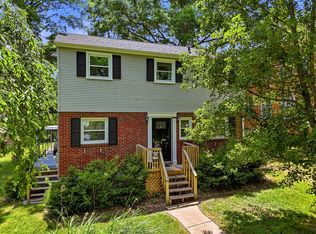
 MLS ID #184137, Thelma Lansang, Fathom Realty LLC. HUNTMLS
- $234,5004 bd2 ba2.2k sqft2517 Jackson Ave, Ashland, KY 41102For SaleMLS ID #61361, Christopher L Hutchinson ll, Keller Williams Legacy Group. AABR
- $194,9003 bd2 ba1.3k sqft3325 Condit St, Ashland, KY 41101For SaleMLS ID #61256, Vineta F Maynard, CENTURY 21 Excellence Realty. AABR
- $254,9004 bd2 ba1.6k sqft2437 S 9th St, Ironton, OH 45638For SaleMLS ID #185211, Heather Williams, Bunch Real Estate Associates. HUNTMLS
- $250,0003 bd3 ba1.3k sqft709 4th St E, South Pt, OH 45680For SaleMLS ID #185197, Todd Jenkins, Bunch Real Estate Associates. HUNTMLS
- $215,0004 bd3 ba2.6k sqft395 W Central Ave, Ashland, KY 41101For SaleMLS ID #60450, AMBER YOUNG, REMAX Realty Connection, LLC. AABR
- $280,0003 bd3 ba2.1k sqft473 Tonawanda Ct, Raceland, KY 41169For SaleMLS ID #61444, Hannah Daniel, DEE'S REAL ESTATE SERVICE. AABR
- $219,0003 bd2 ba1.3k sqft321 Etna St, Ironton, OH 45638For SaleMLS ID #185214, Heather Williams, Bunch Real Estate Associates. HUNTMLS
- $154,5003 bd2 ba1.3k sqft4101 Mound St, Ashland, KY 41101For SaleMLS ID #184744, Thelma Lansang, Fathom Realty LLC. HUNTMLS
- $249,9004 bd3 ba2.2k sqft1820 Campbell Dr, Ironton, OH 45638For SaleMLS ID #184775, Bill Klaiber, Century 21 Homes And Land. HUNTMLS
- $128,0003 bd1 ba1.2k sqft639 Gartrell St, Ashland, KY 41101For SaleMLS ID #61268, Michelle Gibson, REMAX Realty Connection, LLC. AABR
- $244,9004 bd3 ba1.6k sqft123 Township Road 1356, South Pt, OH 45680For SaleMLS ID #184882, Heather Williams, Bunch Real Estate Associates. HUNTMLS
- $133,5002 bd1 ba1k sqft2731 Blackburn Ave, Ashland, KY 41101For SaleMLS ID #61305, Shanna Unrue, ADVANTAGE PLUS REALTY. AABR
- $249,9003 bd2 ba1.8k sqft1913 S 4th St, Ironton, OH 45638For SaleMLS ID #182755, Heather Williams, Bunch Real Estate Associates. HUNTMLS
- $259,9003 bd2 ba1.2k sqft18219 State Route 3, Catlettsburg, KY 41129For SaleMLS ID #61383, ERVENA HOWARD-KISER, ADVANTAGE PLUS REALTY. AABR
- $265,0003 bd2 ba2.1k sqft1911 Court St, Flatwoods, KY 41139For SaleMLS ID #61387, Missi Adkins, Ross Real Estate Services. AABR
- $239,9003 bd1 ba1k sqft1129 County Road 26, Ironton, OH 45638For SaleMLS ID #185210, Heather Williams, Bunch Real Estate Associates. HUNTMLS
