Welcome to this extensively renovated 3-bedroom, 2-full bath home where nearly every interior surface has been thoughtfully updated to provide the feel of new construction while maintaining its original charm. Following a comprehensive renovation, this beautiful home showcases quality craftsmanship, modern finishes, and today's most desired amenities. The inviting open-concept living and dining area creates the perfect space for gathering with family and friends, while the cozy den offers a comfortable retreat for relaxing or entertaining. The stunning new kitchen features all-new cabinetry, countertops, fixtures, and a complete suite of new stainless steel appliances. Both full bathrooms have been beautifully redesigned with new vanities, fixtures, and finishes. The main-floor primary bedroom provides the convenience of first-floor living, while two additional bedrooms offer flexibility for guests, family, or a home office. As part of the extensive renovation, the home features new flooring throughout, updated plumbing and electrical systems, new lighting, fresh paint, and numerous additional improvements. Step outside to enjoy the rear patio, perfect for outdoor dining or relaxing, while the fresh landscaping enhances the home's curb appeal. The attached one-car garage provides additional storage, and the unfinished space above offers incredible potential for a bonus room, home office, fitness area, or additional living space. If you're looking for a home where virtually everything has been refreshed and updated, this is one you won't want to miss. With extensive improvements throughout, this exceptional property offers modern comfort, style, and peace of mind for its next owner.
For sale
$249,000
2513 Woodland Ave, Ashland, KY 41101
3beds
1,600sqft
Single Family Residence
Built in ----
5,000 Square Feet Lot
$241,500 Zestimate®
$156/sqft
$-- HOA
What's special
Modern finishesFresh paintNew flooring throughoutQuality craftsmanshipStunning new kitchenAll-new cabinetryNew vanities
- 17 days
- 983
- 86
Zillow last checked:
Listing updated:
Listed by:
Alison W Christie,
Ross Real Estate Services
Source: AABR,MLS#: 61109
Facts & features
Interior
Bedrooms & bathrooms
- Bedrooms: 3
- Bathrooms: 2
- Full bathrooms: 2
- Main level bedrooms: 1
Primary bedroom
- Level: Main
- Area: 169.94
- Dimensions: 13.42 x 12.67
Bedroom 2
- Level: Upper
- Area: 161.69
- Dimensions: 9.75 x 16.58
Bedroom 3
- Level: Upper
- Area: 161.69
- Dimensions: 9.75 x 16.58
Dining room
- Level: Main
- Area: 98.61
Kitchen
- Level: Main
- Area: 136.4
- Dimensions: 10.17 x 13.42
Living room
- Level: Main
- Area: 298.86
- Dimensions: 17.67 x 16.92
Heating
- Heat Pump
Cooling
- Heat Pump
Appliances
- Included: Dishwasher, Disposal, Dryer, Microwave, Electric Range, Range Hood, Refrigerator, Washer, Electric Water Heater
Features
- Has basement: No
- Has fireplace: Yes
- Fireplace features: Decorative, Two Or More
Interior area
- Total structure area: 1,600
- Total interior livable area: 1,600 sqft
- Finished area above ground: 1,600
- Finished area below ground: 0
Property
Parking
- Total spaces: 1
- Parking features: Attached
- Attached garage spaces: 1
Features
- Levels: One and One Half
- Stories: 1.5
- Patio & porch: Patio
- Fencing: Fenced
Lot
- Size: 5,000 Square Feet
- Dimensions: 50 x 100
- Topography: Rolling
Details
- Additional structures: Storage
- Parcel number: 031080800900
Construction
Type & style
- Home type: SingleFamily
- Architectural style: Cape Cod
- Property subtype: Single Family Residence
Materials
- Vinyl Siding
- Foundation: Crawl Space, Block
- Roof: Composition
Condition
- 50 or more Years
- New construction: No
Utilities & green energy
- Sewer: Public Sewer
- Water: Public
Community & HOA
Location
- Region: Ashland
Financial & listing details
- Price per square foot: $156/sqft
- Tax assessed value: $113,200
- Annual tax amount: $700
- Price range: $249K - $249K
- Date on market: 8/14/2026
Estimated market value
$241,500
$229,000 - $254,000
$1,468/mo
Price history
| Date | Event | Price |
|---|---|---|
| 8/14/2026 | Listed for sale | $249,000+211.2%$156/sqft |
Source:  AABR #61109 Report a problem AABR #61109 Report a problem | ||
| 7/18/2025 | Sold | $80,000-19.9%$50/sqft |
Source: Public Record Report a problem | ||
| 6/27/2025 | Contingent | $99,900$62/sqft |
Source: My State MLS #11523419 Report a problem | ||
| 6/24/2025 | Listed for sale | $99,900+81.6%$62/sqft |
Source: My State MLS #11523419 Report a problem | ||
| 9/24/2021 | Sold | $55,000-33.7%$34/sqft |
Source: AABR #50348 Report a problem | ||
| 2/24/2021 | Listing removed | -- |
Source: AABR Report a problem | ||
| 10/14/2020 | Listed for sale | $82,900-2.4%$52/sqft |
Source: CENTURY 21 BROOKS WELLS ENTERPRISES #50348 Report a problem | ||
| 4/10/2019 | Listing removed | $84,900$53/sqft |
Source: CENTURY 21 Brooks Wells Enterprises #46338 Report a problem | ||
| 2/27/2019 | Price change | $84,900-5.6%$53/sqft |
Source: CENTURY 21 Brooks Wells Enterprises #46338 Report a problem | ||
| 8/30/2018 | Listed for sale | $89,900$56/sqft |
Source: CENTURY 21 Brooks Wells Enterprises #46338 Report a problem | ||
Public tax history
| Year | Property taxes | Tax assessment |
|---|---|---|
| 2025 | $700 -1.2% | $113,200 |
| 2024 | $708 -1.2% | $113,200 |
| 2023 | $717 -1.1% | $113,200 |
| 2022 | $725 -0.7% | $113,200 |
| 2021 | $730 -2% | $113,200 |
| 2020 | $745 -0.2% | $113,200 |
| 2019 | $747 +17.5% | $113,200 +20.4% |
| 2018 | $636 +6.7% | $94,000 |
| 2017 | $596 +5.4% | $94,000 |
| 2016 | $565 -0.3% | $94,000 |
| 2015 | $567 +341% | $94,000 -15.5% |
| 2012 | $129 -1.4% | $111,300 +102.4% |
| 2011 | $130 | $55,000 |
| 2010 | -- | $55,000 |
Find assessor info on the county website
Monthly payment
Est. payment
Payment breakdown
Explore the cost of this home by adjusting the details. Changes won't be saved.Climate risks
Neighborhood: 41101
Similar homes
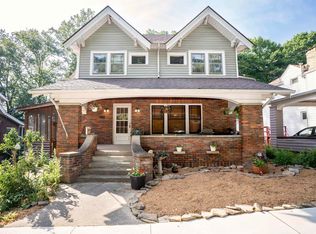
- $239,5003 bd2 ba2k sqft2915 Dawes St, Ashland, KY 41102For Sale

 MLS ID #61175, Christopher L Hutchinson ll, Keller Williams Legacy Group. AABR
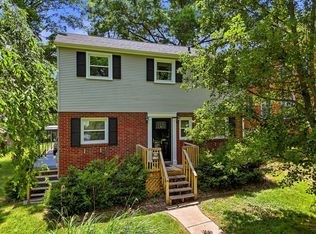
 - $229,9003 bd3 ba1.5k sqft1121 Forest Ct, Ashland, KY 41101For Sale
 MLS ID #60759, Kristen Crum, RE/MAX Realty Connection, LLC. AABR
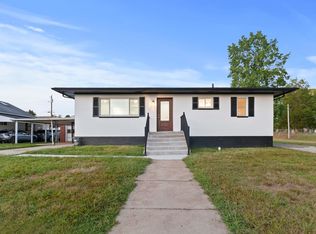
 - $265,0005 bd2 ba1.5k sqft1570 Prospect Pl, Ashland, KY 41101For Sale
 MLS ID #184137, Thelma Lansang, Fathom Realty LLC. HUNTMLS
 - $229,7503 bd2 ba1.2k sqft3303 Newman St, Ashland, KY 41101For Sale
 MLS ID #59413, Ashley Marcum, RE/MAX Realty Connection, LLC. AABR
 - $269,9004 bd3 ba2.3k sqft825 Rogers Ct, Ashland, KY 41101For SaleMLS ID #60758, TOBIE M MOORE, Keller Williams Legacy Group. AABR
- $215,0003 bd2 ba2.2k sqft2245 Nevada St, Ashland, KY 41101For SaleMLS ID #60838, Johnathon Parsons, EXP Realty, LLC. AABR
- $229,9004 bd2 ba1.6k sqft2421 Beech St, Ashland, KY 41102For SaleMLS ID #60878, Sheila M Marcum, Century 21 Advantage Realty. AABR
- $159,9003 bd2 ba1.1k sqft2212 Sellars St, Ashland, KY 41101For SaleMLS ID #61035, Christopher L Hutchinson ll, Keller Williams Legacy Group. AABR
- $199,9004 bd2 ba2.2k sqft108 Caroline Dr, Ashland, KY 41101For SaleMLS ID #60831, Ashley Marcum, RE/MAX Realty Connection, LLC. AABR
- $249,9004 bd3 ba2.2k sqft520 Township Road 1185, Ironton, OH 45638For SaleMLS ID #184542, Todd Jenkins, Bunch Real Estate Associates. HUNTMLS
- $249,9003 bd2 ba1.8k sqft1913 S 4th St, Ironton, OH 45638For SaleMLS ID #182755, Heather Williams, Bunch Real Estate Associates. HUNTMLS
- $235,0003 bd5 ba1.4k sqft408 Grand Blvd, Huntington, WV 25705For SaleMLS ID #184749, Necia Freeman, Old Colony Realtors Huntington. HUNTMLS
- $207,7004 bd2 ba1.5k sqft1977 State Highway 1458, Flatwoods, KY 41139For Sale
 MLS ID #26021968, Sydney Powers, The Agency. Imagine MLS
 - $185,0003 bd2 ba1.6k sqft1420 David Ave, Ironton, OH 45638For SaleMLS ID #184721, Heather Williams, Bunch Real Estate Associates. HUNTMLS
- $249,9003 bd2 ba1.5k sqft903 Federal Way, Flatwoods, KY 41139For SaleMLS ID #59964, Ashley Marcum, RE/MAX Realty Connection, LLC. AABR
- $139,9002 bd1 ba912 sqft616 Central Ave, Ashland, KY 41101For SaleMLS ID #26020336, Sydney Powers, The Agency. Imagine MLS
- $207,5003 bd2 ba1.3k sqft7145 State Route 243, South Pt, OH 45680For SaleMLS ID #184124, Todd Nelson, Old Colony Realtors Huntington. HUNTMLS
- $225,0004 bd2 ba1.6k sqft222 Park Ave, South Pt, OH 45680For SaleMLS ID #184439, Chris Gillispie, Old Colony Realtors Huntington. HUNTMLS
- $269,9004 bd3 ba1.8k sqft213 Westview St, South Point, OH 45680For SaleMLS ID #184417, Todd Jenkins, Bunch Real Estate Associates. HUNTMLS
