Nestled in a beautiful Private wooded setting, this charming 3-bedroom, 1.5-bath home offers the perfect combination of privacy, space, and convenience. Step inside to find two separate living areas, providing plenty of room for relaxing, entertaining, or creating a flexible space to fit your needs. Bonus there is original hardwood floors preserved under the carpet to Level up. Outside, you’ll love the large yard, peaceful surroundings, and beautiful views that make this property feel like your own private retreat. An attached one-car garage and plenty of additional parking provide added convenience for homeowners and guests alike. If you’ve been looking for a home with room to spread out, a scenic setting, and plenty of outdoor space, this one deserves a look. Schedule your private showing and come see everything this property has to offer!
Pending
$185,000
1420 David Ave, Ironton, OH 45638
3beds
1,657sqft
Single Family Residence
Built in 1963
0.54 Acres Lot
$187,900 Zestimate®
$112/sqft
$-- HOA
What's special
Scenic settingPrivate wooded settingBeautiful viewsPlenty of additional parkingAttached one-car garagePeaceful surroundingsLarge yard
- 48 days
- 264
- 17
Likely to sell faster than
Zillow last checked:
Listing updated:
Listed by:
Heather Williams 740-646-9515,
Bunch Real Estate Associates
Source: HUNTMLS,MLS#: 184721
Facts & features
Interior
Bedrooms & bathrooms
- Bedrooms: 3
- Bathrooms: 2
- Full bathrooms: 1
- 1/2 bathrooms: 1
- Main level bathrooms: 2
- Main level bedrooms: 3
Heating
- Natural Gas
Cooling
- Central Air, Ceiling Fan(s)
Appliances
- Included: Oven, Dishwasher, Washer, Dryer
Features
- Flooring: Carpet, Wood
- Windows: Insulated Windows
- Basement: Crawl Space
- Has fireplace: Yes
- Fireplace features: Fireplace, Scuttle
Interior area
- Total structure area: 1,657
- Total interior livable area: 1,657 sqft
Property
Parking
- Total spaces: 4
- Parking features: Garage Door Opener, Attached, 1 Car, 3+ Cars, Off Street
- Attached garage spaces: 1
Features
- Levels: One
- Stories: 1
- Patio & porch: Porch
- Fencing: Privacy
Lot
- Size: 0.54 Acres
- Features: Wooded
- Topography: Level,Rolling,Sloping,Hilly
Details
- Parcel number: 370190800.000
Construction
Type & style
- Home type: SingleFamily
- Property subtype: Single Family Residence
Materials
- Brick, Wood
- Roof: Metal
Condition
- Year built: 1963
Utilities & green energy
- Sewer: Public Sewer
- Water: Public Water
Community & HOA
Location
- Region: Ironton
Financial & listing details
- Price per square foot: $112/sqft
- Tax assessed value: $134,350
- Annual tax amount: $1,578
- Date on market: 8/25/2026
- Listing terms: Cash,Conventional,FHA,VA Loan
Estimated market value
$187,900
$162,000 - $212,000
$1,613/mo
Price history
| Date | Event | Price |
|---|---|---|
| 9/22/2026 | Pending sale | $185,000$112/sqft |
Source:  HUNTMLS #184721 Report a problem HUNTMLS #184721 Report a problem | ||
| 8/25/2026 | Listed for sale | $185,000+51.4%$112/sqft |
Source: HUNTMLS #184721 Report a problem | ||
| 3/17/2023 | Sold | $122,200-18.5%$74/sqft |
Source: HUNTMLS #175014 Report a problem | ||
| 2/15/2023 | Contingent | $149,900$90/sqft |
Source: AABR #54255 Report a problem | ||
| 2/14/2023 | Pending sale | $149,900$90/sqft |
Source: HUNTMLS #175014 Report a problem | ||
| 12/17/2022 | Price change | $149,900-6.3%$90/sqft |
Source: HUNTMLS #175014 Report a problem | ||
| 10/24/2022 | Listed for sale | $159,900$96/sqft |
Source: HUNTMLS #175014 Report a problem | ||
Public tax history
| Year | Property taxes | Tax assessment |
|---|---|---|
| 2025 | $1,578 +14.7% | $47,030 +23% |
| 2024 | $1,376 +31% | $38,230 |
| 2023 | $1,051 -1.2% | $38,230 |
| 2022 | $1,064 +27.7% | $38,230 +25.3% |
| 2021 | $833 +0% | $30,500 |
| 2020 | $833 +0.4% | $30,500 |
| 2019 | $830 +31.5% | $30,500 +22% |
| 2018 | $631 +0.2% | $25,000 |
| 2017 | $630 +6.8% | $25,000 |
| 2016 | $589 -28.7% | $25,000 -19% |
| 2015 | $826 +3.6% | $30,870 |
| 2014 | $797 +0.3% | $30,870 |
| 2013 | $795 +15% | $30,870 +10% |
| 2012 | $691 +0.1% | $28,060 |
| 2011 | $691 +0.4% | $28,060 |
| 2010 | $688 -18.2% | $28,060 -13% |
| 2009 | $841 -0.5% | $32,260 |
| 2008 | $845 +0.3% | $32,260 |
| 2007 | $842 +8.2% | $32,260 +13% |
| 2006 | $778 +36.4% | $28,550 |
| 2005 | $570 +3% | $28,550 |
| 2004 | $553 -4.9% | $28,550 -0.2% |
| 2003 | $582 -25% | $28,620 |
| 2002 | $776 +17.2% | $28,620 |
| 2001 | $662 +9.5% | $28,620 +10% |
| 2000 | $604 | $26,020 |
Find assessor info on the county website
Monthly payment
Est. payment
Payment breakdown
Explore the cost of this home by adjusting the details. Changes won't be saved.Climate risks
Neighborhood: 45638
Nearby schools
Schools provided by the listing agent
- Elementary: Ironton
- Middle: Ironton
- High: Ironton
Source: HUNTMLS. This data may not be complete. We recommend contacting the local school district to confirm school assignments for this home.

Similar homes
- $179,9003 bd1 ba990 sqft218 Township Road 143, Ironton, OH 45638For Sale
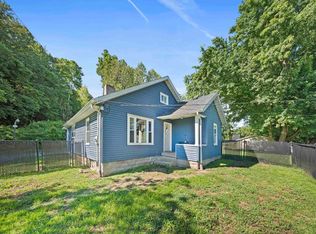
 MLS ID #184193, Heather Williams, Bunch Real Estate Associates. HUNTMLS
 - $174,9003 bd1 ba1k sqft922 Pleasant St, Ironton, OH 45638For Sale
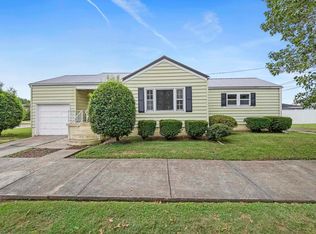 MLS ID #184933, Heather Williams, Bunch Real Estate Associates. HUNTMLS
 - $179,9003 bd2 ba1.2k sqft717 Buckhorn St, Ironton, OH 45638For Sale
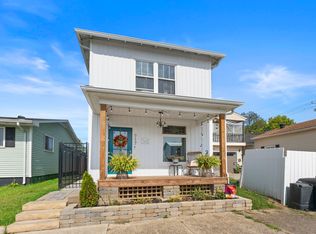 MLS ID #184318, Heather Williams, Bunch Real Estate Associates. HUNTMLS
 - $149,9003 bd1 ba1.3k sqft2679 County Road 56, Ironton, OH 45638For Sale
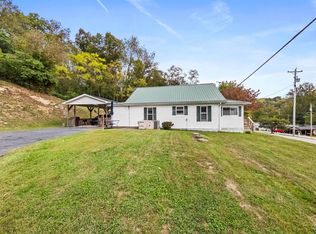 MLS ID #185080, Heather Williams, Bunch Real Estate Associates. HUNTMLS
 - $164,9003 bd1 ba1.2k sqft2803 S 8th St, Ironton, OH 45638For SaleMLS ID #184607, Erica Blake, Impact Realty Group. HUNTMLS
- $254,9004 bd3 ba2.2k sqft1820 Campbell Dr, Ironton, OH 45638For SaleMLS ID #184775, Bill Klaiber, Century 21 Homes And Land. HUNTMLS
- $189,5003 bd2 ba1.2k sqft922 Daniels Dr, Flatwoods, KY 41139For Sale
 MLS ID #61376, DIANA RULEY, DEE'S REAL ESTATE SERVICE. AABR
 - $125,0003 bd2 ba1.2k sqft1023 S 9th St, Ironton, OH 45638For SaleMLS ID #184772, Todd Jenkins, Bunch Real Estate Associates. HUNTMLS
- $209,0003 bd2 ba1.3k sqft828 Park St, Worthington, KY 41183For SaleMLS ID #61379, Cindy S Wright, RE/MAX Realty Connection, LLC. AABR
- $219,0002 bd2 ba1.5k sqft45 Private Drive 5713 Street Rte #243, Ironton, OH 45638For SaleMLS ID #184771, Katie Ford, M & M Realty Services, Inc. HUNTMLS
- $237,0004 bd2 ba1.6k sqft1739 Kevin St, Ironton, OH 45638For SaleMLS ID #183620, Heather Williams, Bunch Real Estate Associates. HUNTMLS
- $159,9002 bd2 ba1k sqft507 Westview Dr, Ashland, KY 41102For SaleMLS ID #61220, Christopher L Hutchinson ll, Keller Williams Legacy Group. AABR
- $115,0002 bd2 ba1.5k sqft2303 S 12th St, Ironton, OH 45638For SaleMLS ID #184519, Meredith Ferry, Bunch Real Estate Associates. HUNTMLS
- $207,5003 bd2 ba2.3k sqft612 Chinn St, Raceland, KY 41169For SaleMLS ID #61258, Kelly Gibson, Keller Williams Legacy Group. AABR
- $129,9003 bd2 ba1.2k sqft1310 N 3rd St, Ironton, OH 45638For SaleMLS ID #184877, Suzanne Triplett, Century 21 Advantage Realty 02. HUNTMLS
- $139,0003 bd2 ba1.1k sqft1129 Grandview Dr, Flatwoods, KY 41139For SaleMLS ID #61107, Allison Goble, RE/MAX Realty Connection, LLC. AABR
- $194,9003 bd2 ba1.3k sqft3325 Condit St, Ashland, KY 41101For SaleMLS ID #61256, Vineta F Maynard, CENTURY 21 Excellence Realty. AABR
- $249,9003 bd2 ba1.8k sqft1913 S 4th St, Ironton, OH 45638For SaleMLS ID #182755, Heather Williams, Bunch Real Estate Associates. HUNTMLS
- $129,9005 bd2 ba1.8k sqft515 Hawk St, Ironton, OH 45638For SaleMLS ID #184057, Gennie Craigmiles, Geneva Properties. HUNTMLS
