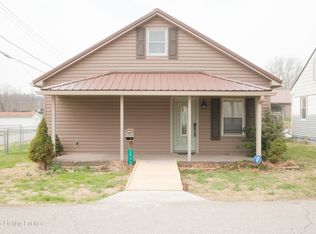
Comfortable, updated, and full of potential, this one floor plan friendly 2-bedroom, 1.5-bath home offers a great layout with plenty of outdoor space to enjoy. Inside, the home features a beautifully updated kitchen and bathroom along with a practical floor plan that makes everyday living easy. An additional unfinished area offers the potential for a third bedroom, home office, hobby room, or flex space if finished in the future. Outside, the property really shines. A large side deck overlooks the oversized private lot, creating a great space for grilling, entertaining, or simply relaxing and enjoying the peaceful setting. The covered front porch and additional covered side porch area provide even more places to sit outside and enjoy the property in any weather. With its updated interior, one floor plan friendly layout, generous outdoor living areas, private lot, and room to add even more usable space, this home offers a lot of flexibility for its next owner.
For sale
$159,900
507 Westview Dr, Ashland, KY 41102
2beds
1,071sqft
Single Family Residence
Built in ----
0.5 Acres Lot
$-- Zestimate®
$149/sqft
$-- HOA
What's special
Large side deckUpdated kitchenOversized private lotPractical floor planPrivate lotCovered side porch areaCovered front porch
- 1 hour
- 50
- 9
Zillow last checked:
Listing updated:
Listed by:
Christopher L Hutchinson ll,
Keller Williams Legacy Group
Source: AABR,MLS#: 61220
Facts & features
Interior
Bedrooms & bathrooms
- Bedrooms: 2
- Bathrooms: 2
- Full bathrooms: 1
- 1/2 bathrooms: 1
Heating
- Natural Gas
Cooling
- Central Air
Appliances
- Included: Dishwasher, Microwave, Electric Range, Refrigerator
Features
- Has basement: No
- Has fireplace: No
Interior area
- Total interior livable area: 1,071 sqft
- Finished area above ground: 1,071
- Finished area below ground: 0
Property
Parking
- Parking features: No Garage
Features
- Patio & porch: Deck
Lot
- Size: 0.5 Acres
- Dimensions: 180 x 120
- Features: Cleared
- Topography: Level,Rolling
Construction
Type & style
- Home type: SingleFamily
- Architectural style: Ranch
- Property subtype: Single Family Residence
Materials
- Vinyl Siding
- Roof: Composition
Condition
- 31 to 50 Years
- New construction: No
Community & HOA
Location
- Region: Ashland
Financial & listing details
- Price per square foot: $149/sqft
- Price range: $159.9K - $159.9K
- Date on market: 9/5/2026
Estimated market value
Not available
Estimated sales range
Not available
Not available
Price history
| Date | Event | Price |
|---|---|---|
| 9/5/2026 | Listed for sale | $159,900$149/sqft |
Source:  AABR #61220 Report a problem AABR #61220 Report a problem | ||
Public tax history
Tax history is unavailable.
Monthly payment
Est. payment
Payment breakdown
Explore the cost of this home by adjusting the details. Changes won't be saved.Climate risks
Neighborhood: 41102

Similar homes
- $159,9003 bd1 ba1.1k sqft140 New Hampshire Dr, Ashland, KY 41101For Sale

 MLS ID #60125, TOBIE M MOORE, Keller Williams Legacy Group. AABR
 - $165,0003 bd1 ba1.1k sqft3038 State Route 5 Rte, Ashland, KY 41102For Sale
 MLS ID #61051, April Nalle, Century 21 Advantage Realty. AABR
 - $165,0003 bd1 ba1.1k sqft3038 State Highway 5, Ashland, KY 41102For Sale

 MLS ID #26020775, April Nalle, CENTURY 21 Advantage Realty. Imagine MLS
 - $186,9002 bd1 ba1.2k sqft2536 Penix St, Ashland, KY 41102For Sale
 MLS ID #1712933, Tanya Petty. eXp Realty
 - $169,9004 bd2 ba1.4k sqft3122 County Road 1, South Pt, OH 45680For Sale
 MLS ID #184769, Todd Nelson, Old Colony Realtors Huntington. HUNTMLS
 - $139,9003 bd2 ba1.2k sqft1023 S 9th St, Ironton, OH 45638For SaleMLS ID #184772, Todd Jenkins, Bunch Real Estate Associates. HUNTMLS
- $188,0003 bd2 ba1.2k sqft2301 Sarah Rd, Ashland, KY 41101For SaleMLS ID #60599, Jaime Brown, EXECUTIVE PROPERTIES, LLC. AABR
- $160,0003 bd2 ba1.1k sqft1129 Grandview Dr, Flatwoods, KY 41139For SaleMLS ID #61107, Allison Goble, RE/MAX Realty Connection, LLC. AABR
- $164,5003 bd2 ba1.3k sqft4101 Mound St, Ashland, KY 41101For SaleMLS ID #184744, Thelma Lansang, Fathom Realty LLC. HUNTMLS
- $89,5004 bd2 ba1.6k sqft1506 Horn St, Ashland, KY 41101For SaleMLS ID #61219, Christopher L Hutchinson ll, Keller Williams Legacy Group. AABR
- $175,0003 bd2 ba1.5k sqft801 Highland Ave, Flatwoods, KY 41139For SaleMLS ID #61199, DIANA RULEY, DEE'S REAL ESTATE SERVICE. AABR
- $165,0002 bd1 ba1.1k sqft703 Poplar St, Kenova, WV 25530For SaleMLS ID #184786, Richelle Eddy Walters, Century 21 Excellence Realty. HUNTMLS
- $185,0003 bd1 ba1.2k sqft349 Heaberlin Rd, Greenup, KY 41144For SaleMLS ID #61195, Sarah Christian #2, R.L. OSBORNE REALTY. AABR
- $169,9004 bd2 ba1.5k sqft1037 Geiger Ln, Ashland, KY 41101For SaleMLS ID #26011096, Teresa Brown, CENTURY 21 Advantage Realty. Imagine MLS
