OPEN HOUSE SUNDAY 2-4! Welcome to 1100 Advance Court in Flatwoods! This move-in ready home offers the perfect combination of comfort, space, and convenience. Recently updated laminate flooring throughout the main living areas provides durability and easy maintenance for children and pets alike, while brand-new carpet in the bedrooms adds warmth and comfort. The main level features a spacious primary suite, an open-concept living room, kitchen, and dining/family room area designed for everyday living and entertaining. A versatile bonus room offers the flexibility of a home office, playroom, or additional living space. Upstairs, you'll find two large bedrooms, a full bath, and extra storage space that could serve as a walk-in closet or additional storage area. Outside, enjoy a fully fenced backyard, perfect for pets, play, and outdoor gatherings. A one-car attached garage adds convenience, while the home's central location places you just minutes from schools, shopping, dining, and everyday amenities. Don't wait to see this one!
For sale
Price cut: $4.9K (7/16)
$185,000
1100 Advance Ct, Flatwoods, KY 41139
3beds
1,911sqft
Single Family Residence
Built in 1992
8,712 Square Feet Lot
$182,200 Zestimate®
$97/sqft
$-- HOA
What's special
One-car attached garageVersatile bonus roomFully fenced backyardSpacious primary suite
- 32 days |
- 1,242 |
- 87 |
Zillow last checked:
Listing updated:
Listed by:
TOBIE M MOORE,
Keller Williams Legacy Group,
David Sullender,
Keller Williams Legacy Group
Source: AABR,MLS#: 60828
Facts & features
Interior
Bedrooms & bathrooms
- Bedrooms: 3
- Bathrooms: 2
- Full bathrooms: 2
Primary bedroom
- Area: 190
- Dimensions: 19 x 10
Bedroom 2
- Area: 169.2
- Dimensions: 9.4 x 18
Bedroom 3
- Area: 141.45
- Dimensions: 11.5 x 12.3
Dining room
- Area: 170
- Dimensions: 13.6 x 12.5
Family room
- Area: 200
- Dimensions: 10 x 20
Kitchen
- Area: 163.8
- Dimensions: 12.6 x 13
Living room
- Area: 225
- Dimensions: 15 x 15
Cooling
- Central Air
Appliances
- Included: Dishwasher, Microwave, Gas Range, Refrigerator
Features
- Has basement: No
- Has fireplace: No
Interior area
- Total structure area: 1,911
- Total interior livable area: 1,911 sqft
- Finished area above ground: 1,911
- Finished area below ground: 0
Property
Parking
- Total spaces: 1
- Parking features: Attached
- Attached garage spaces: 1
Features
- Levels: One and One Half
- Stories: 1.5
- Fencing: Fenced
Lot
- Size: 8,712 Square Feet
Details
- Additional structures: Storage
- Parcel number: 183100602000
Construction
Type & style
- Home type: SingleFamily
- Architectural style: Cape Cod
- Property subtype: Single Family Residence
Materials
- Brick/Siding
Condition
- 31 to 50 Years
- New construction: No
- Year built: 1992
Community & HOA
Location
- Region: Flatwoods
Financial & listing details
- Price per square foot: $97/sqft
- Tax assessed value: $136,000
- Annual tax amount: $2,188
- Price range: $185K - $185K
- Date on market: 6/20/2026
Estimated market value
$182,200
$173,000 - $191,000
$1,707/mo
Price history
| Date | Event | Price |
|---|---|---|
| 7/16/2026 | Price change | $185,000-2.6%$97/sqft |
Source:  AABR #60828 Report a problem AABR #60828 Report a problem | ||
| 7/10/2026 | Price change | $189,900-5%$99/sqft |
Source: AABR #60828 Report a problem | ||
| 6/20/2026 | Listed for sale | $199,900+47%$105/sqft |
Source: AABR #60828 Report a problem | ||
| 10/7/2023 | Listing removed | -- |
Source:  HUNTMLS #171648 Report a problem HUNTMLS #171648 Report a problem | ||
| 10/6/2021 | Sold | $136,000-2.8%$71/sqft |
Source: HUNTMLS #171648 Report a problem | ||
| 10/5/2021 | Price change | $139,900-3.5%$73/sqft |
Source: AABR #51781 Report a problem | ||
| 9/30/2021 | Pending sale | $145,000+3.6%$76/sqft |
Source: HUNTMLS #171648 Report a problem | ||
| 9/7/2021 | Price change | $139,900-3.5%$73/sqft |
Source: AABR #51781 Report a problem | ||
| 8/9/2021 | Listed for sale | $145,000+26.1%$76/sqft |
Source: HUNTMLS #171648 Report a problem | ||
| 9/30/2010 | Sold | $115,000+35%$60/sqft |
Source: Public Record Report a problem | ||
| 8/12/2010 | Sold | $85,211$45/sqft |
Source: Public Record Report a problem | ||
Public tax history
| Year | Property taxes | Tax assessment |
|---|---|---|
| 2024 | $2,188 +1.7% | $136,000 |
| 2023 | $2,152 +0.3% | $136,000 |
| 2022 | $2,145 +82.3% | $136,000 +18.3% |
| 2021 | $1,176 -1.7% | $115,000 |
| 2020 | $1,197 +0.6% | $115,000 |
| 2019 | $1,190 +2.4% | $115,000 |
| 2018 | $1,163 | $115,000 |
| 2017 | $1,163 | $115,000 |
| 2016 | $1,163 | $115,000 |
| 2015 | $1,163 +3.6% | $115,000 |
| 2014 | $1,122 | $115,000 |
| 2011 | -- | $115,000 |
Find assessor info on the county website
Monthly payment
Est. payment
Payment breakdown
Explore the cost of this home by adjusting the details. Changes won't be saved.Climate risks
Neighborhood: 41139
Nearby schools
GreatSchools rating
- 6/10Russell-McDowell Intermediate SchoolGrades: 3-5Distance: 0.7 mi
- 6/10Russell Middle SchoolGrades: 6-8Distance: 1.1 mi
- 10/10Russell High SchoolGrades: 9-12Distance: 1.1 mi
- $204,1003 bd2 ba1.5k sqft1104 Advance Ct, Flatwoods, KY 41139Off Market
- $207,7003 bd2 ba1.5k sqft1102 Advance Ct, Flatwoods, KY 41139Off Market

- $5,000-- bd-- ba-- sqftAdvance Ct, Flatwoods, KY 41139Off Market
- $188,5003 bd2 ba1.3k sqft1101 Advance Ct, Flatwoods, KY 41139Off Market
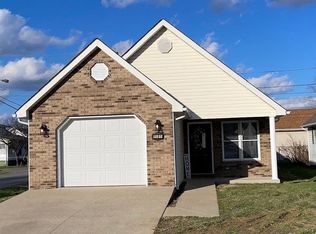
- $186,6003 bd2 ba1.5k sqft1103 Advance Ct, Flatwoods, KY 41139Off Market
- $191,1003 bd2 ba1.5k sqft1106 Advance Ct, Flatwoods, KY 41139Off Market
- $199,400-- bd-- ba1k sqft2628 Velma Ln, Flatwoods, KY 41139Off Market
- $135,000-- bd-- ba3.3k sqft1110 Advance Ct, Flatwoods, KY 41139Sold
A local agent can set up tours, give advice and negotiate with sellers.
Similar homes
- $150,0003 bd1 ba1k sqft2938 McKenzie Ave, Flatwoods, KY 41139For Sale
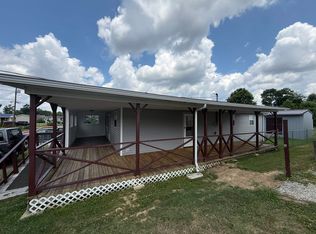
 MLS ID #60913, SHANE J CRAIG, Prime Realty. AABR
 - $249,9003 bd3 ba1.9k sqft1303 Mullins St, Flatwoods, KY 41139For Sale
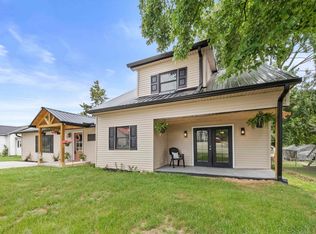 MLS ID #60905, David Sullender, Keller Williams Legacy Group. AABR
 - $209,9004 bd2 ba1.5k sqft2013 Harris Way, Russell, KY 41169For Sale
 MLS ID #60922, Rylee Miller#2, RE/MAX Realty Connection, LLC. AABR
 - $189,0003 bd2 ba1.2k sqft1100 Raceland Ave, Raceland, KY 41169For Sale
 MLS ID #60936, Jessica Staten, ADVANTAGE PLUS REALTY. AABR
 - $179,9003 bd2 ba1.5k sqft215 Amanda St, Russell, KY 41169For SaleMLS ID #60452, Ashley Marcum, RE/MAX Realty Connection, LLC. AABR
- $185,0003 bd2 ba1.7k sqft325 Etna St, Russell, KY 41169For SaleMLS ID #60624, Laura A Morris, Ross Real Estate Services. AABR
- $199,9003 bd2 ba1.4k sqft332 Bellefonte St, Russell, KY 41169For SaleMLS ID #60865, Chelsea Thomas, Thomas Realty Company. AABR
- $249,9003 bd2 ba1.5k sqft903 Federal Way, Flatwoods, KY 41139For SaleMLS ID #59964, Ashley Marcum, RE/MAX Realty Connection, LLC. AABR
- $179,9003 bd1 ba990 sqft218 Township Road 143, Ironton, OH 45638For Sale
 MLS ID #184193, Heather Williams, Bunch Real Estate Associates. HUNTMLS
 - $199,9003 bd2 ba1.2k sqft2301 Sarah Rd, Ashland, KY 41101For SaleMLS ID #60599, Jaime Brown, EXECUTIVE PROPERTIES, LLC. AABR
- $239,9004 bd2 ba2.5k sqft1561 Diederich Blvd, Russell, KY 41169For SaleMLS ID #60842, AMBER YOUNG, RE/MAX Realty Connection, LLC. AABR
- $224,9004 bd2 ba2.2k sqft108 Caroline Dr, Ashland, KY 41101For SaleMLS ID #60831, Ashley Marcum, RE/MAX Realty Connection, LLC. AABR
- $189,9003 bd2 ba1.2k sqft717 Buckhorn St, Ironton, OH 45638For SaleMLS ID #184318, Heather Williams, Bunch Real Estate Associates. HUNTMLS
- $179,9003 bd1 ba1.2k sqft625 S 9th St, Ironton, OH 45638For SaleMLS ID #184099, Todd Jenkins, Bunch Real Estate Associates. HUNTMLS
- $172,5003 bd1 ba1.2k sqft2020 S 6th St, Ironton, OH 45638For SaleMLS ID #184328, Heather Williams, Bunch Real Estate Associates. HUNTMLS
- $172,9003 bd3 ba2k sqft44 May Rd, Huntington, WV 25704For SaleMLS ID #184428, Gina Rowe, Old Colony Realtors Huntington. HUNTMLS
- $182,0003 bd2 ba1.4k sqft2334 Midland Trl, Rush, KY 41168For SaleMLS ID #60659, Danielle Moore, Keller Williams Legacy Group. AABR
- $245,0003 bd2 ba1.6k sqft1641 Gainesway Dr, Worthington, KY 41183For SaleMLS ID #60930, JODY B MAYO, CENTURY 21 Excellence Realty. AABR
- $239,0003 bd2 ba1.5k sqft6820 State Route 5, Ashland, KY 41102For SaleMLS ID #60868, SHANE J CRAIG, Prime Realty. AABR
- $159,9005 bd2 ba1.8k sqft515 Hawk St, Ironton, OH 45638For SaleMLS ID #184057, Gennie Craigmiles, Geneva Properties. HUNTMLS
