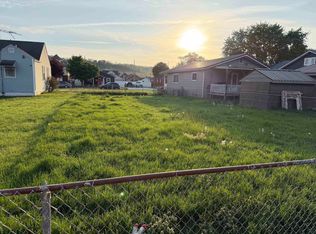
Beautifully updated 3-bedroom, 1.5-bath home situated on four parcels, offering spacious living and exceptional outdoor amenities. Inside you'll find a large living room, family room, dining room, kitchen, and dedicated laundry room, providing plenty of space for everyday living and entertaining. Step outside to your private backyard retreat featuring a 16' x 28' in-ground pool. The detached double carport has been updated with one enclosed bay featuring a manual overhead door, an open bay, and a workshop area. Recent improvements include premium vinyl siding on the home and carport/garage, new back porch and deck, fresh interior paint, new vinyl flooring in several rooms, nine new interior doors, a new sliding glass door, updated bathrooms with granite countertops, vanities, and toilets, refreshed and new kitchen cabinetry, and LG kitchen appliances approximately one year old. Listing agent is related to seller. Property is being sold AS-IS.
For sale
Price cut: $9K (8/18)
$289,000
2632 S 8th St, Ironton, OH 45638
3beds
1,848sqft
Residential
Built in 1940
9,478 Square Feet Lot
$282,400 Zestimate®
$156/sqft
$-- HOA
What's special
Detached double carportWorkshop areaNine new interior doorsSpacious livingDedicated laundry roomFresh interior paintOpen bay
- 136 days
- 309
- 16
Zillow last checked:
Listing updated:
Listed by:
Amanda Adams,
REAL ESTATE GALLERY, INC.
Source: GPABR,MLS#: 155536
Facts & features
Interior
Bedrooms & bathrooms
- Bedrooms: 3
- Bathrooms: 2
- Full bathrooms: 1
- 1/2 bathrooms: 1
- Main level bathrooms: 2
- Main level bedrooms: 3
Heating
- Forced Air, Natural Gas
Cooling
- Central Air
Appliances
- Included: Dishwasher, Microwave, Range, Refrigerator
Features
- Ceiling Fan(s)
- Basement: Block,Crawl Space,Other
- Attic: Pull Down Stairs
- Has fireplace: No
Interior area
- Total structure area: 1,848
- Total interior livable area: 1,848 sqft
Video & virtual tour
Property
Parking
- Total spaces: 2
- Parking features: 2 Car, Carport, Detached, Other, Garage Door Opener, Concrete
- Garage spaces: 2
- Has carport: Yes
- Has uncovered spaces: Yes
Features
- Levels: One
- Stories: 1
- Patio & porch: Deck-Covered, Porch-Covered, Covered Patio, Deck
- Has private pool: Yes
- Pool features: In Ground
- Fencing: Fenced
Lot
- Size: 9,478 Square Feet
- Dimensions: .2176
- Features: Level, Sidewalks, Trees, Lawn
Details
- Additional structures: Outbuilding, Other
- Parcel number: 361121300.000 and 1400,361130200.000 & 0300
Construction
Type & style
- Home type: SingleFamily
- Property subtype: Residential
Materials
- Brick, Vinyl Siding
- Roof: Metal
Condition
- Year built: 1940
Utilities & green energy
- Electric: 200+ Amp Service
- Gas: Public
- Sewer: Public Sewer
- Water: County
Community & HOA
Location
- Region: Ironton
Financial & listing details
- Price per square foot: $156/sqft
- Tax assessed value: $18
- Annual tax amount: $1,466
- Date on market: 5/24/2026
- Listing terms: Cash,Conventional,FHA,Sold As Is,VA Loan
- Inclusions: Kitchen Appliances
- Exclusions: Washer/Dryer, Doorbell/Camera, Laser Engraver
Estimated market value
$282,400
$268,000 - $297,000
$1,488/mo
Price history
| Date | Event | Price |
|---|---|---|
| 8/18/2026 | Price change | $289,000-3%$156/sqft |
Source: GPABR #155536 Report a problem | ||
| 6/18/2026 | Price change | $298,000-5.4%$161/sqft |
Source: GPABR #155536 Report a problem | ||
| 5/24/2026 | Listed for sale | $315,000+53.7%$170/sqft |
Source: GPABR #155536 Report a problem | ||
| 5/27/2025 | Sold | $205,000-4.6%$111/sqft |
Source:  Columbus and Central Ohio Regional MLS #225012102 Report a problem Columbus and Central Ohio Regional MLS #225012102 Report a problem | ||
| 5/14/2025 | Pending sale | $214,900$116/sqft |
Source: Columbus and Central Ohio Regional MLS #225012102 Report a problem | ||
| 4/29/2025 | Price change | $214,900-6.5%$116/sqft |
Source: Columbus and Central Ohio Regional MLS #225012102 Report a problem | ||
| 4/14/2025 | Listed for sale | $229,900$124/sqft |
Source: Columbus and Central Ohio Regional MLS #225012102 Report a problem | ||
Public tax history
| Year | Property taxes | Tax assessment |
|---|---|---|
| 2025 | $1,142 +83.1% | $33,020 +23% |
| 2024 | $623 -3.5% | $26,840 |
| 2023 | $646 -2% | $26,840 |
| 2022 | $659 +1.6% | $26,840 +4.9% |
| 2021 | $648 +0% | $25,580 |
| 2020 | $648 +0.4% | $25,580 |
| 2019 | $646 -1.1% | $25,580 |
| 2018 | $653 +0.2% | $25,580 |
| 2017 | $652 +6.8% | $25,580 |
| 2016 | $610 -2.3% | $25,580 +0.7% |
| 2015 | $625 +3.6% | $25,390 |
| 2014 | $603 -33.8% | $25,390 |
| 2013 | $911 +10.6% | $25,390 +10% |
| 2012 | $824 +0.1% | $23,080 |
| 2011 | $823 +0.4% | $23,080 |
| 2010 | $820 +2.9% | $23,080 +3.6% |
| 2009 | $797 -2.9% | $22,270 |
| 2008 | $821 +2.9% | $22,270 |
| 2007 | $798 +11.2% | $22,270 +13% |
| 2006 | $718 +34.2% | $19,710 |
| 2005 | $535 +3.5% | $19,710 |
| 2004 | $517 +13% | $19,710 +17.3% |
| 2003 | $457 +0.4% | $16,800 |
| 2002 | $456 +0% | $16,800 |
| 2001 | $455 +8.1% | $16,800 +10% |
| 2000 | $421 | $15,270 |
Find assessor info on the county website
Monthly payment
Est. payment
Payment breakdown
Explore the cost of this home by adjusting the details. Changes won't be saved.Climate risks
Neighborhood: 45638
Nearby schools
Schools provided by the listing agent
- District: Ironton
Source: GPABR. This data may not be complete. We recommend contacting the local school district to confirm school assignments for this home.
Similar homes
- $254,9004 bd3 ba2.2k sqft1820 Campbell Dr, Ironton, OH 45638For Sale

 MLS ID #184775, Bill Klaiber, Century 21 Homes And Land. HUNTMLS
 - $249,0003 bd2 ba1.9k sqft1908 S 9th St, Ironton, OH 45638For Sale
 MLS ID #184820, Katie Ford, M & M Realty Services, Inc. HUNTMLS
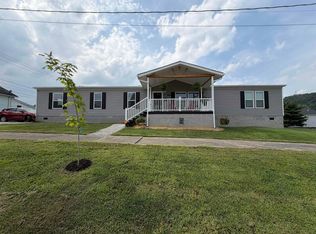
 - $289,0004 bd2 ba2.1k sqft719 Mulberry St, Ironton, OH 45638For Sale
 MLS ID #184237, Suzanne Triplett, Century 21 Advantage Realty 02. HUNTMLS
 - $209,0003 bd2 ba1.7k sqft230 Rock Ave, Ironton, OH 45638For Sale
 MLS ID #184963, LOIS ANDERS-JOHNSON, Century 21 Excellence Realty. HUNTMLS
 - $309,9006 bd2 ba1.6k sqft1299 State Route 650, Ironton, OH 45638For SaleMLS ID #184738, Chelsea Thomas, Thomas Realty Company. HUNTMLS
- $299,9003 bd2 ba1.5k sqft28 Campbell Cemetery Rd, Argillite, KY 41121For Sale
 MLS ID #61368, SHANE J CRAIG, Prime Realty. AABR
 - $279,9005 bd3 ba2.6k sqft401 Stewart Ave, Worthington, KY 41183For SaleMLS ID #61335, Paul Patterson, ADVANTAGE PLUS REALTY. AABR
- $249,5004 bd2 ba2.2k sqft2517 Jackson Ave, Ashland, KY 41102For SaleMLS ID #61361, Christopher L Hutchinson ll, Keller Williams Legacy Group. AABR
- $279,9004 bd2 ba2.2k sqft7737 Tucker Rd, Ashland, KY 41102For SaleMLS ID #184948, Dale Hensley, Hensley Realty. HUNTMLS
- $274,9003 bd2 ba1.5k sqft4320 Gartin Ave, Ashland, KY 41101For SaleMLS ID #61237, GENEVA CRAIGMILES, GENEVA PROPERTIES. AABR
- $219,0002 bd2 ba1.5k sqft45 Private Drive 5713 Street Rte #243, Ironton, OH 45638For SaleMLS ID #184771, Katie Ford, M & M Realty Services, Inc. HUNTMLS
- $259,0003 bd2 ba2.2k sqft5629 Woodbine Rd, Ashland, KY 41102For SaleMLS ID #61160, JIM RYLAND, RE/MAX Realty Connection, LLC. AABR
- $309,9003 bd1 ba1.5k sqft5348 State Route 1, Argillite, KY 41121For SaleMLS ID #61266, JODY B MAYO, CENTURY 21 Excellence Realty. AABR
- $329,9004 bd3 ba1.7k sqft789 Cherokee Rd, Raceland, KY 41169For SaleMLS ID #60636, GENEVA CRAIGMILES, GENEVA PROPERTIES. AABR
- $319,0004 bd2 ba2.3k sqft1492 S Calumet Dr, Worthington, KY 41183For SaleMLS ID #61065, Natasha R Lawless, Better Homes and Gardens Real Estate Central.. AABR
- $239,9994 bd3 ba2.2k sqft2803 Camellia Dr, Flatwoods, KY 41139For SaleMLS ID #60680, CHRIS HENSLEY, HENSLEY REALTY COMPANY. AABR
- $270,0003 bd2 ba1.6k sqft12110 Midland Trl, Ashland, KY 41102For SaleMLS ID #60646, Matt Horn, ADVANTAGE PLUS REALTY. AABR
