Nestled on 3.66 peaceful, wooded acres, this custom-built home offers privacy, space and endless potential. The home features 3 bedrooms and 2 full baths, including a spacious primary en-suite. Designed for comfortable everyday living, the large eat-in kitchen is conveniently accessible from the carport and is complemented by a walk-in pantry with shelving and a utility room with storage. Additional living spaces include a formal dining room, a versatile office or den, and a welcoming living room centered around a wood-burning fireplace with insert. Step out onto the deck from the living room and enjoy tranquil views of the surrounding woods. The entry foyer includes a generous coat closet, while the bedroom hallway features a large linen closet, providing additional storage. The full, unfinished walkout basement, complete with a second wood-burning fireplace, provides endless possibilities for expansion. Whether you envision additional bedrooms, a guest or in-law suite, a recreation room, workshop, or hobby space, this lower level is ready to accommodate your needs. Including a framed and plumbed full bath. If you're looking for privacy, space, and the opportunity to make it your own, this property is ready to welcome its next owner! Call today to schedule your private showing!
For sale
$289,900
3730 Emitt Dr, Ashland, KY 41102
3beds
2,092sqft
Single Family Residence
Built in 1997
3.66 Acres Lot
$282,100 Zestimate®
$139/sqft
$-- HOA
What's special
Utility room with storageLarge eat-in kitchenVersatile office or denWalk-in pantry with shelvingFormal dining roomSpacious primary en-suite
- 42 days |
- 702 |
- 58 |
Zillow last checked:
Listing updated:
Listed by:
Anne Sloan,
Ross Real Estate Services
Source: AABR,MLS#: 60945
Facts & features
Interior
Bedrooms & bathrooms
- Bedrooms: 3
- Bathrooms: 2
- Full bathrooms: 2
- Main level bedrooms: 3
Primary bedroom
- Level: Main
- Area: 233.21
- Dimensions: 14.5 x 16.08
Bedroom 2
- Level: Main
- Area: 195.94
- Dimensions: 11.25 x 17.42
Bedroom 3
- Level: Main
- Area: 106.53
- Dimensions: 9.83 x 10.83
Bathroom
- Description: 2
Dining room
- Level: Main
- Area: 195.94
Kitchen
- Level: Main
- Area: 309.33
- Dimensions: 14.5 x 21.33
Living room
- Level: Main
- Area: 269.61
- Dimensions: 15.33 x 17.58
Heating
- Forced Air
Cooling
- Central Air
Appliances
- Included: Dryer, Electric Range, Range Hood, Refrigerator, Washer, Electric Water Heater
Features
- Basement: Full,Walk-Out Access,Unfinished
- Has fireplace: Yes
- Fireplace features: Insert, Wood Burning
Interior area
- Total structure area: 2,092
- Total interior livable area: 2,092 sqft
- Finished area above ground: 2,092
- Finished area below ground: 0
Property
Parking
- Total spaces: 1
- Parking features: Carport
- Has carport: Yes
- Covered spaces: 1
Features
- Patio & porch: Deck, Patio, Porch
Lot
- Size: 3.66 Acres
- Topography: Rolling
- Residential vegetation: Heavily Wooded
Details
- Parcel number: 023020007501
Construction
Type & style
- Home type: SingleFamily
- Architectural style: Ranch
- Property subtype: Single Family Residence
Materials
- Brick/Siding, Vinyl Siding
- Foundation: Block
- Roof: Composition
Condition
- 21 to 30 Years
- New construction: No
- Year built: 1997
Utilities & green energy
- Sewer: Septic Tank
- Water: Public
Community & HOA
Location
- Region: Ashland
Financial & listing details
- Price per square foot: $139/sqft
- Tax assessed value: $170,600
- Annual tax amount: $1,725
- Price range: $289.9K - $289.9K
- Date on market: 7/14/2026
Estimated market value
$282,100
$268,000 - $296,000
$1,703/mo
Price history
| Date | Event | Price |
|---|---|---|
| 7/14/2026 | Listed for sale | $289,900+2315.8%$139/sqft |
Source:  AABR #60945 Report a problem AABR #60945 Report a problem | ||
| 9/15/1995 | Sold | $12,000$6/sqft |
Source: Agent Provided Report a problem | ||
Public tax history
| Year | Property taxes | Tax assessment |
|---|---|---|
| 2025 | $1,725 -2.9% | $170,600 |
| 2024 | $1,777 +1.1% | $170,600 |
| 2023 | $1,758 +21.1% | $170,600 +19.7% |
| 2022 | $1,451 +1.6% | $142,500 |
| 2021 | $1,428 -3.3% | $142,500 |
| 2020 | $1,476 -0.5% | $142,500 |
| 2019 | $1,484 -0.9% | $142,500 |
| 2018 | $1,498 +2.8% | $142,500 |
| 2017 | $1,457 -22.8% | $142,500 |
| 2016 | $1,889 +1.4% | $142,500 |
| 2015 | $1,862 +4.5% | $142,500 |
| 2012 | $1,783 +0.2% | $142,500 |
| 2011 | $1,780 | $142,500 |
| 2010 | -- | $142,500 |
Find assessor info on the county website
Monthly payment
Est. payment
Payment breakdown
Explore the cost of this home by adjusting the details. Changes won't be saved.Climate risks
Neighborhood: 41102
Getting around
0 / 100
Car-DependentNearby schools
GreatSchools rating
- 5/10Summit Elementary SchoolGrades: K-5Distance: 2.1 mi
- 5/10Boyd County Middle SchoolGrades: 6-8Distance: 2.5 mi
- 5/10Boyd County High SchoolGrades: 9-12Distance: 6.4 mi
Schools provided by the listing agent
- District: Boyd County
Source: AABR. This data may not be complete. We recommend contacting the local school district to confirm school assignments for this home.
- $181,1003 bd2 ba1.1k sqft3918 Stanley Ln, Ashland, KY 41102Off Market
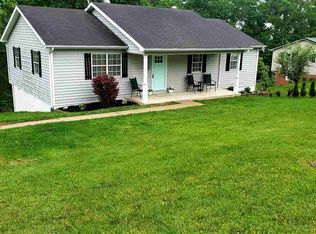
- $149,900-- bd-- ba1k sqft3910 Stanley Ln, Ashland, KY 41102Off Market
- $119,6002 bd-- ba960 sqft3908 Stanley Ln, Ashland, KY 41102Off Market
- $322,4003 bd2 ba1.2k sqft4109 Killen Dr, Ashland, KY 41102Off Market
- $100,500-- bd-- ba-- sqft4109 Killen Dr, Ashland, KY 41102Off Market
- $129,800-- bd-- ba888 sqft3917 Stanley Ln, Ashland, KY 41102Off Market
- $207,200-- bd-- ba1.5k sqft1424 New Buckley Rd, Ashland, KY 41102Off Market
- $7,800-- bd-- ba1k sqft1424 New Buckley Rd, Ashland, KY 41102Off Market
A local agent can set up tours, give advice and negotiate with sellers.
Similar homes
- $269,0003 bd2 ba2.2k sqft5629 Woodbine Rd, Ashland, KY 41102For Sale

 MLS ID #61160, JIM RYLAND, RE/MAX Realty Connection, LLC. AABR
 - $199,9003 bd2 ba1.6k sqft443 Cabell St, Ashland, KY 41102For Sale
 MLS ID #61157, ERVENA HOWARD-KISER, ADVANTAGE PLUS REALTY. AABR
 - $315,0004 bd2 ba2k sqft7844 Tucker Rd, Ashland, KY 41102For Sale
 MLS ID #60969, Allison Goble, RE/MAX Realty Connection, LLC. AABR
 - $289,9003 bd2 ba1.7k sqft9529 Grandview Lake Rd, Ashland, KY 41102For Sale
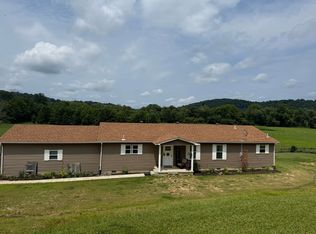
 MLS ID #26022320, Teresa Brown, CENTURY 21 Advantage Realty. Imagine MLS
 - $270,0003 bd2 ba1.6k sqft12110 Midland Trl, Ashland, KY 41102For SaleMLS ID #60646, Matt Horn, ADVANTAGE PLUS REALTY. AABR
- $265,0003 bd2 ba1.9k sqft415 Redbud Dr, Ashland, KY 41102For Sale
 MLS ID #184464, Christie Giompalo, Impact Realty Group. HUNTMLS
 - $276,5004 bd2 ba2.5k sqft12418 Kelly Dr, Ashland, KY 41102For SaleMLS ID #184284, Christie Giompalo, Impact Realty Group. HUNTMLS
- $379,9004 bd3 ba3k sqft46 Studebaker Rd, Wurtland, KY 41144For SaleMLS ID #61155, Chelsea Thomas, Thomas Realty Company. AABR
- $207,7004 bd2 ba1.5k sqft1977 State Highway 1458, Flatwoods, KY 41139For SaleMLS ID #26021968, Sydney Powers, The Agency. Imagine MLS
- $--3 bd2 ba1.5k sqft527 Washington St, Coal Grove, OH 45638AuctionServiceLink Auction
- $--3 bd2 ba1.2k sqft4507 Valley View Dr, Ashland, KY 41101AuctionServiceLink Auction
- $185,0004 bd2 ba2.3k sqft2901 Carr St, Ashland, KY 41102For SaleMLS ID #61151, Michelle Gibson, RE/MAX Realty Connection, LLC. AABR
- $249,0003 bd2 ba1.6k sqft2513 Woodland Ave, Ashland, KY 41101For SaleMLS ID #61109, Alison W Christie, Ross Real Estate Services. AABR
- $289,0003 bd2 ba1.8k sqft2632 S 8th St, Ironton, OH 45638For SaleMLS ID #155536, Amanda Adams. GPABR
- $305,0003 bd3 ba2.6k sqft4840 Sherwood Dr, Ashland, KY 41101For SaleMLS ID #60256, Robert D Grizzle, ADVANTAGE PLUS REALTY. AABR
- $--3 bd2 ba1.8k sqft1501 Fairfax Dr, Ashland, KY 41101AuctionServiceLink Auction
- $350,0003 bd3 ba3k sqft208 Caroline Rd, Raceland, KY 41169For SaleMLS ID #60997, SHANE J CRAIG, Prime Realty. AABR
- $275,0003 bd1 ba1.1k sqft8433/8435 Ice Dam Holw, Catlettsburg, KY 41129For SaleMLS ID #60786, Hannah Daniel, DEE'S REAL ESTATE SERVICE. AABR
- $150,0003 bd2 ba1.7k sqft5416 State Route 5, Ashland, KY 41102For Sale By Owner
- $199,9002 bd2 ba1.7k sqft3366 Boy Scout Rd, Ashland, KY 41102For SaleMLS ID #61089, Ryan Keeton, EXP Realty, LLC. AABR
