Move-in ready with updates throughout, this home offers the perfect combination of character, comfort, and flexible living space. Inside, you'll find a welcoming layout featuring updated flooring, an updated kitchen with newer appliances, three full bathrooms, a tankless water heater, and plenty of room for everyone to spread out. Just wait till you see the primary bedroom oasis upstairs, complete with a walk in closet, and full bathroom. Theirs 3 bedrooms on the main floor as well! Step outside and discover multiple outdoor spaces designed for relaxing and entertaining. Enjoy your morning coffee or evening cookouts on the patio just outside the back door, or head to the beautifully landscaped hillside where a custom paver patio creates a private retreat with elevated views. The fenced backyard provides space for kids, pets, gardening, or simply enjoying the outdoors. With flexible living areas and a layout that adapts to your needs, this home offers endless possibilities whether you're working from home, hosting guests, or simply looking for room to grow. Conveniently located just minutes from schools, shopping, restaurants, and everything Ashland has to offer, you'll enjoy the privacy of home without sacrificing convenience. If you're looking for a home that's been thoughtfully updated, offers unique charm, and provides inviting indoor and outdoor living spaces, this Beech Street property is one you won't want to miss!
For sale
Price cut: $5K (8/29)
$159,900
1679 Beech St, Ashland, KY 41102
4beds
1,696sqft
Single Family Residence
Built in ----
-- sqft lot
$158,000 Zestimate®
$94/sqft
$-- HOA
What's special
Updated flooringBeautifully landscaped hillsideWelcoming layoutTankless water heaterPrimary bedroom oasis upstairs
- 66 days
- 475
- 66
Zillow last checked:
Listing updated:
Listed by:
Ryan Keeton,
EXP Realty, LLC
Source: AABR,MLS#: 61103
Facts & features
Interior
Bedrooms & bathrooms
- Bedrooms: 4
- Bathrooms: 3
- Full bathrooms: 3
- Main level bathrooms: 2
- Main level bedrooms: 3
Primary bedroom
- Level: Upper
Bedroom 2
- Level: Main
Bedroom 3
- Level: Main
Bedroom 4
- Level: Main
Bathroom
- Level: Upper,Main
Dining room
- Level: Main
Kitchen
- Level: Main
Living room
- Level: Main
Heating
- Natural Gas
Cooling
- Central Air, Window Unit(s)
Appliances
- Included: Dishwasher, Electric Range, Refrigerator, Gas Water Heater
Features
- Has basement: No
- Has fireplace: No
Interior area
- Total interior livable area: 1,696 sqft
- Finished area above ground: 1,696
- Finished area below ground: 0
Property
Parking
- Total spaces: 1
- Parking features: Carport
- Has carport: Yes
- Covered spaces: 1
Features
- Levels: One and One Half
- Stories: 1.5
- Patio & porch: Patio
- Fencing: Fenced
Lot
- Dimensions: 122 x 53 x 125 x 60
- Topography: Rolling
Details
- Additional structures: Storage
- Parcel number: 031180403000
Construction
Type & style
- Home type: SingleFamily
- Architectural style: Cape Cod
- Property subtype: Single Family Residence
Materials
- Vinyl Siding
- Foundation: Block
- Roof: Composition
Condition
- 50 or more Years
- New construction: No
Utilities & green energy
- Sewer: Public Sewer
- Water: Public
Community & HOA
Location
- Region: Ashland
Financial & listing details
- Price per square foot: $94/sqft
- Tax assessed value: $86,000
- Annual tax amount: $544
- Price range: $159.9K - $159.9K
- Date on market: 8/13/2026
Estimated market value
$158,000
$150,000 - $166,000
$1,884/mo
Price history
| Date | Event | Price |
|---|---|---|
| 9/29/2026 | Listed for sale | $159,900$94/sqft |
Source:  AABR #61103 Report a problem AABR #61103 Report a problem | ||
| 9/11/2026 | Contingent | $159,900$94/sqft |
Source: AABR #61103 Report a problem | ||
| 8/29/2026 | Price change | $159,900-3%$94/sqft |
Source: AABR #61103 Report a problem | ||
| 8/22/2026 | Price change | $164,900-2.9%$97/sqft |
Source: AABR #61103 Report a problem | ||
| 8/13/2026 | Listed for sale | $169,900$100/sqft |
Source: AABR #61103 Report a problem | ||
| 3/4/2026 | Listing removed | $169,900$100/sqft |
Source: eXp Realty #59922 Report a problem | ||
| 1/10/2026 | Listed for sale | $169,900$100/sqft |
Source: AABR #59922 Report a problem | ||
| 1/2/2026 | Contingent | $169,900$100/sqft |
Source: AABR #59922 Report a problem | ||
| 12/31/2025 | Listed for sale | $169,900+44.6%$100/sqft |
Source: AABR #59922 Report a problem | ||
| 3/19/2025 | Sold | $117,500-9.5%$69/sqft |
Source: AABR #57993 Report a problem | ||
| 2/19/2025 | Contingent | $129,900$77/sqft |
Source: AABR #57993 Report a problem | ||
| 1/23/2025 | Price change | $129,900-3.8%$77/sqft |
Source: AABR #57993 Report a problem | ||
| 12/18/2024 | Price change | $135,000-6.9%$80/sqft |
Source: AABR #57993 Report a problem | ||
| 11/25/2024 | Price change | $145,000+3.6%$85/sqft |
Source: AABR #57993 Report a problem | ||
| 11/24/2024 | Listed for sale | $140,000+62.8%$83/sqft |
Source: AABR #57993 Report a problem | ||
| 3/19/2018 | Sold | $86,000-3.9%$51/sqft |
Source: Public Record Report a problem | ||
| 8/25/2017 | Listed for sale | $89,500-5.3%$53/sqft |
Source: RE/MAX Real Team Realty #44334 Report a problem | ||
| 1/7/2017 | Listing removed | $94,500$56/sqft |
Source: RE/MAX Real Team Realty #42074 Report a problem | ||
| 8/5/2016 | Listed for sale | $94,500$56/sqft |
Source: RE/MAX Real Team Realty #42074 Report a problem | ||
Public tax history
| Year | Property taxes | Tax assessment |
|---|---|---|
| 2025 | $544 -1.2% | $86,000 |
| 2024 | $550 -1.2% | $86,000 |
| 2023 | $557 -1.1% | $86,000 |
| 2022 | $563 -0.7% | $86,000 |
| 2021 | $567 -2% | $86,000 |
| 2020 | $578 -0.2% | $86,000 |
| 2019 | $580 -7% | $86,000 -6.5% |
| 2018 | $623 +6.9% | $92,000 |
| 2017 | $583 +5.5% | $92,000 |
| 2016 | $553 -0.3% | $92,000 |
| 2015 | $555 -1.5% | $92,000 |
| 2012 | $563 -1.4% | $92,000 |
| 2011 | $571 | $92,000 |
| 2010 | -- | $92,000 |
Find assessor info on the county website
Monthly payment
Est. payment
Payment breakdown
Explore the cost of this home by adjusting the details. Changes won't be saved.Climate risks
Neighborhood: 41102
Similar homes
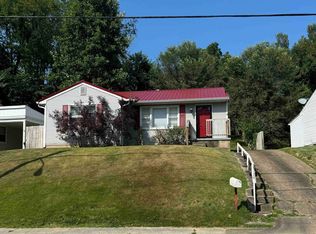
- $155,0004 bd2 ba1.5k sqft1037 Geiger Ln, Ashland, KY 41101For Sale
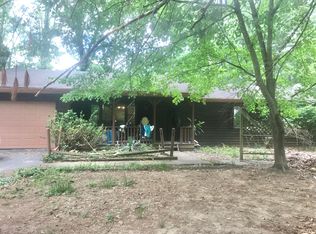
 MLS ID #26011096, Teresa Brown, CENTURY 21 Advantage Realty. Imagine MLS
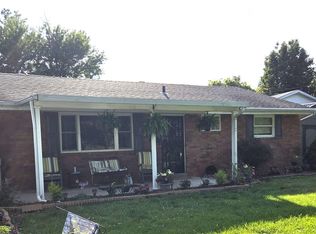
 - $165,0003 bd1 ba1.1k sqft3038 State Route 5 Rte, Ashland, KY 41102For Sale

 MLS ID #61051, April Nalle, Century 21 Advantage Realty. AABR
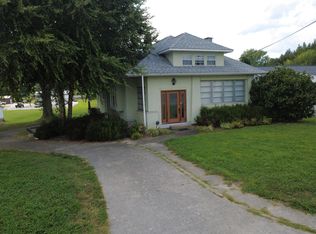
 - $150,0003 bd2 ba1.4k sqft5421 Bybee Rd, Ashland, KY 41102For Sale
 MLS ID #RA20263669, Tyler E Chamings, NextHome Realty Experts. RASK
 - $167,5004 bd2 ba1.4k sqft3122 County Road 1, South Pt, OH 45680For Sale
 MLS ID #184769, Todd Nelson, Old Colony Realtors Huntington. HUNTMLS
 - $229,9004 bd2 ba1.6k sqft2421 Beech St, Ashland, KY 41102For SaleMLS ID #60878, Sheila M Marcum, Century 21 Advantage Realty. AABR
- $199,9003 bd2 ba1.7k sqft927 Windy Heights Ln, Ashland, KY 41102For SaleMLS ID #61421, Ryan Keeton, EXP Realty, LLC. AABR
- $154,5003 bd2 ba1.3k sqft4101 Mound St, Ashland, KY 41101For SaleMLS ID #184744, Thelma Lansang, Fathom Realty LLC. HUNTMLS
- $130,0002 bd1 ba1.1k sqft230 McKnight St, Ashland, KY 41102For SaleMLS ID #60509, COLLEEN STARK, HENSLEY REALTY COMPANY. AABR
- $239,5004 bd2 ba2.2k sqft2517 Jackson Ave, Ashland, KY 41102For SaleMLS ID #61361, Christopher L Hutchinson ll, Keller Williams Legacy Group. AABR
- $149,9002 bd1 ba1k sqft2536 Penix St, Ashland, KY 41102For SaleMLS ID #61320, Christina Helms, ADVANTAGE PLUS REALTY. AABR
- $187,0004 bd2 ba2.5k sqft3818 Cactus St, Ashland, KY 41101For SaleMLS ID #60604, Tesha Bentley-Hall, ADVANTAGE PLUS REALTY. AABR
- $194,9003 bd2 ba1.3k sqft3325 Condit St, Ashland, KY 41101For SaleMLS ID #61256, Vineta F Maynard, CENTURY 21 Excellence Realty. AABR
- $196,9994 bd2 ba1.7k sqft3449 Blackburn Ave, Ashland, KY 41101For SaleMLS ID #61257, SHANE J CRAIG, Prime Realty. AABR
- $189,9003 bd2 ba1.5k sqft2610 S Belmont St #A, Ashland, KY 41101For SaleMLS ID #60801, KAY MEMMER, Memmer Realty. AABR
- $145,0004 bd2 ba1.3k sqft3985 County Road 120, South Pt, OH 45680For SaleMLS ID #184953, Meredith Ferry, Bunch Real Estate Associates. HUNTMLS
- $120,0003 bd2 ba1.4k sqft357 Harrison St, Ashland, KY 41101For SaleMLS ID #61184, DIANA RULEY, DEE'S REAL ESTATE SERVICE. AABR
- $159,0003 bd2 ba1.2k sqft168 Private Drive 1321, Chesapeake, OH 45619For SaleMLS ID #185126, Ben Clark, Bunch Real Estate Associates. HUNTMLS
- $174,9003 bd1 ba1.5k sqft324 4th Ave, Worthington, KY 41183For SaleMLS ID #61321, Natasha R Lawless, Better Homes and Gardens Real Estate Central.. AABR
- $138,5003 bd2 ba1.8k sqft1719 Prospect Ave, Ashland, KY 41101For SaleMLS ID #59788, LAINIE DARNELL, CENTURY 21 Excellence Realty. AABR
- $169,9003 bd2 ba1.7k sqft12 Township Road 362, South Pt, OH 45680For SaleMLS ID #184304, Chelsea Thomas, Thomas Realty Company. HUNTMLS
