Welcome to this charming freshly painted home located in the desirable Westmoreland area! Situated on a spacious double corner lot, this 3 bedroom, 2.5 bath home offers a wonderful combination of character, updates, and outdoor space. Inside, you’ll find beautiful hardwood flooring, generous room sizes, updated windows, and abundant natural light throughout. Recent improvements include a beautifully remodeled bathroom and added laundry room for modern convenience. The spacious living areas provide flexibility for entertaining, relaxing, or everyday living. Outside, enjoy the large fenced-in backyard perfect for pets, gatherings, gardening, or play. Additional features include off-street parking, a covered carport, and an unfinished basement offering excellent storage or future expansion potential. Conveniently located close to schools, this move-in ready home offers space, updates, and a fantastic location oall in one package! Some rooms have been furnished using AI to show potential.
For sale
Price cut: $10K (9/25)
$120,000
3002 Hughes St, Huntington, WV 25704
3beds
1,497sqft
Single Family Residence
Built in 1940
5,227 Square Feet Lot
$-- Zestimate®
$80/sqft
$-- HOA
What's special
Beautiful hardwood flooringCovered carportBeautifully remodeled bathroomOff-street parkingCharming freshly painted homeUpdated windowsSpacious double corner lot
- 137 days
- 789
- 74
Zillow last checked:
Listing updated:
Listed by:
Brandilyn Davis 304-654-3217,
Great American Realty
Source: HUNTMLS,MLS#: 183965
Facts & features
Interior
Bedrooms & bathrooms
- Bedrooms: 3
- Bathrooms: 3
- Full bathrooms: 2
- 1/2 bathrooms: 1
Bedroom
- Features: Wood Floor, Half Bath Only
- Level: First
Bedroom 1
- Features: Wood Floor
- Level: Second
Bedroom 2
- Features: Wood Floor
- Level: Second
Bathroom 1
- Features: Laundry/Utility
- Level: First
Bathroom 2
- Features: Half Bath Only
- Level: First
Bathroom 3
- Level: Second
Dining room
- Features: Ceiling Fan(s), Wood Floor
- Level: First
Kitchen
- Level: First
Living room
- Features: Wood Floor
- Level: First
Heating
- Natural Gas
Cooling
- Central Air, Window Unit(s)
Appliances
- Included: Range/Oven, Dishwasher, Refrigerator
Features
- Flooring: Vinyl, Wood
- Basement: Partial,Unfinished,Interior Entry
- Fireplace features: None
Interior area
- Total structure area: 1,497
- Total interior livable area: 1,497 sqft
Property
Parking
- Total spaces: 3
- Parking features: No Garage, Carport, 3+ Cars, Off Street
- Has carport: Yes
Features
- Levels: Two
- Stories: 2
- Patio & porch: Porch, Patio
- Exterior features: Private Yard
- Fencing: Chain Link
Lot
- Size: 5,227 Square Feet
- Topography: Level
Details
- Additional structures: Storage Shed/Out Building
- Parcel number: 205
Construction
Type & style
- Home type: SingleFamily
- Property subtype: Single Family Residence
Materials
- Vinyl
- Roof: Shingle
Condition
- Year built: 1940
Utilities & green energy
- Sewer: Public Sewer
- Water: Public Water
Community & HOA
Location
- Region: Huntington
Financial & listing details
- Price per square foot: $80/sqft
- Tax assessed value: $9,700
- Annual tax amount: $191
- Date on market: 5/25/2026
- Listing terms: Cash,Conventional
Estimated market value
Not available
Estimated sales range
Not available
Not available
Price history
| Date | Event | Price |
|---|---|---|
| 9/25/2026 | Price change | $120,000-7.7%$80/sqft |
Source:  HUNTMLS #183965 Report a problem HUNTMLS #183965 Report a problem | ||
| 8/18/2026 | Price change | $130,000-10.3%$87/sqft |
Source: HUNTMLS #183965 Report a problem | ||
| 7/10/2026 | Listed for sale | $145,000$97/sqft |
Source: HUNTMLS #183965 Report a problem | ||
| 6/27/2026 | Pending sale | $145,000$97/sqft |
Source: HUNTMLS #183965 Report a problem | ||
| 5/25/2026 | Listed for sale | $145,000+130.2%$97/sqft |
Source: HUNTMLS #183965 Report a problem | ||
| 1/25/2018 | Sold | $63,000+600%$42/sqft |
Source: Agent Provided Report a problem | ||
| 11/1/1985 | Sold | $9,000$6/sqft |
Source: Agent Provided Report a problem | ||
Public tax history
| Year | Property taxes | Tax assessment |
|---|---|---|
| 2025 | $191 +6.1% | $5,820 |
| 2024 | $180 -0.2% | $5,820 |
| 2023 | $180 -0.5% | $5,820 |
| 2022 | $181 | $5,820 |
| 2021 | -- | $5,820 |
| 2020 | -- | $5,820 |
| 2019 | $182 +99.7% | $5,820 |
| 2018 | $91 +0.1% | $5,820 |
| 2017 | $91 +0.4% | $5,820 |
| 2016 | $91 +24.4% | $5,820 +24.4% |
| 2015 | $73 -1% | $4,680 |
| 2014 | $74 +21.7% | $4,680 +14.7% |
| 2013 | $61 | $4,080 |
| 2012 | $61 | $4,080 |
| 2011 | $61 | $4,080 |
| 2010 | $61 +17.2% | $4,080 +17.2% |
| 2009 | $52 -1.9% | $3,480 |
| 2005 | $53 | $3,480 |
| 2004 | -- | $3,480 |
| 2003 | -- | $3,480 |
| 2002 | -- | $3,480 |
| 2001 | -- | $3,480 |
Find assessor info on the county website
Monthly payment
Est. payment
Payment breakdown
Explore the cost of this home by adjusting the details. Changes won't be saved.Climate risks
Neighborhood: 25704
Nearby schools
Schools provided by the listing agent
- Elementary: Kellogg
- Middle: Vinson
- High: Spring Valley
Source: HUNTMLS. This data may not be complete. We recommend contacting the local school district to confirm school assignments for this home.
Similar homes

- $129,0002 bd1 ba1.1k sqft411 19th St W, Huntington, WV 25704For Sale

 MLS ID #184790, Whitney Hood Gesner, Hood Realty Company. HUNTMLS
 - $139,9003 bd2 ba1.5k sqft4027 Auburn Rd, Huntington, WV 25704For Sale
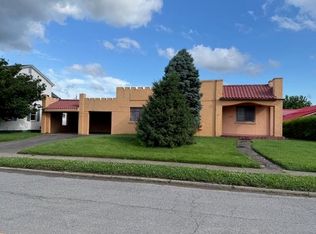 MLS ID #184001, Patrick Lucas, Century 21 Homes And Land. HUNTMLS
 - $149,9004 bd2 ba2.1k sqft4030 Piedmont Rd, Huntington, WV 25704For Sale
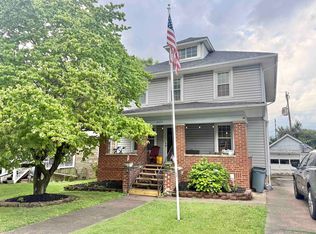 MLS ID #184354, Brandilyn Davis, Great American Realty. HUNTMLS
 - $174,0003 bd3 ba2k sqft44 May Rd, Huntington, WV 25704For Sale
 MLS ID #185075, Gina Rowe, Old Colony Realtors Huntington. HUNTMLS
 - $109,9002 bd1 ba800 sqft524 Burlington Rd, Huntington, WV 25704For SaleMLS ID #183093, Jodi Picklesimer, Bunch Real Estate Associates. HUNTMLS
- $99,9004 bd1 ba1.3k sqft1424 Harvey Rd, Huntington, WV 25701For SaleMLS ID #184625, Chris Gillispie, Old Colony Realtors Huntington. HUNTMLS
- $119,9003 bd1 ba1.3k sqft3072 Washington Blvd, Huntington, WV 25705For SaleMLS ID #184825, Heather Highley, Highley Blessed Realty LLC. HUNTMLS
- $119,9002 bd1 ba1.3k sqft274 Norway Ave, Huntington, WV 25705For SaleMLS ID #183918, Allison Watkins, Old Colony Realtors Huntington. HUNTMLS
- $130,0003 bd2 ba1.1k sqft103 Pinehurst Dr, Huntington, WV 25704For SaleMLS ID #183695, Jeff Maddox, Great American Realty. HUNTMLS
- $143,5003 bd1 ba1k sqft2152 Johnstown Rd, Huntington, WV 25701For SaleMLS ID #184703, Meredith Ferry, Bunch Real Estate Associates. HUNTMLS
- $89,9003 bd2 ba1.4k sqft323 Ferguson Ct, Huntington, WV 25701For SaleMLS ID #185057, Craig Zappin, Next Move Realty. HUNTMLS
- $172,9003 bd1 ba1k sqft1447 Spring Valley Cir, Huntington, WV 25704For SaleMLS ID #184430, Matthew Queen, Booton Realty. HUNTMLS
- $132,0003 bd3 ba1.8k sqft2962 3rd Ave, Huntington, WV 25702For SaleMLS ID #184613, Robert Bonecutter, Epique Realty. HUNTMLS
- $135,0002 bd1 ba1.2k sqft1137 Norway Ave, Huntington, WV 25705For SaleMLS ID #185002, Gina Rowe, Old Colony Realtors Huntington. HUNTMLS
- $70,0002 bd1 ba1k sqft302 9th St W, Huntington, WV 25704For SaleMLS ID #185030, Vineta Maynard, Century 21 Excellence Realty. HUNTMLS
- $138,4003 bd2 ba1.1k sqft106 Garden Ct, South Point, OH 45680For SaleMLS ID #184566, Susan Lester, Bunch Real Estate Associates. HUNTMLS
- $156,5003 bd2 ba1.2k sqft1189 S Jefferson Dr, Huntington, WV 25701For SaleMLS ID #184326, Cody Lobo, Remax Clarity. HUNTMLS
- $112,0003 bd1 ba977 sqft320 4th St, Huntington, WV 25705For SaleMLS ID #184828, Shelley Rowe, Old Colony Realtors Huntington. HUNTMLS
