Make it yours! This 3-bedroom, 1-bathroom home is ready for your finishing touches and offers a great opportunity to create a space that fits your style. The home features a large kitchen with a convenient eat-in area and a spacious living room centrally located near the bedrooms and bathroom. Outside, you’ll find a fenced-in front yard along with a detached one-car garage connected by a breezeway for added convenience. With plenty of potential and a practical layout, this home is waiting for you to bring your vision to life!
For sale
Price cut: $9.1K (9/9)
$109,900
3557 16th Street Rd, Huntington, WV 25701
3beds
1,276sqft
Single Family Residence
Built in 1954
0.64 Acres Lot
$-- Zestimate®
$86/sqft
$-- HOA
What's special
Large kitchenFenced-in front yardConvenient eat-in area
- 45 days
- 1,159
- 119
Zillow last checked:
Listing updated:
Listed by:
Todd Jenkins 304-544-2929,
Bunch Real Estate Associates,
Joshua Butcher 740-744-6353,
Bunch Real Estate Associates
Source: HUNTMLS,MLS#: 184586
Facts & features
Interior
Bedrooms & bathrooms
- Bedrooms: 3
- Bathrooms: 1
- Full bathrooms: 1
- Main level bathrooms: 1
- Main level bedrooms: 3
Rooms
- Room types: Laundry
Bedroom
- Features: Ceiling Fan(s), Wood Floor
- Level: First
- Area: 330.67
- Dimensions: 21.33 x 15.5
Bedroom 1
- Features: Ceiling Fan(s), Wood Floor
- Level: First
- Area: 142.88
- Dimensions: 13.5 x 10.58
Bedroom 2
- Features: Ceiling Fan(s), Wood Floor
- Level: First
- Area: 138.47
- Dimensions: 13.08 x 10.58
Bathroom 1
- Features: Tile Floor
- Level: First
Kitchen
- Features: Ceiling Fan(s)
- Level: First
- Area: 202.13
- Dimensions: 16.5 x 12.25
Living room
- Features: Ceiling Fan(s), Wood Floor
- Level: First
- Area: 347.46
- Dimensions: 22.42 x 15.5
Heating
- Natural Gas
Cooling
- Central Air
Appliances
- Included: Range/Oven, Dishwasher, Refrigerator
- Laundry: Washer/Dryer Connection
Features
- Flooring: Wood
- Basement: Crawl Space
Interior area
- Total structure area: 1,276
- Total interior livable area: 1,276 sqft
Video & virtual tour
Property
Parking
- Total spaces: 4
- Parking features: Detached, 1 Car, 3+ Cars, Off Street
- Garage spaces: 1
Features
- Levels: One
- Stories: 1
- Fencing: Chain Link
Lot
- Size: 0.64 Acres
- Topography: Level,Sloping
Construction
Type & style
- Home type: SingleFamily
- Property subtype: Single Family Residence
Materials
- See Remarks
- Roof: Shingle
Condition
- Year built: 1954
Utilities & green energy
- Sewer: Septic
- Water: Public Water
Community & HOA
Location
- Region: Huntington
Financial & listing details
- Price per square foot: $86/sqft
- Date on market: 8/11/2026
- Listing terms: Cash,Conventional
Estimated market value
Not available
Estimated sales range
Not available
Not available
Price history
| Date | Event | Price |
|---|---|---|
| 9/9/2026 | Price change | $109,900-7.6%$86/sqft |
Source:  HUNTMLS #184586 Report a problem HUNTMLS #184586 Report a problem | ||
| 8/27/2026 | Listed for sale | $119,000$93/sqft |
Source: HUNTMLS #184586 Report a problem | ||
| 8/14/2026 | Pending sale | $119,000$93/sqft |
Source: HUNTMLS #184586 Report a problem | ||
| 8/11/2026 | Listed for sale | $119,000$93/sqft |
Source: HUNTMLS #184586 Report a problem | ||
Public tax history
Tax history is unavailable.
Monthly payment
Est. payment
Payment breakdown
Explore the cost of this home by adjusting the details. Changes won't be saved.Climate risks
Neighborhood: 25701
- $176,5003 bd1 ba1.2k sqft3738 16th Street Rd, Huntington, WV 25701Off Market
- $212,5003 bd2 ba1.6k sqft3736 16th Street Rd, Huntington, WV 25701Off Market
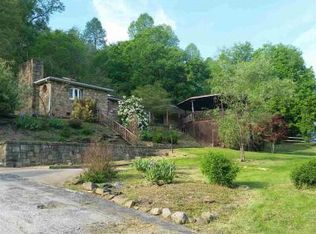
- $6,4003 bd1 ba1.5k sqft3801 16th Street Rd, Huntington, WV 25701Off Market
- $1,400-- bd-- ba-- sqft3827 16th Street Rd, Huntington, WV 25701Off Market
Similar homes
- $115,0003 bd1 ba1.3k sqft1055 19th St, Huntington, WV 25701For Sale

 MLS ID #184506, Todd Jenkins, Bunch Real Estate Associates. HUNTMLS
 - $99,9004 bd1 ba1.3k sqft1424 Harvey Rd, Huntington, WV 25701For Sale
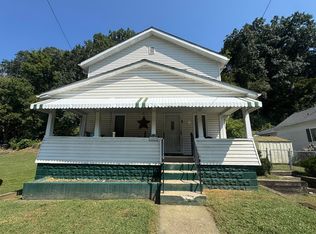 MLS ID #184625, Chris Gillispie, Old Colony Realtors Huntington. HUNTMLS
 - $90,0003 bd1 ba918 sqft521 Morrow Rd, Huntington, WV 25701For Sale
 MLS ID #184626, Tesha Bentley Hall, Advantage Plus Realty. HUNTMLS
 - $110,0003 bd1 ba1.4k sqft2725 Highlawn Ave, Huntington, WV 25702For Sale
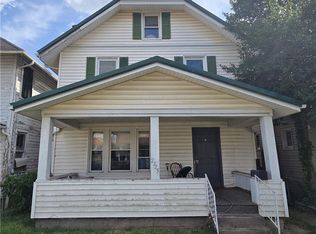 MLS ID #285497, Thelma Lansang. KVBR
 - $85,0004 bd6 ba1.4k sqft318 Ferguson Ct, Huntington, WV 25701For SaleMLS ID #184525, Cindy Wright, Advantage Plus Realty. HUNTMLS
- $122,0003 bd1 ba1.6k sqft64 Marne Dr, Huntington, WV 25705For SaleMLS ID #184803, Martha Hilton, Fathom Realty LLC. HUNTMLS
- $135,0002 bd1 ba1.2k sqft1137 Norway Ave, Huntington, WV 25705For SaleMLS ID #184760, Gina Rowe, Old Colony Realtors Huntington. HUNTMLS
- $110,0002 bd2 ba1.3k sqft201 McComas Ave, Barboursville, WV 25504For SaleMLS ID #184499, Necia Freeman, Old Colony Realtors Huntington. HUNTMLS
- $139,9003 bd2 ba1.2k sqft2006 Enslow Blvd, Huntington, WV 25701For SaleMLS ID #184512, Lisa Moore, Mcguire Realty Company. HUNTMLS
- $143,5003 bd1 ba1k sqft2152 Johnstown Rd, Huntington, WV 25701For SaleMLS ID #184703, Meredith Ferry, Bunch Real Estate Associates. HUNTMLS
- $80,0003 bd2 ba945 sqft73 River Ave, Huntington, WV 25705For SaleMLS ID #184870, James Asbury, Great American Realty. HUNTMLS
- $115,0003 bd1 ba1.1k sqft52 Pvt Dr #3902-31, Chesapeake, OH 45619For SaleMLS ID #184234, Christie Giompalo, Impact Realty Group. HUNTMLS
- $89,9003 bd2 ba904 sqft141 Cedar St, Huntington, WV 25705For SaleMLS ID #184616, Johnna Jones, Cornerstone Realty. HUNTMLS
- $107,5003 bd1 ba1.3k sqft3220 Bath Ave, Ashland, KY 41101For SaleMLS ID #184796, Christie Giompalo, Impact Realty Group. HUNTMLS
- $120,0003 bd3 ba1.4k sqft3002 Hughes St, Huntington, WV 25704For SaleMLS ID #183965, Brandilyn Davis, Great American Realty. HUNTMLS
