This double wide manufactured home offers a split floor plan with an owner's suite that has a massive walk in closet and spacious bathroom. The main living area has an open floor plan layout and some new updates to the flooring and paint. It is ready for it's new owner, move in ready and the owner may offer financing that is based on credit approval!
For sale
$119,900
1910 Right Fork West Rd, Huntington, WV 25701
3beds
1,516sqft
Manufactured Home, Single Family Residence
Built in 2017
2 Acres Lot
$-- Zestimate®
$79/sqft
$-- HOA
What's special
Split floor planMassive walk in closetSpacious bathroom
- 16 hours
- 119
- 10
Zillow last checked:
Listing updated:
Listed by:
CHRISTIE GIOMPALO,
Impact Realty Group 304-410-0655
Source: KVBR,MLS#: 286320 Originating MLS: Kanawha Valley Board of REALTORS
Facts & features
Interior
Bedrooms & bathrooms
- Bedrooms: 3
- Bathrooms: 2
- Full bathrooms: 2
Primary bedroom
- Description: Primary Bedroom
- Level: Main
- Dimensions: 17.8 x 12.9
Bedroom 2
- Description: Bedroom 2
- Level: Main
- Dimensions: 12.8 x 9.8
Bedroom 3
- Description: Bedroom 3
- Level: Main
- Dimensions: 9.4 x 12.8
Dining room
- Description: Dining Room
- Level: Main
- Dimensions: 0 x 0
Kitchen
- Description: Kitchen
- Level: Main
- Dimensions: 12.8 x 12.9
Living room
- Description: Living Room
- Level: Main
- Dimensions: 12.9 x 21.3
Heating
- Electric, Forced Air
Cooling
- Central Air
Features
- Basement: None
- Has fireplace: No
Interior area
- Total interior livable area: 1,516 sqft
Video & virtual tour
Property
Lot
- Size: 2 Acres
Details
- Parcel number: 120002019900010000
Construction
Type & style
- Home type: MobileManufactured
- Architectural style: Manufactured Home
- Property subtype: Manufactured Home, Single Family Residence
Materials
- Vinyl Siding
- Roof: Composition,Shingle
Condition
- Year built: 2017
Community & HOA
Community
- Subdivision: None
HOA
- Has HOA: No
Location
- Region: Huntington
Financial & listing details
- Price per square foot: $79/sqft
- Tax assessed value: $56,400
- Annual tax amount: $446
- Date on market: 11/6/2026
Estimated market value
Not available
Estimated sales range
Not available
Not available
Price history
| Date | Event | Price |
|---|---|---|
| 11/6/2026 | Listed for sale | $119,900+122%$79/sqft |
Source:  HUNTMLS #185368 Report a problem | ||
| 8/5/2026 | Sold | $54,002$36/sqft |
Source: Public Record Report a problem | ||
Public tax history
| Year | Property taxes | Tax assessment |
|---|---|---|
| 2025 | $446 +4.3% | $33,840 -3.1% |
| 2024 | $428 +1.6% | $34,920 +1.9% |
| 2023 | $421 -5.4% | $34,260 -4.8% |
| 2022 | $445 | $36,000 -1.5% |
| 2021 | -- | $36,540 |
| 2020 | -- | $36,540 +968.4% |
| 2019 | $42 -0.2% | $3,420 |
| 2018 | $43 +0.1% | $3,420 |
| 2017 | $43 +24.5% | $3,420 +23.9% |
| 2016 | $34 +7% | $2,760 +7% |
| 2015 | $32 -1.2% | $2,580 |
| 2014 | $32 -54.6% | $2,580 -59.4% |
| 2013 | $71 | $6,360 +3.9% |
| 2012 | $71 | $6,120 |
| 2011 | $71 +3% | $6,120 +3% |
| 2010 | $69 | $5,940 +1% |
| 2009 | -- | $5,880 +1% |
| 2008 | -- | $5,820 |
| 2007 | -- | $5,820 +1% |
| 2006 | -- | $5,760 +1.1% |
| 2005 | -- | $5,700 |
| 2004 | -- | $5,700 |
| 2003 | -- | $5,700 -5% |
| 2002 | -- | $6,000 |
| 2001 | -- | $6,000 |
Find assessor info on the county website
Monthly payment
Climate risks
Neighborhood: 25701
Nearby schools
Schools provided by the listing agent
- Elementary: Kellogg
- Middle: Vinson
- High: Spring Valley
Source: KVBR. This data may not be complete. We recommend contacting the local school district to confirm school assignments for this home.
Similar homes
- $140,0003 bd2 ba1.1k sqft103 Pinehurst Dr, Huntington, WV 25704For Sale
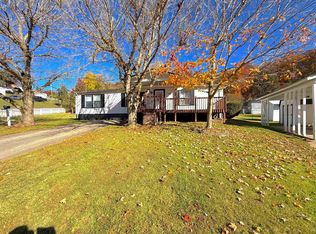
 MLS ID #185336, Haley Chmel, Epique Realty. HUNTMLS
- $85,0003 bd2 ba1.8k sqft1409 Lookout Dr, Huntington, WV 25704For Sale
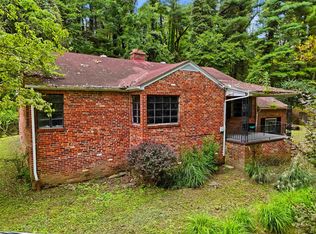 MLS ID #185371, Nikki Worstell, Impact Realty Group. HUNTMLS
- $145,0003 bd2 ba1.1k sqft307 Wilson Ct, Huntington, WV 25701For Sale By Owner
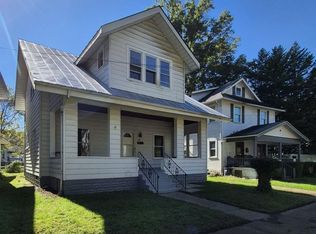
- $129,9003 bd1 ba1.1k sqft1177 S Jefferson Dr, Huntington, WV 25701For Sale
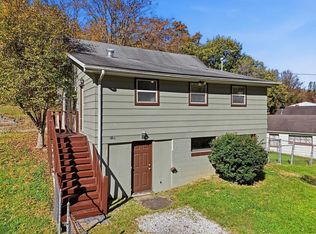 MLS ID #185261, Tanya Morris, Old Colony Realtors Huntington. HUNTMLS
- $139,9003 bd2 ba1.3k sqft2957 Chase St, Huntington, WV 25704For SaleMLS ID #185340, Meredith Ferry, Bunch Real Estate Associates. HUNTMLS
- $99,9004 bd1 ba1.3k sqft1424 Harvey Rd, Huntington, WV 25701For SaleMLS ID #184625, Chris Gillispie, Old Colony Realtors Huntington. HUNTMLS
- $112,5003 bd2 ba1.7k sqft1258 26th St, Huntington, WV 25705For SaleMLS ID #185230, Todd Jenkins, Bunch Real Estate Associates. HUNTMLS
- $140,0002 bd2 ba1k sqft4443 Auburn Rd, Huntington, WV 25704For SaleMLS ID #185330, Necia Freeman, Old Colony Realtors Huntington. HUNTMLS
- $85,0004 bd1 ba2k sqft307 5th Ave W, Huntington, WV 25701For SaleMLS ID #185325, Craig Zappin, Next Move Realty. HUNTMLS
- $137,4503 bd2 ba1.3k sqft633 15th St, Huntington, WV 25701For SaleMLS ID #185311, Scott Duvall, Impact Realty Group. HUNTMLS
- $125,9003 bd2 ba1.2k sqft2006 Enslow Blvd, Huntington, WV 25701For SaleMLS ID #184512, Lisa Moore, Mcguire Realty Company. HUNTMLS
- $79,9002 bd1 ba1.2k sqft1112 N Jefferson Dr, Huntington, WV 25701For SaleMLS ID #185285, Chelsea Thomas, Advantage Plus Realty. HUNTMLS
- $149,9003 bd2 ba1.2k sqft168 Private Drive 1321, Chesapeake, OH 45619For SaleMLS ID #185126, Ben Clark, Bunch Real Estate Associates. HUNTMLS
- $169,9003 bd2 ba1k sqft4013 Van Sant St, Huntington, WV 25704For SaleMLS ID #185374, LOIS ANDERS-JOHNSON, Century 21 Excellence Realty. HUNTMLS
- $79,9003 bd3 ba2.1k sqft2122 Miller Rd, Huntington, WV 25701For SaleMLS ID #185052, Lisa Moore, Mcguire Realty Company. HUNTMLS
- $129,9004 bd2 ba2.2k sqft3260 Oakland Ave, Catlettsburg, KY 41129For Sale
 MLS ID #61519, MARK BREEDING, REMAX Realty Connection, LLC. AABR
- $139,0003 bd1 ba1k sqft2152 Johnstown Rd, Huntington, WV 25701For SaleMLS ID #184703, Meredith Ferry, Bunch Real Estate Associates. HUNTMLS
