The ONLY thing this Westmoreland dollhouse needs is YOU! This charming 2 bedroom, 2 full bath home has undergone an incredible transformation in 2025 and 2026! Major improvements include a NEW 2026 roof and deck, freshly painted exterior, NEW furnace, newly installed central air, updated electrical panel, and basement drainage system! Inside, you'll find a completely updated kitchen with new cabinetry, countertops, and appliances, along with new flooring, drywall, and lighting throughout all of the home. Two smaller rooms were combined to create a spacious primary bedroom with a NEW private full bath and walk-in closet! The second full bath has also been remodeled. There is an additional 928 square feet that is perfect for a workshop, mancave or storage, access is located on the rear of the home. The list of improvements is simply too long to mention. This one is a MUST SEE to appreciate all that's been done! Come see why this Westmoreland dollhouse just might be your new Home Sweet Home.
Pending
$140,000
4443 Auburn Rd, Huntington, WV 25704
2beds
1,048sqft
Single Family Residence
Built in 1959
4,356 Square Feet Lot
$112,300 Zestimate®
$134/sqft
$-- HOA
What's special
Completely updated kitchenNew flooringNewly installed central airFreshly painted exteriorNew furnaceNew cabinetrySpacious primary bedroom
- 8 days
- 431
- 62
Likely to sell faster than
Zillow last checked:
Listing updated:
Listed by:
Necia Freeman 304-634-3319,
Old Colony Realtors Huntington
Source: HUNTMLS,MLS#: 185330
Facts & features
Interior
Bedrooms & bathrooms
- Bedrooms: 2
- Bathrooms: 2
- Full bathrooms: 2
Bedroom
- Features: Private Bath
- Level: First
- Area: 169.29
- Dimensions: 17.1 x 9.9
Bedroom 1
- Level: First
- Area: 109.2
- Dimensions: 12 x 9.1
Bathroom 1
- Level: First
Dining room
- Level: First
- Area: 126.48
- Dimensions: 13.6 x 9.3
Kitchen
- Level: First
- Area: 134.05
- Dimensions: 14.11 x 9.5
Living room
- Level: First
- Area: 169.2
- Dimensions: 14.1 x 12
Heating
- Natural Gas
Cooling
- Central Air
Appliances
- Included: Range/Oven, Microwave, Dishwasher, Refrigerator
Features
- Basement: Unfinished,Exterior Access,Concrete
- Fireplace features: None
Interior area
- Total structure area: 1,048
- Total interior livable area: 1,048 sqft
Property
Parking
- Total spaces: 2
- Parking features: No Garage, 2 Cars
Features
- Patio & porch: Porch, Deck
Lot
- Size: 4,356 Square Feet
- Dimensions: 36.03 x 36.03 x 116.4 x 116.4
- Topography: Level
Details
- Parcel number: 62245
Construction
Type & style
- Home type: SingleFamily
- Architectural style: Raised Ranch
- Property subtype: Single Family Residence
Materials
- Vinyl
Condition
- Year built: 1959
Utilities & green energy
- Sewer: Public Sewer
- Water: Public Water
Community & HOA
Community
- Security: Smoke Detector(s), Carbon Monoxide Detector(s)
Location
- Region: Huntington
Financial & listing details
- Price per square foot: $134/sqft
- Tax assessed value: $51,800
- Annual tax amount: $509
- Date on market: 11/3/2026
- Listing terms: Cash,Conventional,FHA,VA Loan,USDA Loan
Estimated market value
$112,300
$91,000 - $131,000
$954/mo
Price history
| Date | Event | Price |
|---|---|---|
| 11/9/2026 | Pending sale | $140,000$134/sqft |
Source:  HUNTMLS #185330 Report a problem | ||
| 11/3/2026 | Listed for sale | $140,000$134/sqft |
Source: HUNTMLS #185330 Report a problem | ||
Public tax history
| Year | Property taxes | Tax assessment |
|---|---|---|
| 2025 | $509 +207.5% | $31,080 +1.2% |
| 2024 | $166 +4.4% | $30,720 +1.6% |
| 2023 | $159 +8.4% | $30,240 +2.9% |
| 2022 | $146 | $29,400 +1.2% |
| 2021 | -- | $29,040 +0.6% |
| 2020 | -- | $28,860 +1.7% |
| 2019 | $131 +2% | $28,380 +0.6% |
| 2018 | $128 +6.3% | $28,200 +1.7% |
| 2017 | $121 +3.6% | $27,720 +0.9% |
| 2016 | $117 +58.5% | $27,480 +11.2% |
| 2015 | $74 +16.8% | $24,720 +3% |
| 2014 | $63 +110.1% | $24,000 +5% |
| 2013 | $30 | $22,860 +3.8% |
| 2012 | $30 +6.3% | $22,020 +0.5% |
| 2011 | $28 +79.3% | $21,900 +4% |
| 2010 | $16 -25.4% | $21,060 -1.7% |
| 2009 | $21 +14% | $21,420 +0.8% |
| 2008 | $18 +17.3% | $21,240 +0.9% |
| 2007 | $16 +19.2% | $21,060 +0.9% |
| 2006 | $13 +6.6% | $20,880 +0.3% |
| 2005 | $12 | $20,820 +0.9% |
| 2004 | -- | $20,640 |
| 2003 | -- | $20,640 +0.9% |
| 2002 | -- | $20,460 +0.9% |
| 2001 | -- | $20,280 |
Find assessor info on the county website
Monthly payment
Est. payment
Payment breakdown
Explore the cost of this home by adjusting the details. Changes won't be saved.Climate risks
Neighborhood: 25704
Nearby schools
Schools provided by the listing agent
- Elementary: Kellogg
- Middle: Vinson
- High: Spring Valley
Source: HUNTMLS. This data may not be complete. We recommend contacting the local school district to confirm school assignments for this home.

Similar homes
- $124,9003 bd2 ba1.4k sqft310 California St, Huntington, WV 25704For Sale
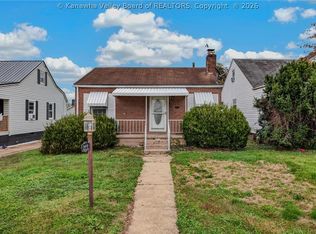 MLS ID #286366, Makenna Reeves. KVBR
- $139,9003 bd2 ba1.3k sqft2957 Chase St, Huntington, WV 25704For Sale

 MLS ID #185340, Meredith Ferry, Bunch Real Estate Associates. HUNTMLS
- $--3 bd1 ba1.2k sqft848 Jefferson Ave, Huntington, WV 25704Auction
 ServiceLink Auction
- $140,0003 bd2 ba1.1k sqft103 Pinehurst Dr, Huntington, WV 25704For Sale
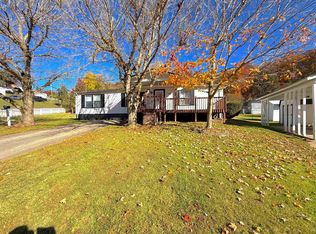 MLS ID #185336, Haley Chmel, Epique Realty. HUNTMLS
- $124,9003 bd1 ba1.1k sqft1177 S Jefferson Dr, Huntington, WV 25701For SaleMLS ID #185261, Tanya Morris, Old Colony Realtors Huntington. HUNTMLS
- $139,0003 bd2 ba999 sqft3624 Eads Rd, Catlettsburg, KY 41129For Sale
 MLS ID #61523, April Nalle, Century 21 Advantage Realty. AABR
- $149,9003 bd1 ba1.4k sqft1051 Madison Ave, Huntington, WV 25704For SaleMLS ID #185136, Andy Bowen, Century 21 Excellence Realty. HUNTMLS
- $172,9003 bd1 ba1k sqft1447 Spring Valley Cir, Huntington, WV 25704For SaleMLS ID #184430, Matthew Queen, Booton Realty. HUNTMLS
- $137,4503 bd2 ba1.3k sqft633 15th St, Huntington, WV 25701For SaleMLS ID #185311, Scott Duvall, Impact Realty Group. HUNTMLS
- $89,9003 bd1 ba1k sqft714 Elm St W, Huntington, WV 25704For SaleMLS ID #185131, Todd Jenkins, Bunch Real Estate Associates. HUNTMLS
- $124,9002 bd2 ba1k sqft213 Gallaher St, Huntington, WV 25705For SaleMLS ID #185266, Toshia Graves, Impact Realty Group. HUNTMLS
- $159,9004 bd2 ba1.2k sqft49 Township Road 1220, South Point, OH 45680For SaleMLS ID #185277, Lorre Wilson, Old Colony Realtors Huntington. HUNTMLS
- $149,9002 bd1 ba1k sqft38 County Road 35, Chesapeake, OH 45619For SaleMLS ID #184700, Tracy Bunch, Bunch Real Estate Associates. HUNTMLS
- $207,0004 bd2 ba1.5k sqft4710 Bradley Rd, Huntington, WV 25704For SaleMLS ID #184628, Holly Francis, Century 21 Excellence Realty. HUNTMLS
