Check out this super-stylish, updated townhome—perfect for anyone looking for a fun, modern place to call home. The open-concept living area is ideal for entertaining, and the standout spiral staircase adds a bold architectural touch. Enjoy two bedrooms, two full baths—including a recently updated primary bath—and two half baths, one being outside near the pool and entertainment area. Outside, your own private inground pool and hottub turns every weekend into a mini-vacation. A spacious deck and plenty of outdoor living space make this the ultimate lounge area or vibrant spot for anyone who loves to host. Some virtual stage photos
For sale
$219,900
100 Stonewood Dr, Huntington, WV 25705
2beds
1,632sqft
:
Get pre-qualified$1,405/mo
Single Family Residence
Built in 1951
5,227 Square Feet Lot
$213,300 Zestimate®
$135/sqft
$-- HOA
What's special
Private inground poolRecently updated primary bathUltimate lounge areaSpacious deckStandout spiral staircaseTwo bedroomsTwo half baths
- 224 days |
- 1,217 |
- 60 |
Zillow last checked:
Listing updated:
Listed by:
Todd Nelson,
Old Colony, Realtors of Htgn 304-736-9955
Source: KVBR,MLS#: 281249 Originating MLS: Kanawha Valley Board of REALTORS
Originating MLS: Kanawha Valley Board of REALTORSFacts & features
Interior
Bedrooms & bathrooms
- Bedrooms: 2
- Bathrooms: 4
- Full bathrooms: 2
- 1/2 bathrooms: 2
Primary bedroom
- Description: Primary Bedroom
- Level: Upper
- Dimensions: 15x13.7
Bedroom 2
- Description: Bedroom 2
- Level: Lower
- Dimensions: 11.10x7.5
Den
- Description: Den
- Level: Main
- Dimensions: 15x11.7
Dining room
- Description: Dining Room
- Level: Other
- Dimensions: 0x0
Kitchen
- Description: Kitchen
- Level: Main
- Dimensions: 19.4x11.11
Living room
- Description: Living Room
- Level: Main
- Dimensions: 19.4x12
Heating
- Heat Pump
Cooling
- Heat Pump
Appliances
- Included: Dishwasher, Electric Range
Features
- Flooring: Laminate
- Basement: Partial
- Has fireplace: No
Interior area
- Total interior livable area: 1,632 sqft
Property
Features
- Patio & porch: Deck
- Exterior features: Deck, Fence
- Pool features: Pool
- Fencing: Privacy
Lot
- Size: 5,227 Square Feet
Details
- Parcel number: 01007R061900000000
Construction
Type & style
- Home type: SingleFamily
- Architectural style: Contemporary,Contemporary/Modern
- Property subtype: Single Family Residence
Materials
- Stone
- Roof: Composition,Shingle
Condition
- Year built: 1951
Utilities & green energy
- Sewer: Public Sewer
- Water: Public
Community & HOA
Community
- Security: Smoke Detector(s)
- Subdivision: Stonewood Townhouses
HOA
- Has HOA: No
Location
- Region: Huntington
Financial & listing details
- Price per square foot: $135/sqft
- Tax assessed value: $124,500
- Annual tax amount: $2,043
- Date on market: 12/11/2025
- Cumulative days on market: 225 days
Estimated market value
$213,300
$203,000 - $224,000
$1,610/mo
Price history
| Date | Event | Price |
|---|---|---|
| 3/31/2026 | Price change | $219,900-5.4%$135/sqft |
Source:  HUNTMLS #182809 Report a problem HUNTMLS #182809 Report a problem | ||
| 2/17/2026 | Price change | $232,500-2.1%$142/sqft |
Source: HUNTMLS #182809 Report a problem | ||
| 12/11/2025 | Listed for sale | $237,500+9.4%$146/sqft |
Source: HUNTMLS #182809 Report a problem | ||
| 4/2/2025 | Sold | $217,000-9.2%$133/sqft |
Source: HUNTMLS #180028 Report a problem | ||
| 3/3/2025 | Pending sale | $238,900$146/sqft |
Source: HUNTMLS #180028 Report a problem | ||
| 11/4/2024 | Listed for sale | $238,900-4.4%$146/sqft |
Source: HUNTMLS #180028 Report a problem | ||
| 9/23/2024 | Listing removed | $249,900$153/sqft |
Source: HUNTMLS #179473 Report a problem | ||
| 8/14/2024 | Listed for sale | $249,900$153/sqft |
Source: HUNTMLS #179473 Report a problem | ||
| 8/14/2024 | Listing removed | -- |
Source: HUNTMLS #179452 Report a problem | ||
| 8/12/2024 | Listed for sale | $249,900+177.7%$153/sqft |
Source: HUNTMLS #179452 Report a problem | ||
| 2/23/2024 | Sold | $90,000-18.2%$55/sqft |
Source: Public Record Report a problem | ||
| 5/10/2007 | Sold | $110,000$67/sqft |
Source: Public Record Report a problem | ||
Public tax history
| Year | Property taxes | Tax assessment |
|---|---|---|
| 2025 | $2,044 +195.8% | $74,700 +48% |
| 2024 | $691 +86.5% | $50,460 +7.4% |
| 2023 | $371 +14.9% | $46,980 +8.4% |
| 2022 | $322 -0.6% | $43,320 |
| 2021 | $324 | $43,320 -18% |
| 2020 | -- | $52,800 |
| 2019 | $450 -0.2% | $52,800 |
| 2018 | $451 +3.5% | $52,800 +2.2% |
| 2017 | $435 +0.1% | $51,660 |
| 2016 | $435 +0.2% | $51,660 |
| 2015 | $434 +2% | $51,660 +1.3% |
| 2014 | $425 -8.4% | $51,000 |
| 2013 | $465 | $51,000 -4.9% |
| 2012 | $465 -37.5% | $53,640 |
| 2011 | $743 -0.8% | $53,640 |
| 2010 | $750 -0.2% | $53,640 |
| 2009 | $751 -0.4% | $53,640 |
| 2008 | $754 -0.1% | $53,640 |
| 2007 | $755 +9.3% | $53,640 +11.6% |
| 2006 | $691 +4.9% | $48,060 +1.1% |
| 2005 | $658 | $47,520 -1.1% |
| 2004 | -- | $48,060 +6% |
| 2003 | -- | $45,360 -0.7% |
| 2002 | -- | $45,660 +4% |
| 2001 | -- | $43,920 |
Find assessor info on the county website
Monthly payment
Est. payment
Payment breakdown
Explore the cost of this home by adjusting the details. Changes won't be saved.Climate risks
Neighborhood: 25705
Nearby schools
GreatSchools rating
- 9/10Village Of Barboursville Elementary SchoolGrades: PK-5Distance: 1.4 mi
- 9/10Barboursville Middle SchoolGrades: 6-8Distance: 1.6 mi
- 10/10Cabell Midland High SchoolGrades: 9-12Distance: 6.2 mi
Schools provided by the listing agent
- Elementary: Davis Creek
- Middle: Barboursville
- High: Cabell Midland
Source: KVBR. This data may not be complete. We recommend contacting the local school district to confirm school assignments for this home.
- $174,5002 bd2 ba1.4k sqft102 Stonewood Dr, Huntington, WV 25705Off Market
- $179,4003 bd1 ba1.4k sqft101 Stonewood Dr, Huntington, WV 25705Off Market
- $166,0002 bd2 ba1.2k sqft103 Stonewood Dr, Huntington, WV 25705Off Market
- $82,0003 bd4 ba1.5k sqft104 Stonewood Dr, Huntington, WV 25705Sold
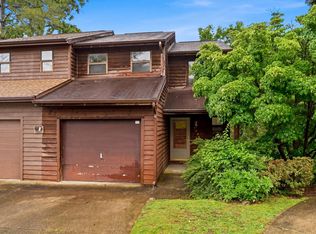
- $170,6002 bd3 ba1.2k sqft115 Stonewood Dr, Huntington, WV 25705Off Market
- $1,000-- bd-- ba-- sqftStonewood Dr, Huntington, WV 25705Off Market
- $3,7002 bd3 ba1.5k sqft105 Stonewood Dr, Huntington, WV 25705Sold
- $223,0002 bd4 ba1.5k sqft113 Stonewood Dr, Huntington, WV 25705Sold
A local agent can set up tours, give advice and negotiate with sellers.
A local lender can help you make sure your offer is ready when you are.
Similar homes
- $259,0003 bd3 ba1.6k sqft12 Crestridge Dr, Huntington, WV 25705For Sale
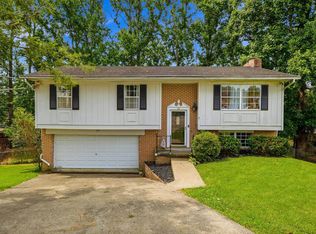
 MLS ID #184440, Jamie Adkins, Village Realty Group, Inc.. HUNTMLS
 - $224,9003 bd2 ba1.7k sqft258 E Gate Rd, Huntington, WV 25705For Sale
 MLS ID #183958, Korey Goad, Century 21 Excellence Realty. HUNTMLS
 - $249,9003 bd2 ba1.5k sqft38 Birkewood Rd, Huntington, WV 25705For Sale
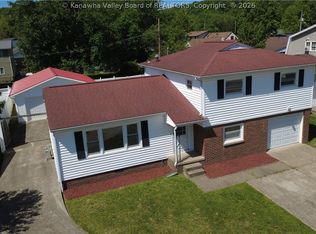 MLS ID #283379, Todd Nelson. KVBR
 - $199,5003 bd2 ba1.4k sqft5581 Shawnee Dr, Huntington, WV 25705For Sale
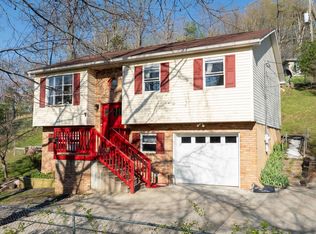 MLS ID #183717, Cody Lobo, Re/Max Clarity. HUNTMLS
 - $203,0003 bd1 ba1.7k sqft91 Violet St, Huntington, WV 25705For SaleMLS ID #183950, Kassidy Wallace, Old Colony Realtors Huntington. HUNTMLS
- $199,9992 bd2 ba1.1k sqft71 Sunwatch Dr, Huntington, WV 25705For SaleMLS ID #283981, Thelma Lansang. KVBR
- $214,9994 bd2 ba1.7k sqft151 Edison Dr, Huntington, WV 25705For SaleMLS ID #184130, Jill Nelson, Re/Max Clarity. HUNTMLS
- $179,9004 bd3 ba1.8k sqft1365 E Pea Ridge Rd, Huntington, WV 25705For SaleMLS ID #283064, Johnna Jones. KVBR
- $269,9004 bd2 ba1.7k sqft18 Liberty Ln, Huntington, WV 25705For SaleMLS ID #183991, Preston Cole, Property Professionals. HUNTMLS
- $272,0004 bd2 ba2k sqft127 Birkewood Rd, Huntington, WV 25705For SaleMLS ID #184042, Gina Vickers, Century 21 Excellence Realty. HUNTMLS
- $185,0003 bd1 ba1.7k sqft132 Sunnycrest Dr, Huntington, WV 25705For SaleMLS ID #183584, Amber Sansom, Century 21 Excellence Realty. HUNTMLS
- $249,9002 bd2 ba1.6k sqft502 Forest Rd, Huntington, WV 25705For SaleMLS ID #183879, Jacki S Frazier, Century 21 Homes And Land. HUNTMLS
- $185,0003 bd2 ba1.4k sqft46 Thomas Ave, Huntington, WV 25705For SaleMLS ID #183939, Lorre Wilson, Old Colony Realtors Huntington. HUNTMLS
- $205,0003 bd2 ba1.3k sqft7000 Blue Sulphur Rd, Ona, WV 25545For SaleMLS ID #284349, Elizabeth Madore-Lewis. KVBR
- $224,5003 bd2 ba1.6k sqft729 Elm St, Barboursville, WV 25504For SaleMLS ID #183888, Nate Beasley, Impact Realty Group. HUNTMLS
- $250,0003 bd2 ba2k sqft2086 Miller Rd, Huntington, WV 25701For SaleMLS ID #283621, Cara James. KVBR
- $224,9003 bd2 ba1.5k sqft25 Yates Crossing Rd, Milton, WV 25541For SaleMLS ID #284414, LORA VANCE. KVBR
- $199,9003 bd2 ba1.7k sqft684 River Park Dr, Ona, WV 25545For SaleMLS ID #95105, Halstead/Ransom, EXIT ELEVATION REALTY. Beckley BOR
- $252,5003 bd2 ba1.6k sqft849 Grapevine Rd, Huntington, WV 25701For SaleMLS ID #184033, Melissa Starcher, Old Colony Realtors Huntington. HUNTMLS
- $259,9004 bd2 ba2.2k sqft1214 7th St, Huntington, WV 25701For SaleMLS ID #284587, Todd Nelson. KVBR
