This charming single family home located at 142 Old Rte 2 in Lesage, WV was built in 1987 and offers 2 bathrooms, with a total finished area of 1,152 sq.ft. The property sits on a spacious lot size of 21,344 sq.ft., providing plenty of outdoor space for activities and relaxation. With a cozy layout and modern amenities, this home is the perfect blend of comfort and convenience for a family or individual looking for a peaceful retreat in a picturesque setting.
Pending
$199,900
142 Old Route 2, Lesage, WV 25537
3beds
1,152sqft
Single Family Residence
Built in 1987
0.49 Acres Lot
$197,600 Zestimate®
$174/sqft
$-- HOA
What's special
Modern amenitiesCozy layout
- 36 days
- 271
- 29
Zillow last checked:
Listing updated:
Listed by:
Joe Hawkins 941-882-0755,
Hawkins Real Estate Services
Source: Bright MLS,MLS#: WVCB2000006
Facts & features
Interior
Bedrooms & bathrooms
- Bedrooms: 3
- Bathrooms: 2
- Full bathrooms: 2
- Main level bathrooms: 2
- Main level bedrooms: 3
Rooms
- Room types: Living Room, Dining Room, Bedroom 2, Bedroom 3, Kitchen, Family Room, Bedroom 1, Bathroom 1, Bathroom 2
Bedroom 1
- Features: Attached Bathroom, Ceiling Fan(s), Flooring - Luxury Vinyl Plank, Lighting - Ceiling, Walk-In Closet(s), Window Treatments
- Level: Main
Bedroom 2
- Features: Ceiling Fan(s), Flooring - Carpet
- Level: Main
Bedroom 3
- Features: Ceiling Fan(s), Flooring - Carpet, Walk-In Closet(s), Window Treatments
- Level: Main
Bathroom 1
- Features: Soaking Tub, Bathroom - Tub Shower, Chair Rail, Countertop(s) - Solid Surface, Flooring - Luxury Vinyl Plank, Lighting - Ceiling, Window Treatments
- Level: Main
Bathroom 2
- Features: Soaking Tub, Bathroom - Tub Shower, Chair Rail, Countertop(s) - Solid Surface, Flooring - Luxury Vinyl Plank, Lighting - Ceiling
- Level: Main
Dining room
- Features: Ceiling Fan(s), Flooring - Luxury Vinyl Plank, Lighting - Ceiling, Window Treatments
- Level: Main
Family room
- Features: Ceiling Fan(s), Flooring - Luxury Vinyl Plank, Window Treatments
- Level: Main
Kitchen
- Features: Ceiling Fan(s), Countertop(s) - Solid Surface, Flooring - Luxury Vinyl Plank, Kitchen - Electric Cooking, Living/Dining Room Combo, Lighting - Ceiling
- Level: Main
Living room
- Level: Main
Heating
- ENERGY STAR Qualified Equipment, Programmable Thermostat, Central, Electric
Cooling
- ENERGY STAR Qualified Equipment, Programmable Thermostat, Electric
Appliances
- Included: Dishwasher, Dryer, Energy Efficient Appliances, ENERGY STAR Qualified Washer, ENERGY STAR Qualified Dishwasher, ENERGY STAR Qualified Refrigerator, Exhaust Fan, Ice Maker, Microwave, Self Cleaning Oven, Oven, Oven/Range - Electric, Stainless Steel Appliance(s), Washer, Water Heater, Electric Water Heater
- Laundry: Dryer In Unit, Main Level, Washer In Unit
Features
- Soaking Tub, Bathroom - Tub Shower, Ceiling Fan(s), Combination Dining/Living, Combination Kitchen/Dining, Combination Kitchen/Living, Dining Area, Entry Level Bedroom, Family Room Off Kitchen, Open Floorplan, Floor Plan - Traditional, Formal/Separate Dining Room, Kitchen - Gourmet, Primary Bath(s), Upgraded Countertops
- Flooring: Luxury Vinyl, Carpet
- Has basement: No
- Has fireplace: No
Interior area
- Total structure area: 1,152
- Total interior livable area: 1,152 sqft
- Finished area above ground: 1,152
Property
Parking
- Total spaces: 4
- Parking features: Free, Gravel, Lighted, Driveway
- Uncovered spaces: 4
Accessibility
- Accessibility features: 2+ Access Exits, Accessible Doors, Accessible Electrical and Environmental Controls, Doors - Swing In, Grip-Accessible Features, Accessible Entrance
Features
- Levels: One
- Stories: 1
- Exterior features: Lighting, Flood Lights, Rain Gutters, Kennel, Satellite Dish, Street Lights
- Pool features: None
- Spa features: Bath
- Has view: Yes
- View description: Garden, Trees/Woods
Lot
- Size: 0.49 Acres
- Features: Open Lot, Backs to Trees, No Thru Street, Landscaped, Rear Yard, SideYard(s), Rural
Details
- Additional structures: Above Grade, Outbuilding
- Parcel number: 0610000700490000
- Zoning: RESIDENTIAL
- Special conditions: Standard
Construction
Type & style
- Home type: SingleFamily
- Architectural style: Raised Ranch/Rambler
- Property subtype: Single Family Residence
Materials
- Mixed
- Foundation: Block
- Roof: Shingle
Condition
- Very Good
- New construction: No
- Year built: 1987
Utilities & green energy
- Sewer: Septic Exists
- Water: Public
- Utilities for property: Electricity Available, Multiple Phone Lines, Phone, Water Available
Community & HOA
Community
- Security: Smoke Detector(s), Exterior Cameras, Security System, Motion Detectors
- Subdivision: None Available
HOA
- Has HOA: No
Location
- Region: Lesage
Financial & listing details
- Price per square foot: $174/sqft
- Tax assessed value: $87,300
- Annual tax amount: $439
- Date on market: 10/7/2026
- Listing agreement: Exclusive Right To Sell
- Listing terms: Cash,Conventional
- Ownership: Fee Simple
- Road surface type: Gravel
Estimated market value
$197,600
$188,000 - $207,000
$1,233/mo
Price history
| Date | Event | Price |
|---|---|---|
| 10/24/2026 | Pending sale | $199,900$174/sqft |
Source:  Bright MLS #WVCB2000006 Report a problem | ||
| 10/7/2026 | Listed for sale | $199,900+151.4%$174/sqft |
Source: Bright MLS #WVCB2000006 Report a problem | ||
| 8/5/2014 | Sold | $79,500-8.3%$69/sqft |
Source: Public Record Report a problem | ||
| 7/1/2013 | Listing removed | $86,730$75/sqft |
Source: Genesis Real Estate #129712 Report a problem | ||
| 4/30/2013 | Listed for sale | $86,730$75/sqft |
Source: Genesis Real Estate #129712 Report a problem | ||
Public tax history
| Year | Property taxes | Tax assessment |
|---|---|---|
| 2025 | $408 +9.6% | $49,860 +5.6% |
| 2024 | $373 +3.6% | $47,220 +2.2% |
| 2023 | $360 +9.9% | $46,200 +5.8% |
| 2022 | $327 +5.3% | $43,680 +3.1% |
| 2021 | $311 | $42,360 |
| 2020 | -- | $42,360 |
| 2019 | $307 -0.2% | $42,360 |
| 2018 | $307 -0.1% | $42,360 |
| 2017 | $308 -8% | $42,360 -4.5% |
| 2016 | $334 +9.1% | $44,340 +4.7% |
| 2015 | $306 +36% | $42,360 +16.3% |
| 2014 | $225 -1% | $36,420 -0.2% |
| 2013 | $228 | $36,480 |
| 2012 | $228 -11% | $36,480 -5.1% |
| 2011 | $256 -0.8% | $38,460 |
| 2010 | $258 -0.2% | $38,460 |
| 2009 | $258 -50.9% | $38,460 +2.7% |
| 2008 | $526 +7.1% | $37,440 +7.2% |
| 2007 | $491 +12.9% | $34,920 +15.2% |
| 2006 | $435 +161.1% | $30,300 -5.4% |
| 2005 | $167 | $32,040 |
| 2004 | -- | $32,040 +5.1% |
| 2003 | -- | $30,480 |
| 2002 | -- | $30,480 -5% |
| 2001 | -- | $32,100 |
Find assessor info on the county website
Monthly payment
Est. payment
Payment breakdown
Explore the cost of this home by adjusting the details. Changes won't be saved.Climate risks
Neighborhood: 25537
Nearby schools
Schools provided by the listing agent
- District: Cabell County Schools
Source: Bright MLS. This data may not be complete. We recommend contacting the local school district to confirm school assignments for this home.
Similar homes
- $189,9003 bd2 ba1.5k sqft13562 State Route 7, Proctorville, OH 45669For Sale
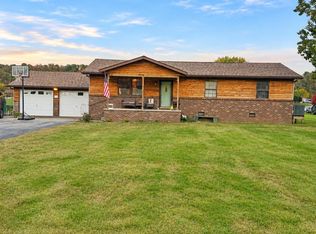
 MLS ID #185342, Melissa Starcher, Old Colony Realtors Huntington. HUNTMLS
- $229,5002 bd1 ba1k sqft246 County Road 9, Crown City, OH 45623For Sale
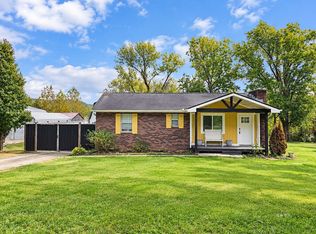 MLS ID #2435667, Amanda Wilson, ERA Martin & Associates. Athens County BOR
- $195,0003 bd2 ba1.3k sqft1785 Township Road 177, Willow Wood, OH 45696Pending
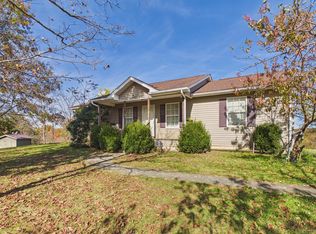 MLS ID #185297, Patrick Rayl, Impact Realty Group. HUNTMLS
- $198,0002 bd2 ba1.1k sqft5175 Seven Mile Ridge Rd, Apple Grove, WV 25502For Sale
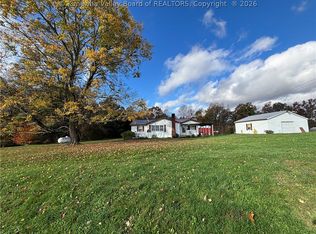 MLS ID #286311, Blair Bumgarner. KVBR
- $199,0003 bd2 ba1.3k sqft1800 Beech Fork Rd, Lavalette, WV 25535For SaleMLS ID #184809, James Asbury, Great American Realty. HUNTMLS
- $179,9003 bd2 ba1.5k sqft3379 Cyrus Creek Rd, Barboursville, WV 25504For SaleMLS ID #185234, Patrick Lucas, Century 21 Homes And Land. HUNTMLS
- $198,8004 bd2 ba1.1k sqft111 Township Road 1134, Proctorville, OH 45669For SaleMLS ID #185012, Tracy Bunch, Bunch Real Estate Associates. HUNTMLS
- $197,9003 bd2 ba1.1k sqft85 Palm Dr, Huntington, WV 25705For SaleMLS ID #184783, Debbie Cole, Property Professionals. HUNTMLS
- $174,9003 bd2 ba1.1k sqft85 Macy Dr, Barboursville, WV 25504For SaleMLS ID #183352, Preston Cole, Property Professionals. HUNTMLS
- $199,9003 bd2 ba1.3k sqft7145 State Route 243, South Pt, OH 45680For SaleMLS ID #184124, Todd Nelson, Old Colony Realtors Huntington. HUNTMLS
- $187,0003 bd2 ba1.1k sqft76 Sunwatch Dr, Huntington, WV 25705For SaleMLS ID #185038, Melanie Slayton, Village Realty Group, Inc.. HUNTMLS
- $179,0002 bd2 ba1.2k sqft65 Township Road 1407, South Pt, OH 45680For SaleMLS ID #185316, HANNAH NGUMIRE, Bunch Real Estate Associates. HUNTMLS
- $223,0003 bd2 ba1.5k sqft155 Township Road 1379, Chesapeake, OH 45619For SaleMLS ID #185089, Mendy Blakeman, M & M Realty Services, Inc. HUNTMLS
- $217,5003 bd2 ba1.1k sqft6881 State Route 243, South Pt, OH 45680For SaleMLS ID #184413, Todd Nelson, Old Colony Realtors Huntington. HUNTMLS
