Charming Southeast Hills Gem with an Updated Kitchen. Welcome to this bright and inviting 2-bedroom, 1-bathroom home in Huntington's highly desirable Southeast Hills neighborhood. The move-in-ready interior features fresh paint throughout, brand new modern light fixtures, and beautifully resurfaced and sealed original hardwood floors. The updated kitchen features brand-new butcher block countertops and sleek stainless-steel appliances, including a brand-new dishwasher. For added convenience, the property includes a 1-car garage providing secure parking and excellent bonus storage. Outside, the backyard serves as a private oasis with a sturdy wood privacy fence and a newly installed sail-style sunshade, creating the perfect space for grilling or relaxing on sunny days. This home offers unmatched convenience, located just minutes from Interstate 64, Marshall University, Cabell Huntington Hospital, and St. Mary's Medical Center, grocery stores, boutique shopping, dining, and historic Ritter Park
For sale
$185,500
445 Norway Ave, Huntington, WV 25705
2beds
1,092sqft
Mobile Home
Built in 1940
4,791 Square Feet Lot
$117,900 Zestimate®
$170/sqft
$-- HOA
What's special
Sturdy wood privacy fenceUpdated kitchenFresh paint throughoutBrand-new dishwasherMove-in-ready interiorNewly installed sail-style sunshadeBrand-new butcher block countertops
- 5 hours
- 46
- 1
Zillow last checked:
Listing updated:
Listed by:
Lauren Beford 864-353-5464,
Century 21 Excellence Realty
Source: HUNTMLS,MLS#: 185401
Facts & features
Interior
Bedrooms & bathrooms
- Bedrooms: 2
- Bathrooms: 1
- Full bathrooms: 1
Bedroom
- Features: Ceiling Fan(s), Wood Floor
- Level: Second
- Area: 172.8
- Dimensions: 12 x 14.4
Bedroom 1
- Features: Ceiling Fan(s), Wood Floor
- Level: Second
Dining room
- Features: Wood Floor
- Level: First
- Area: 111.1
- Dimensions: 11 x 10.1
Kitchen
- Level: First
- Area: 111.1
- Dimensions: 11 x 10.1
Living room
- Features: Wood Floor, Fireplace
- Level: First
- Area: 213.4
- Dimensions: 11 x 19.4
Heating
- Natural Gas
Cooling
- Ceiling Fan(s), Central Air
Appliances
- Included: Dishwasher, Range/Oven, Refrigerator
- Laundry: Washer/Dryer Connection
Features
- High Speed Internet
- Flooring: Wood
- Basement: Full,Unfinished,Interior Entry,Exterior Access,Concrete
- Has fireplace: Yes
- Fireplace features: Gas Log
Interior area
- Total structure area: 1,092
- Total interior livable area: 1,092 sqft
Property
Parking
- Total spaces: 4
- Parking features: Basement, Garage Door Opener, 1 Car, Built-In, 3+ Cars, Off Street
- Attached garage spaces: 1
Features
- Patio & porch: Patio
- Exterior features: Private Yard
- Fencing: Privacy,Wood
Lot
- Size: 4,791 Square Feet
- Dimensions: 45.57 x 120.5
- Topography: Hilly,Level
Details
- Parcel number: 590
Construction
Type & style
- Home type: MobileManufactured
- Architectural style: Raised Ranch
- Property subtype: Mobile Home
Materials
- Aluminum, Block, Vinyl
- Roof: Shingle
Condition
- Year built: 1940
Details
- Warranty included: Yes
Utilities & green energy
- Sewer: Public Sewer
- Water: Public Water
- Utilities for property: Cable Connected
Community & HOA
Location
- Region: Huntington
Financial & listing details
- Price per square foot: $170/sqft
- Tax assessed value: $77,200
- Annual tax amount: $444
- Date on market: 11/10/2026
- Listing terms: Cash,Conventional,FHA,VA Loan,Existing Bonds,USDA Loan
- Body type: Single Wide
Estimated market value
$117,900
$94,000 - $146,000
$1,316/mo
Price history
| Date | Event | Price |
|---|---|---|
| 11/10/2026 | Listed for sale | $185,500+59.9%$170/sqft |
Source:  HUNTMLS #185401 Report a problem | ||
| 7/29/2026 | Sold | $116,000-10.7%$106/sqft |
Source: HUNTMLS #184311 Report a problem | ||
| 7/9/2026 | Pending sale | $129,900$119/sqft |
Source: HUNTMLS #184311 Report a problem | ||
| 7/6/2026 | Listed for sale | $129,900-7.1%$119/sqft |
Source: HUNTMLS #184311 Report a problem | ||
| 7/5/2026 | Listing removed | $139,900$128/sqft |
Source: HUNTMLS #183883 Report a problem | ||
| 6/12/2026 | Listed for sale | $139,900$128/sqft |
Source: HUNTMLS #183883 Report a problem | ||
| 6/5/2026 | Pending sale | $139,900$128/sqft |
Source: HUNTMLS #183883 Report a problem | ||
| 5/14/2026 | Listed for sale | $139,900$128/sqft |
Source: HUNTMLS #183883 Report a problem | ||
Public tax history
| Year | Property taxes | Tax assessment |
|---|---|---|
| 2025 | $444 +22.2% | $46,320 +11.6% |
| 2024 | $364 -14.5% | $41,520 -8% |
| 2023 | $425 +8.8% | $45,120 +5% |
| 2022 | $391 -12.8% | $42,960 -7% |
| 2021 | $448 | $46,200 |
| 2020 | -- | $46,200 |
| 2019 | $443 -0.2% | $46,200 |
| 2018 | $444 0% | $46,200 |
| 2017 | $444 +0.1% | $46,200 |
| 2016 | $444 +0.2% | $46,200 |
| 2015 | $443 +4.2% | $46,200 +2.4% |
| 2014 | $425 -0.5% | $45,120 |
| 2013 | $427 | $45,120 |
| 2012 | $427 -0.3% | $45,120 |
| 2011 | $428 +8.1% | $45,120 +4.7% |
| 2010 | $396 -46.5% | $43,080 |
| 2009 | $741 +7.1% | $43,080 +7.5% |
| 2008 | $692 +0.1% | $40,080 |
| 2007 | $691 -1.8% | $40,080 |
| 2006 | $704 +20.5% | $40,080 +17% |
| 2005 | $584 | $34,260 +12.6% |
| 2003 | -- | $30,420 |
| 2002 | -- | $30,420 |
| 2001 | -- | $30,420 |
Find assessor info on the county website
Monthly payment
Climate risks
Neighborhood: 25705
Nearby schools
Schools provided by the listing agent
- Elementary: Spring Hill
- Middle: Huntington East
- High: Huntington
Source: HUNTMLS. This data may not be complete. We recommend contacting the local school district to confirm school assignments for this home.

Similar homes
- $124,9002 bd2 ba1k sqft213 Gallaher St, Huntington, WV 25705For Sale
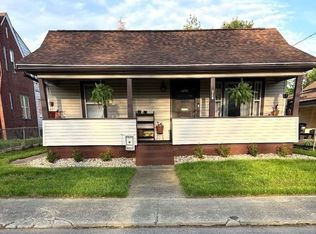
 MLS ID #185266, Toshia Graves, Impact Realty Group. HUNTMLS
- $180,0003 bd2 ba1.4k sqft46 Thomas Ave, Huntington, WV 25705For Sale
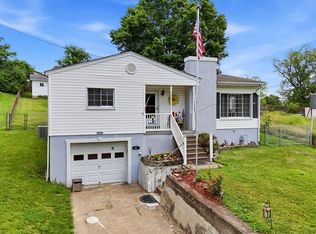 MLS ID #183939, Lorre Wilson, Old Colony Realtors Huntington. HUNTMLS
- $169,9003 bd2 ba1k sqft4013 Van Sant St, Huntington, WV 25704For Sale
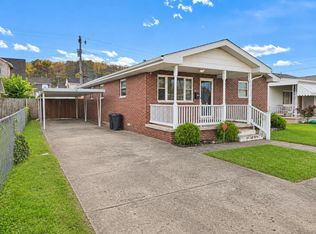 MLS ID #185374, LOIS ANDERS-JOHNSON, Century 21 Excellence Realty. HUNTMLS
- $119,5002 bd1 ba1.3k sqft274 Norway Ave, Huntington, WV 25705For Sale
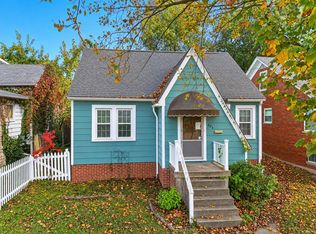 MLS ID #185175, Allison Watkins, Old Colony Realtors Huntington. HUNTMLS
- $183,0003 bd2 ba1.6k sqft1641 Glenway Ln, Huntington, WV 25701For SaleMLS ID #185076, Shelley Rowe, Old Colony Realtors Huntington. HUNTMLS
- $169,0002 bd2 ba1.4k sqft5009 Altizer Ave, Huntington, WV 25705For SaleMLS ID #184869, Shelley Rowe, Old Colony Realtors Huntington. HUNTMLS
- $235,0003 bd5 ba1.4k sqft408 Grand Blvd, Huntington, WV 25705For SaleMLS ID #184749, Necia Freeman, Old Colony Realtors Huntington. HUNTMLS
- $140,0003 bd2 ba1.1k sqft103 Pinehurst Dr, Huntington, WV 25704For SaleMLS ID #185336, Haley Chmel, Epique Realty. HUNTMLS
- $187,0003 bd2 ba1.1k sqft76 Sunwatch Dr, Huntington, WV 25705For SaleMLS ID #185038, Melanie Slayton, Village Realty Group, Inc.. HUNTMLS
- $235,0004 bd3 ba1.3k sqft121 Willoughby Ave, Huntington, WV 25705For SaleMLS ID #184541, Melanie Gleason, Century 21 Excellence Realty. HUNTMLS
- $129,9002 bd1 ba1.4k sqft906 Norway Ave, Huntington, WV 25705For SaleMLS ID #185220, Ben Clark, Bunch Real Estate Associates. HUNTMLS
- $197,9003 bd2 ba1.1k sqft85 Palm Dr, Huntington, WV 25705For SaleMLS ID #184783, Debbie Cole, Property Professionals. HUNTMLS
- $109,0003 bd1 ba1.3k sqft3072 Washington Blvd, Huntington, WV 25705For SaleMLS ID #184825, Heather Highley, Highley Blessed Realty LLC. HUNTMLS
- $225,0002 bd3 ba1.4k sqft16 Gideon Rd APT 3, Huntington, WV 25705For SaleMLS ID #185306, Alaisha Daniels, Terra Realty Group. HUNTMLS
- $172,9003 bd1 ba1k sqft1447 Spring Valley Cir, Huntington, WV 25704For SaleMLS ID #184430, Matthew Queen, Booton Realty. HUNTMLS
- $179,9003 bd2 ba1.5k sqft3379 Cyrus Creek Rd, Barboursville, WV 25504For SaleMLS ID #185234, Patrick Lucas, Century 21 Homes And Land. HUNTMLS
- $189,9003 bd2 ba1.5k sqft13562 State Route 7, Proctorville, OH 45669For SaleMLS ID #185342, Melissa Starcher, Old Colony Realtors Huntington. HUNTMLS
- $199,9003 bd2 ba1.4k sqft70 Pamela Dr, Huntington, WV 25704For SaleMLS ID #184745, Jodi Picklesimer, Bunch Real Estate Associates. HUNTMLS
- $137,4503 bd2 ba1.3k sqft633 15th St, Huntington, WV 25701For SaleMLS ID #185311, Scott Duvall, Impact Realty Group. HUNTMLS
