FACTS!! This home is MOVE-IN READY, and here's why! Let's start with the NEW 2026 shingle roof! How about a NEW concrete driveway, front porch, and walkway creating a fresh, welcoming entrance? What else is NEW, you ask? How about a NEW vinyl privacy fence enclosing the entire back yard, giving you your own private space to relax, entertain, or let the kids and pets play! Oh, and did I mention the entire exterior has been freshly painted? New roof, new concrete, new fencing, fresh paint! The big-ticket exterior improvements have already been taken care of! Now, let's walk inside! The improvements don't stop at the front door. The entire interior has been freshly painted, along with new drywall and refinished hardwood in the kitchen. Let's talk bathrooms! The full bath has been completely remodeled with a NEW tub/shower, vanity, sink, toilet, flooring, and lighting. And, we didn't forget the primary bedroom's private half bath. It has also received a complete makeover with a NEW vanity, sink, toilet, flooring, and lighting. All bedrooms have been upgraded with LED lighting, adding a fresh, modern touch. But wait...there's MORE! Let's talk about those important improvements you don't always see. In 2022, both the hearing and air conditioning systems were replaced, along with all the windows. Plumbing improvements include PEX upgrades, while electrical updates include upgraded outlets and GFCI protection where required. Even the little details have been addressed, right down to the NEW receptacle covers throughout. And what about underneath the home? Glad you asked. The crawl space received NEW lining and a sump pump system in 2026! NOW you understand why I say this home is MOVE-IN READY! From the roof to the crawl space, inside and out, so many of the major improvements have already been completed. All that's missing is YOU!
For sale
$200,000
1 Prince George Ct, Barboursville, WV 25504
3beds
1,974sqft
Single Family Residence
Built in 1974
6,098 Square Feet Lot
$197,800 Zestimate®
$101/sqft
$-- HOA
What's special
New receptacle covers throughoutNew drywall
- 9 days
- 1,347
- 146
Likely to sell faster than
Zillow last checked:
Listing updated:
Listed by:
Necia Freeman 304-634-3319,
Old Colony Realtors Huntington
Source: HUNTMLS,MLS#: 185110
Facts & features
Interior
Bedrooms & bathrooms
- Bedrooms: 3
- Bathrooms: 2
- Full bathrooms: 1
- 1/2 bathrooms: 1
Rooms
- Room types: Laundry
Bedroom
- Features: Half Bath Only
- Level: First
- Area: 165.88
- Dimensions: 14.3 x 11.6
Bedroom 1
- Level: First
- Area: 79
- Dimensions: 10 x 7.9
Bedroom 2
- Level: First
- Area: 115
- Dimensions: 11.5 x 10
Bathroom 1
- Level: First
Bathroom 2
- Features: Half Bath Only
- Level: First
Kitchen
- Level: First
- Area: 187.45
- Dimensions: 16.3 x 11.5
Living room
- Level: First
- Area: 262.45
- Dimensions: 18.1 x 14.5
Appliances
- Included: Dishwasher, Range/Oven, Refrigerator
Features
- Flooring: Laminate
- Basement: Crawl Space
- Fireplace features: None, Scuttle
Interior area
- Total structure area: 1,974
- Total interior livable area: 1,974 sqft
Property
Parking
- Total spaces: 2
- Parking features: Garage Door Opener, 1 Car, Attached
- Attached garage spaces: 1
Features
- Patio & porch: Porch, Patio
- Exterior features: Lighting
- Fencing: Vinyl
Lot
- Size: 6,098 Square Feet
- Topography: Level
Details
- Parcel number: 06084D0017.0000
Construction
Type & style
- Home type: SingleFamily
- Architectural style: Ranch
- Property subtype: Single Family Residence
Materials
- Brick, Vinyl
- Roof: Shingle
Condition
- Year built: 1974
Utilities & green energy
- Sewer: Public Sewer
- Water: Public Water
Community & HOA
Community
- Security: Smoke Detector(s)
- Subdivision: Wilmsbrg Colony
Location
- Region: Barboursville
Financial & listing details
- Price per square foot: $101/sqft
- Tax assessed value: $108,100
- Annual tax amount: $887
- Date on market: 10/8/2026
- Listing terms: Cash,Conventional,FHA,VA Loan,USDA Loan
Estimated market value
$197,800
$188,000 - $208,000
$1,515/mo
Price history
| Date | Event | Price |
|---|---|---|
| 10/8/2026 | Listed for sale | $200,000+42.9%$101/sqft |
Source:  HUNTMLS #185110 Report a problem HUNTMLS #185110 Report a problem | ||
| 4/22/2025 | Listing removed | $140,000$71/sqft |
Source: HUNTMLS #180712 Report a problem | ||
| 4/20/2025 | Listed for sale | $140,000$71/sqft |
Source: HUNTMLS #180712 Report a problem | ||
| 3/18/2025 | Pending sale | $140,000$71/sqft |
Source: HUNTMLS #180712 Report a problem | ||
Public tax history
| Year | Property taxes | Tax assessment |
|---|---|---|
| 2025 | $887 +6.2% | $64,860 +6.3% |
| 2024 | $836 -0.3% | $61,020 |
| 2023 | $838 +6.7% | $61,020 +7.4% |
| 2022 | $786 +5.9% | $56,820 +6.5% |
| 2021 | $742 | $53,340 +4.8% |
| 2020 | -- | $50,880 |
| 2019 | $698 -0.2% | $50,880 |
| 2018 | $699 +13% | $50,880 +13.1% |
| 2017 | $619 +0.1% | $45,000 |
| 2016 | $618 +0.2% | $45,000 |
| 2015 | $617 -0.1% | $45,000 |
| 2014 | $618 -10.3% | $45,000 -9.7% |
| 2013 | $689 | $49,860 |
| 2012 | $689 +5.5% | $49,860 +5.9% |
| 2011 | $653 -0.8% | $47,100 |
| 2010 | $658 -0.2% | $47,100 |
| 2009 | $659 -0.4% | $47,100 |
| 2008 | $662 +6% | $47,100 +6.1% |
| 2007 | $625 -2.1% | $44,400 |
| 2006 | $638 +4.2% | $44,400 +0.4% |
| 2005 | $612 | $44,220 +56.5% |
| 2004 | -- | $28,260 -3.5% |
| 2003 | -- | $29,280 |
| 2002 | -- | $29,280 |
| 2001 | -- | $29,280 |
Find assessor info on the county website
Monthly payment
Est. payment
Payment breakdown
Explore the cost of this home by adjusting the details. Changes won't be saved.Climate risks
Neighborhood: 25504
Nearby schools
Schools provided by the listing agent
- Elementary: Martha
- Middle: Barboursville
- High: Midland
Source: HUNTMLS. This data may not be complete. We recommend contacting the local school district to confirm school assignments for this home.
- $187,2003 bd1 ba1.2k sqft3 Prince George Ct, Barboursville, WV 25504Off Market
- $178,2003 bd1 ba1.3k sqft1 Washington Ct, Barboursville, WV 25504Off Market
- $193,4003 bd1 ba1.3k sqft3 Washington Ct, Barboursville, WV 25504Off Market

- $188,0003 bd1 ba1.3k sqft5 Prince George Ct, Barboursville, WV 25504Off Market
Similar homes
- $230,0004 bd3 ba2.1k sqft5 Lakeview Dr, Barboursville, WV 25504For Sale

 MLS ID #184351, Brody Nash, Century 21 Homes And Land. HUNTMLS
 - $184,9002 bd1 ba1.7k sqft517 Hash Ridge Rd, Barboursville, WV 25504For Sale
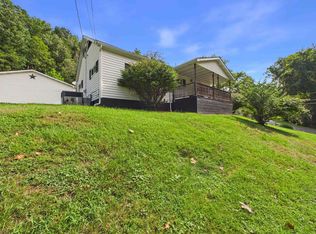 MLS ID #184623, Todd Jenkins, Bunch Real Estate Associates. HUNTMLS
 - $239,9003 bd2 ba1.9k sqft28 Nedra Dr, Barboursville, WV 25504For Sale
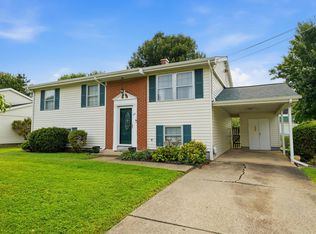 MLS ID #184601, Jessica Lawson, Old Colony Realtors Huntington. HUNTMLS
 - $200,0003 bd2 ba1.9k sqft785 County Road 411, Proctorville, OH 45669For Sale
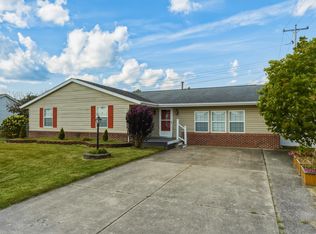 MLS ID #185078, Melissa Baker, Old Colony Realtors Huntington. HUNTMLS
 - $239,9003 bd2 ba1.6k sqft729 Elm St, Barboursville, WV 25504For SaleMLS ID #183888, Nate Beasley, Impact Realty Group. HUNTMLS
- $204,0003 bd2 ba1.2k sqft8107 Akers Dr, Catlettsburg, KY 41129For Sale
 MLS ID #61426, Susan L Arnett, Ross Real Estate Services. AABR
 - $199,0004 bd3 ba1.4k sqft4534 Magazine Ave, Huntington, WV 25704For SaleMLS ID #185168, Toshia Graves, Impact Realty Group. HUNTMLS
- $185,0003 bd2 ba2.4k sqft1379 E Campbell Park Dr, Huntington, WV 25705For SaleMLS ID #185085, Susan Lester, Bunch Real Estate Associates. HUNTMLS
- $190,0003 bd2 ba1.1k sqft76 Sunwatch Dr, Huntington, WV 25705For SaleMLS ID #185038, Melanie Slayton, Village Realty Group, Inc.. HUNTMLS
- $269,0003 bd2 ba1.4k sqft1122 Ralston Ave, Barboursville, WV 25504For SaleMLS ID #184874, Chris Gillispie, Old Colony Realtors Huntington. HUNTMLS
- $199,9003 bd2 ba1.1k sqft142 Old Route 2, Lesage, WV 25537For Sale
 MLS ID #WVCB2000006, Joe Hawkins, Hawkins Real Estate Services. Bright MLS
 - $142,0003 bd2 ba1.2k sqft10 2nd North St, Barboursville, WV 25504For SaleMLS ID #183852, Jason Cavender, The Property Center. HUNTMLS
- $198,8004 bd2 ba1.1k sqft111 Township Road 1134, Proctorville, OH 45669For SaleMLS ID #185012, Tracy Bunch, Bunch Real Estate Associates. HUNTMLS
- $174,0003 bd3 ba2k sqft44 May Rd, Huntington, WV 25704For SaleMLS ID #185075, Gina Rowe, Old Colony Realtors Huntington. HUNTMLS
- $197,8003 bd2 ba1.1k sqft85 Palm Dr, Huntington, WV 25705For SaleMLS ID #184783, Debbie Cole, Property Professionals. HUNTMLS
- $180,0005 bd3 ba2.4k sqft1318 10th Ave, Huntington, WV 25701For SaleMLS ID #185090, Cailyn Hall, Better Homes & Gardens Real Estate Central, LLC. HUNTMLS
- $183,0003 bd2 ba1.6k sqft1641 Glenway Ln, Huntington, WV 25701For SaleMLS ID #185076, Shelley Rowe, Old Colony Realtors Huntington. HUNTMLS
- $199,0003 bd3 ba1.9k sqft15 Roland Park Dr, Huntington, WV 25705For SaleMLS ID #184603, Elizabeth Martin, Century 21 Excellence Realty. HUNTMLS
- $210,0003 bd3 ba1.8k sqft126 Willoughby Ave, Huntington, WV 25705For SaleMLS ID #184575, Necia Freeman, Old Colony Realtors Huntington. HUNTMLS
