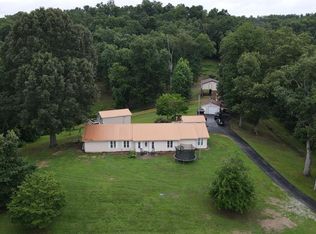
Escape to your very own private retreat with this beautiful 41-acre farm that feels like owning your own secluded hollow! Tucked away for peace & privacy, yet conveniently located just minutes from US 23 & town, this property offers the perfect blend of country living & accessibility. New HVAC, kitchen appliances & water heater! New spacious garage with an oversized bonus area, providing endless possibilities for storage, hobbies, workshop, or additional living. With plenty of land to roam, explore, & enjoy, there's ample room for animals, outdoor adventures, or simply soaking in the beauty of nature all around you. Call today! MLS # 128716.
For sale
$415,000
1530 Fullers Ridge Rd, Louisa, KY 41230
3beds
2baths
2,478sqft
:
Get pre-qualified$2,701/mo
Single Family Residence
Built in 1970
41.05 Acres Lot
$388,500 Zestimate®
$167/sqft
$-- HOA
What's special
- 62 days |
- 620 |
- 21 |
Zillow last checked:
Listing updated:
Listed by:
Lisa Robertson 606-939-1828,
Better Homes & Gardens Real Estate-Redd, Brown & Williams
Source: Eastern Kentucky AOR,MLS#: 128716
Facts & features
Interior
Bedrooms & bathrooms
- Bedrooms: 3
- Bathrooms: 2
Heating
- Heat Pump
Cooling
- Central Air
Appliances
- Included: Dishwasher, Refrigerator, Stove
Features
- Ceiling Fan(s)
- Flooring: Hardwood, Tile
- Windows: Double Pane Windows
- Basement: Partial,Unfinished
- Attic: Access Only
Interior area
- Total structure area: 2,478
- Total interior livable area: 2,478 sqft
- Finished area above ground: 2,016
- Finished area below ground: 462
Property
Parking
- Total spaces: 1
- Parking features: Garage, Detached
- Garage spaces: 1
Features
- Patio & porch: Front Covered, Patio
- Exterior features: Garden
Lot
- Size: 41.05 Acres
Details
- Additional structures: Barn(s), Storage
- Parcel number: 091000006300
- Zoning: Unknown
Construction
Type & style
- Home type: SingleFamily
- Architectural style: Ranch
- Property subtype: Single Family Residence
Materials
- Brick, Vinyl Siding
- Roof: Metal
Condition
- Year built: 1970
Utilities & green energy
- Sewer: Septic Tank
- Water: Public
Community & HOA
Community
- Subdivision: None
Location
- Region: Louisa
Financial & listing details
- Price per square foot: $167/sqft
- Tax assessed value: $233,000
- Annual tax amount: $2,802
- Date on market: 5/27/2026
Estimated market value
$388,500
$369,000 - $408,000
$1,885/mo
Price history
| Date | Event | Price |
|---|---|---|
| 5/27/2026 | Listed for sale | $415,000+29.7%$167/sqft |
Source:  Eastern Kentucky AOR #128716 Report a problem Eastern Kentucky AOR #128716 Report a problem | ||
| 7/16/2024 | Sold | $320,000-3%$129/sqft |
Source:  AABR #56695 Report a problem AABR #56695 Report a problem | ||
| 5/18/2024 | Contingent | $329,900$133/sqft |
Source: AABR #56695 Report a problem | ||
| 5/12/2024 | Price change | $329,900-1.5%$133/sqft |
Source: AABR #56695 Report a problem | ||
| 3/22/2024 | Listed for sale | $335,000+97.1%$135/sqft |
Source: AABR #56695 Report a problem | ||
| 11/15/2016 | Sold | $170,000-5.5%$69/sqft |
Source: Agent Provided Report a problem | ||
| 8/16/2016 | Price change | $179,900-10%$73/sqft |
Source: Realty One USA, Inc. #41630 Report a problem | ||
| 7/19/2016 | Price change | $199,900-9.1%$81/sqft |
Source: Realty One USA, Inc. #41630 Report a problem | ||
| 6/8/2016 | Listed for sale | $219,900$89/sqft |
Source: Realty One USA, Inc. #41630 Report a problem | ||
Public tax history
| Year | Property taxes | Tax assessment |
|---|---|---|
| 2025 | $2,802 +367.3% | $233,000 +139% |
| 2024 | $600 +1.4% | $97,500 |
| 2023 | $591 -11.8% | $97,500 |
| 2022 | $671 -0.8% | $97,500 |
| 2021 | $676 -3.3% | $97,500 |
| 2020 | $699 -13.8% | $97,500 -7.6% |
| 2019 | $810 -37.1% | $105,500 |
| 2018 | $1,288 +5.5% | $105,500 |
| 2017 | $1,220 +3421.8% | $105,500 +3196.9% |
| 2016 | $35 | $3,200 -95.6% |
| 2011 | -- | $73,100 |
Find assessor info on the county website
Monthly payment
Est. payment
Payment breakdown
Explore the cost of this home by adjusting the details. Changes won't be saved.Climate risks
Neighborhood: 41230
Getting around
7 / 100
Car-DependentNearby schools
GreatSchools rating
- NALouisa West Elementary SchoolGrades: PK-1Distance: 3.7 mi
- 4/10Louisa Middle SchoolGrades: 6-8Distance: 4.7 mi
- 4/10Lawrence County High SchoolGrades: 9-12Distance: 4.5 mi
Schools provided by the listing agent
- High: Lawrence County
Source: Eastern Kentucky AOR. This data may not be complete. We recommend contacting the local school district to confirm school assignments for this home.
- $138,000-- bd-- ba-- sqft1530 Fullers Ridge Rd, Louisa, KY 41230Off Market
- $122,700-- bd-- ba-- sqft1346 Fullers Ridge Rd, Louisa, KY 41230Off Market
- $11,000-- bd-- ba-- sqftWaller Branch Rd, Louisa, KY 41230Off Market
- $1,000-- bd-- ba-- sqftWaller Branch Rd, Louisa, KY 41230Off Market
- $9,500-- bd-- ba700 sqftWaller Branch Rd, Louisa, KY 41230Off Market
- $211,7004 bd2 ba1.9k sqft908 Waller Branch Rd, Louisa, KY 41230Off Market
- $248,500-- bd-- ba-- sqft378 Victoria Heights Rd, Louisa, KY 41230Off Market
- $8,200-- bd-- ba-- sqft824 Waller Branch Rd, Louisa, KY 41230Off Market
A local agent can set up tours, give advice and negotiate with sellers.
Similar homes
- $484,0005 bd3 ba2.3k sqft568 State Highway 32, Louisa, KY 41230For Sale
 MLS ID #128958, Laikan Pack, eXp Realty LLC. Eastern Kentucky AOR
 - $274,5004 bd2 ba2.7k sqft262 Shepherd Branch Rd, Louisa, KY 41230For Sale

 MLS ID #60944, Christopher L Hutchinson ll, Keller Williams Legacy Group. AABR
 - $419,0004 bd3 ba2.7k sqft3300 Two Mile Creek Rd, Wayne, WV 25570For Sale

 MLS ID #184204, Mark Napier, Old Colony Realtors Huntington. HUNTMLS
 - $399,9003 bd3 ba3k sqft3041 Bonanza Dr, Catlettsburg, KY 41129For Sale
 MLS ID #61002, Carolyn Mayhew, Ross Real Estate Services. AABR
 - $369,5005 bd3 ba2.5k sqft104 Eagle Dr, Catlettsburg, KY 41129For SaleMLS ID #61028, Christopher L Hutchinson ll, Keller Williams Legacy Group. AABR
- $595,0003 bd1 ba2.6k sqft327 Mudlick Branch Rd, Louisa, KY 41230For SaleMLS ID #183510, Dale Hensley, Hensley Realty. HUNTMLS
- $297,9993 bd2 ba1.8k sqft4019 Burchett Br, Catlettsburg, KY 41129For Sale By Owner
- $384,9003 bd3 ba2.4k sqft1055 Valley Ct, Huntington, WV 25704For SaleMLS ID #184300, HANNAH NGUMIRE, Bunch Real Estate Associates. HUNTMLS
- $349,0003 bd2 ba1.5k sqft9132 N Highway 201, Webbville, KY 41180For SaleMLS ID #60350, JILL BOND, RE/MAX Realty Connection, LLC. AABR
- $--3 bd4 ba2.7k sqft900 Billy Branch Rd, Genoa, WV 25517AuctionServiceLink Auction
- $365,0003 bd2 ba2k sqft65 Stanley Dr, Prichard, WV 25555For SaleMLS ID #183384, Keith Ross, Century 21 Excellence Realty. HUNTMLS
- $389,0003 bd3 ba2.2k sqft1942 Route 75, Kenova, WV 25530For SaleMLS ID #184289, Holly Francis, Century 21 Excellence Realty. HUNTMLS
- $550,0004 bd4 ba2.7k sqft158 Hardwick Ridge Rd, Fort Gay, WV 25514For SaleMLS ID #184327, Kelli Sobonya, Century 21 Homes And Land. HUNTMLS
- $235,0004 bd2 ba2.4k sqft5688 Fort Gay Rd, Fort Gay, WV 25514For SaleMLS ID #184259, Kendra Napier, Exp Realty, LLC. HUNTMLS
- $339,9003 bd2 ba1.3k sqft15709 Trace Rd, Rush, KY 41168For Sale
 MLS ID #25500629, April Nalle, CENTURY 21 Advantage Realty. Imagine MLS
 - $359,9004 bd3 ba2.4k sqft2105 Whites Creek Rd, Prichard, WV 25555For SaleMLS ID #184160, Ari Aganus, Better Homes & Gardens Real Estate Central, LLC 2. HUNTMLS
- $340,0003 bd2 ba1.8k sqft444 Bucksaw Jct, Grayson, KY 41143For SaleMLS ID #60909, JODY B MAYO, CENTURY 21 Excellence Realty. AABR
- $449,9994 bd4 ba3.5k sqft1588 Sheri Ln, Huntington, WV 25704For SaleMLS ID #181917, Ralph Harvey, Listwithfreedom.Com. HUNTMLS
- $435,0004 bd3 ba3.6k sqft17 Briar Oaks Dr, Huntington, WV 25704For SaleMLS ID #183131, Kelsey Wells, Village Realty Group, Inc.. HUNTMLS
- $299,5003 bd2 ba2.8k sqft1040 Highway 469, Martha, KY 41159For SaleMLS ID #26012473, Holly Spradlin, KY Realty Co. Imagine MLS
