Need help with closing costs or to buy down your rate? This all-brick raised ranch offers a $5000 allowance towards closing costs/rate buydown! Sellers are also providing a home inspection they had completed previous to listing. This home offers 4 bedrooms, 3 baths, and hardwood floors throughout the main level. The primary bedroom features two large closets and an en suite bath with updated fixtures. The kitchen's island with a prep sink provides workspace for meal preparation. Enjoy outdoor living with an inground pool with a deck, plus an all-new deck with reinforced joists. A barn with a workshop offers room for projects, tools, and storage, while a creek and pond at the bottom of the property enhance the outdoor setting. The full basement features tile flooring and flexible space to suit your needs. Upgraded electric and an EV fast charger offer practical conveniences. The home also features a new septic system and aerator, pumped in October 2026. A Home Warranty is included!
For sale
Price cut: $5K (11/9)
$340,000
2599 Cross Creek Rd, Buffalo, WV 25033
4beds
2,842sqft
Single Family Residence
Built in 1988
1.13 Acres Lot
$332,900 Zestimate®
$120/sqft
$-- HOA
What's special
All-brick raised ranch
- 36 days
- 700
- 51
Zillow last checked:
Listing updated:
Listed by:
Gwen Samms,
Better Homes and Gardens Real Estate Central 304-201-7653
Source: KVBR,MLS#: 285842 Originating MLS: Kanawha Valley Board of REALTORS
Facts & features
Interior
Bedrooms & bathrooms
- Bedrooms: 4
- Bathrooms: 3
- Full bathrooms: 3
Primary bedroom
- Description: Primary Bedroom
- Level: Main
- Dimensions: 14.4 X 13.5
Bedroom 2
- Description: Bedroom 2
- Level: Main
- Dimensions: 13.5 X 9.7
Bedroom 3
- Description: Bedroom 3
- Level: Main
- Dimensions: 13.5 X 9.4
Bedroom 4
- Description: Bedroom 4
- Level: Lower
- Dimensions: 11.8 X 9.5
Dining room
- Description: Dining Room
- Level: Main
- Dimensions: 0.0 X 0.0
Family room
- Description: Family Room
- Level: Lower
- Dimensions: 25.2 X 13.1
Kitchen
- Description: Kitchen
- Level: Main
- Dimensions: 16.7 X 10.8
Living room
- Description: Living Room
- Level: Main
- Dimensions: 18.7 X 13.6
Other
- Description: Other
- Level: Main
- Dimensions: 8.1 X 5.4
Other
- Description: Other
- Level: Lower
- Dimensions: 25.2 X 13.4
Recreation
- Description: Rec Room
- Level: Lower
- Dimensions: 21.3 X 13.1
Heating
- Electric, Forced Air
Cooling
- Electric, Heat Pump
Appliances
- Included: Dishwasher, Electric Range, Microwave, Refrigerator
Features
- Eat-in Kitchen, Cable TV
- Flooring: Carpet, Hardwood, Tile, Vinyl
- Windows: Insulated Windows
- Basement: Full
- Has fireplace: No
Interior area
- Total interior livable area: 2,842 sqft
Property
Parking
- Parking features: Parking Pad
Features
- Levels: Two
- Stories: 2
- Patio & porch: Deck, Porch
- Exterior features: Deck, Porch, Storage
- Pool features: Pool
- On waterfront: Yes
- Waterfront features: Creek, Pond, Stream
Lot
- Size: 1.13 Acres
Details
- Additional structures: Storage
- Parcel number: 020143004400000000
Construction
Type & style
- Home type: SingleFamily
- Architectural style: Raised Ranch,Two Story
- Property subtype: Single Family Residence
Materials
- Brick, Drywall
- Roof: Metal
Condition
- Year built: 1988
Utilities & green energy
- Sewer: Septic Tank
- Water: Public
Community & HOA
Community
- Security: Smoke Detector(s)
- Subdivision: None
HOA
- Has HOA: No
Location
- Region: Buffalo
Financial & listing details
- Price per square foot: $120/sqft
- Tax assessed value: $170,600
- Annual tax amount: $1,088
- Date on market: 10/8/2026
- Cumulative days on market: 37 days
Estimated market value
$332,900
$316,000 - $350,000
$2,398/mo
Price history
| Date | Event | Price |
|---|---|---|
| 11/9/2026 | Price change | $340,000-1.4%$120/sqft |
Source:  KVBR #285842 Report a problem | ||
| 10/21/2026 | Price change | $345,000-1.4%$121/sqft |
Source: KVBR #285842 Report a problem | ||
| 10/8/2026 | Listed for sale | $350,000+25%$123/sqft |
Source: KVBR #285842 Report a problem | ||
| 5/24/2024 | Sold | $280,000$99/sqft |
Source: KVBR #271838 Report a problem | ||
| 4/29/2024 | Pending sale | $280,000$99/sqft |
Source: KVBR #271838 Report a problem | ||
| 4/25/2024 | Listed for sale | $280,000$99/sqft |
Source: KVBR #271838 Report a problem | ||
Public tax history
| Year | Property taxes | Tax assessment |
|---|---|---|
| 2025 | $1,294 +22.7% | $102,360 +9.4% |
| 2024 | $1,055 -3.6% | $93,600 +3.9% |
| 2023 | $1,094 -4.6% | $90,060 -5.4% |
| 2022 | $1,148 | $95,220 +8% |
| 2021 | -- | $88,200 +0.1% |
| 2020 | -- | $88,140 +1% |
| 2019 | $1,072 +1.4% | $87,300 +1.7% |
| 2018 | $1,057 +7.6% | $85,860 +8.4% |
| 2017 | $983 +3.9% | $79,200 +4.5% |
| 2016 | $945 | $75,780 |
Find assessor info on the county website
Monthly payment
Est. payment
Payment breakdown
Explore the cost of this home by adjusting the details. Changes won't be saved.Climate risks
Neighborhood: 25033
Nearby schools
Schools provided by the listing agent
- Elementary: Buffalo
- Middle: G. Washington
- High: Buffalo
Source: KVBR. This data may not be complete. We recommend contacting the local school district to confirm school assignments for this home.

Similar homes
- $340,0004 bd3 ba2.8k sqft2599 Cross Crk, Buffalo, WV 25033For Sale

 MLS ID #185108, GWEN SAMMS, Better Homes & Gardens Real Estate Central. HUNTMLS
- $370,0004 bd3 ba2.8k sqft103 Rebecca Dr, Winfield, WV 25213For Sale
 MLS ID #286027, Connie Machel. KVBR
- $350,0005 bd4 ba3k sqft4933 Dempsey Dr, Cross Lanes, WV 25313For Sale
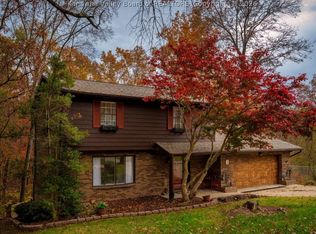 MLS ID #286259, Lindsay Emswiler. KVBR
- $325,0004 bd3 ba2k sqft371 Henry Rd, Lesage, WV 25537For Sale
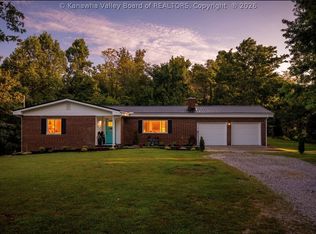 MLS ID #286179, Melinda Starcher. KVBR
